635 SW Dawnview Ct.
635 SW Dawnview Ct.
635 SW Dawnview Ct.
635 SW Dawnview Ct.
635 SW Dawnview Ct.
635 SW Dawnview Ct.
635 SW Dawnview Ct.
635 SW Dawnview Ct.
635 SW Dawnview Ct.
635 SW Dawnview Ct.
635 SW Dawnview Ct.
635 SW Dawnview Ct.
635 SW Dawnview Ct.
635 SW Dawnview Ct.
635 SW Dawnview Ct.
635 SW Dawnview Ct.
635 SW Dawnview Ct.
635 SW Dawnview Ct.
635 SW Dawnview Ct.
635 SW Dawnview Ct.
635 SW Dawnview Ct.
635 SW Dawnview Ct.
635 SW Dawnview Ct.
635 SW Dawnview Ct.
635 SW Dawnview Ct.
635 SW Dawnview Ct.
635 SW Dawnview Ct.
635 SW Dawnview Ct.
SEE ALL PHOTOS
635 SW Dawnview Ct.
635 SW Dawnview Ct.
635 SW Dawnview Ct.
635 SW Dawnview Ct.
635 SW Dawnview Ct.
635 SW Dawnview Ct.
635 SW Dawnview Ct.
635 SW Dawnview Ct.
635 SW Dawnview Ct.
635 SW Dawnview Ct.
635 SW Dawnview Ct.
635 SW Dawnview Ct.
635 SW Dawnview Ct.
635 SW Dawnview Ct.
635 SW Dawnview Ct.
635 SW Dawnview Ct.
635 SW Dawnview Ct.
635 SW Dawnview Ct.
635 SW Dawnview Ct.
635 SW Dawnview Ct.
635 SW Dawnview Ct.
635 SW Dawnview Ct.
635 SW Dawnview Ct.
635 SW Dawnview Ct.
635 SW Dawnview Ct.
635 SW Dawnview Ct.
635 SW Dawnview Ct.
635 SW Dawnview Ct.
Courtesy of Coldwell Banker Tomlinson Associates
Sold

635 SW Dawnview Ct.

635 SW Dawnview Ct., Pullman, WA 99163

$407,000
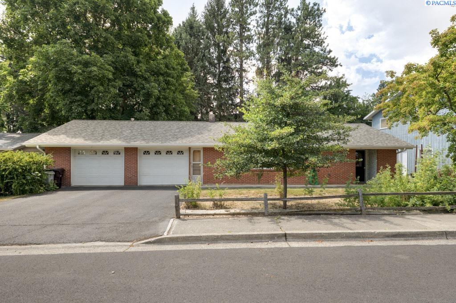
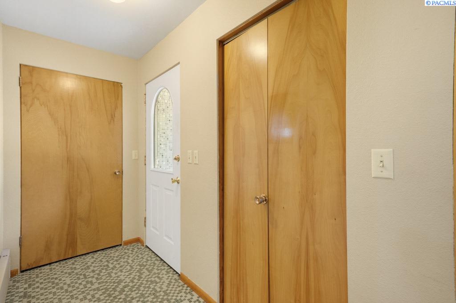
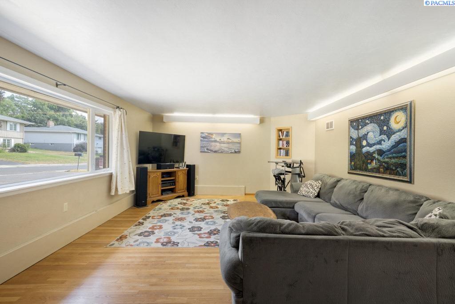
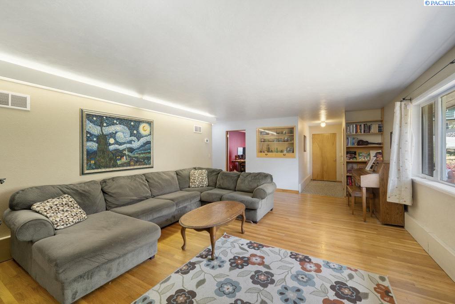
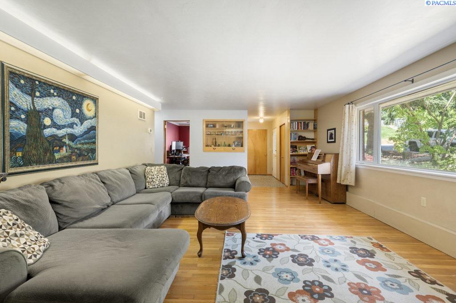
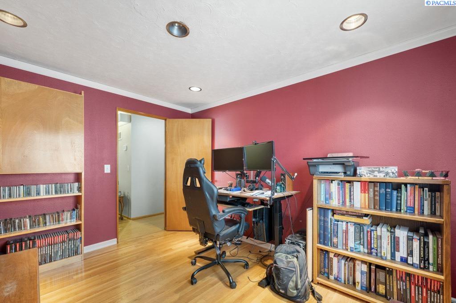
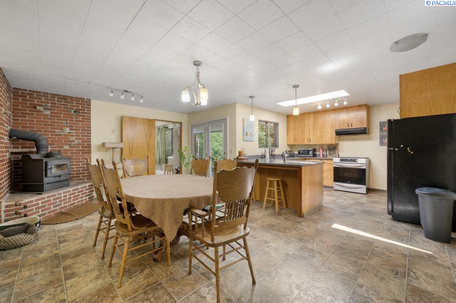
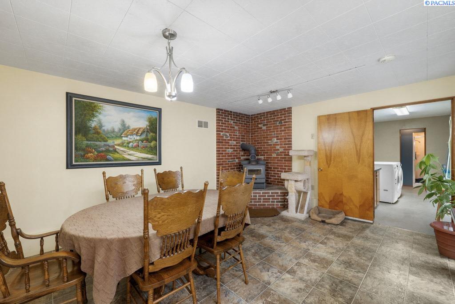
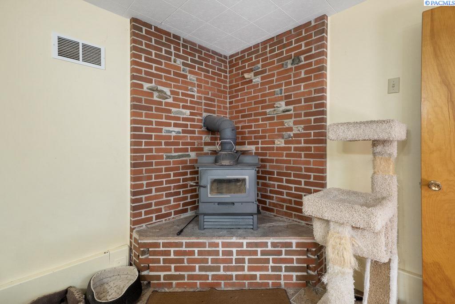
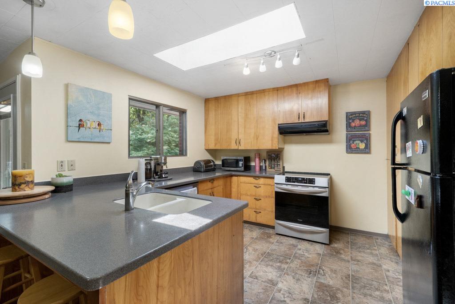
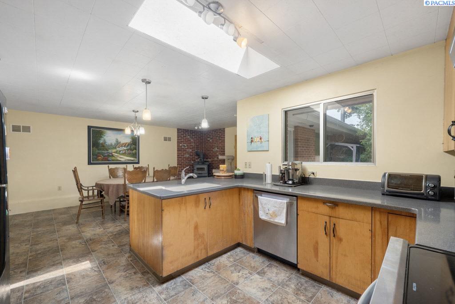
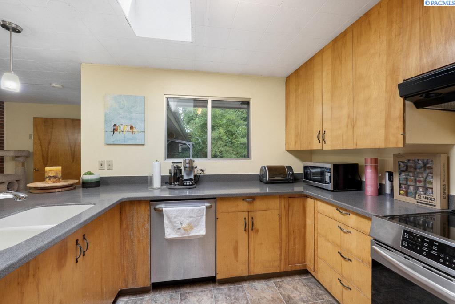
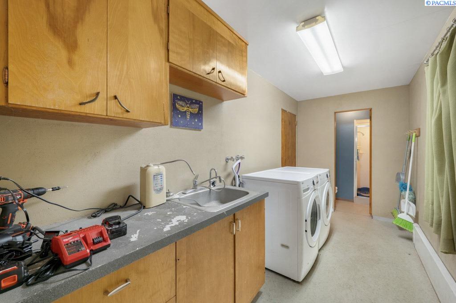
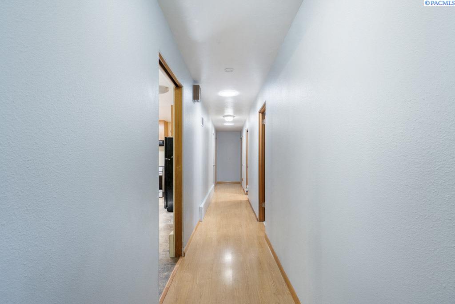
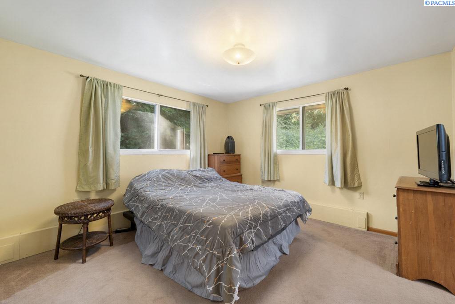
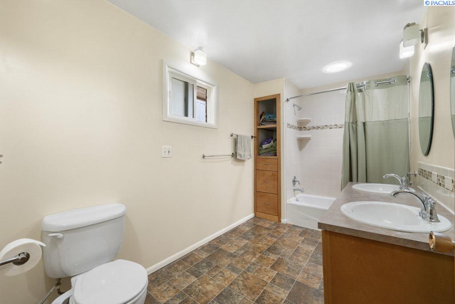
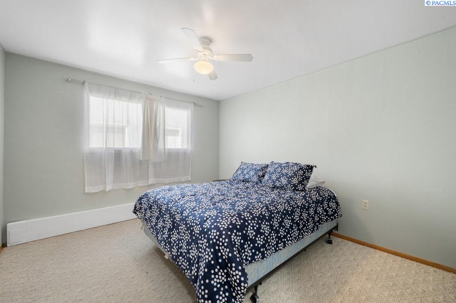
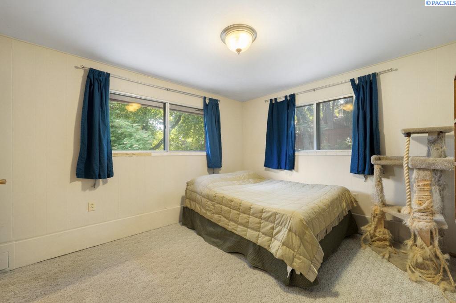
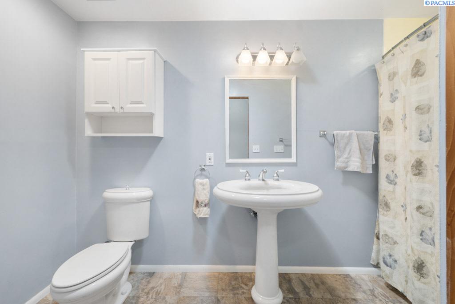
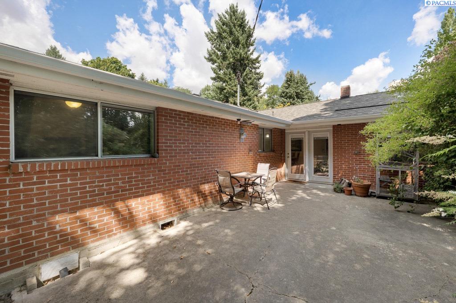
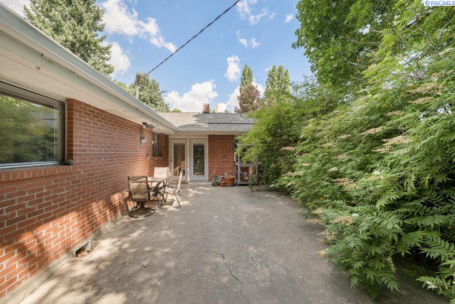
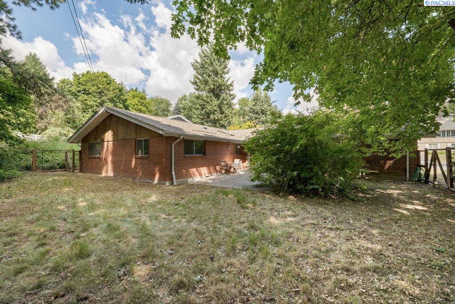
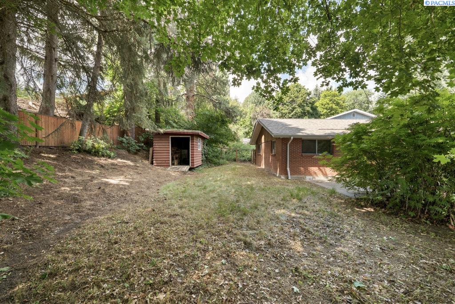
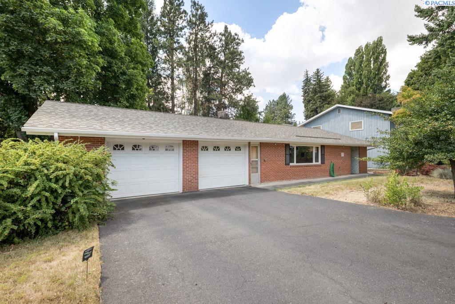
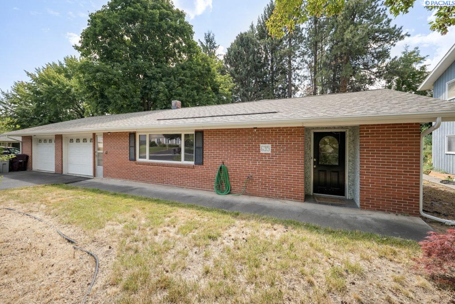
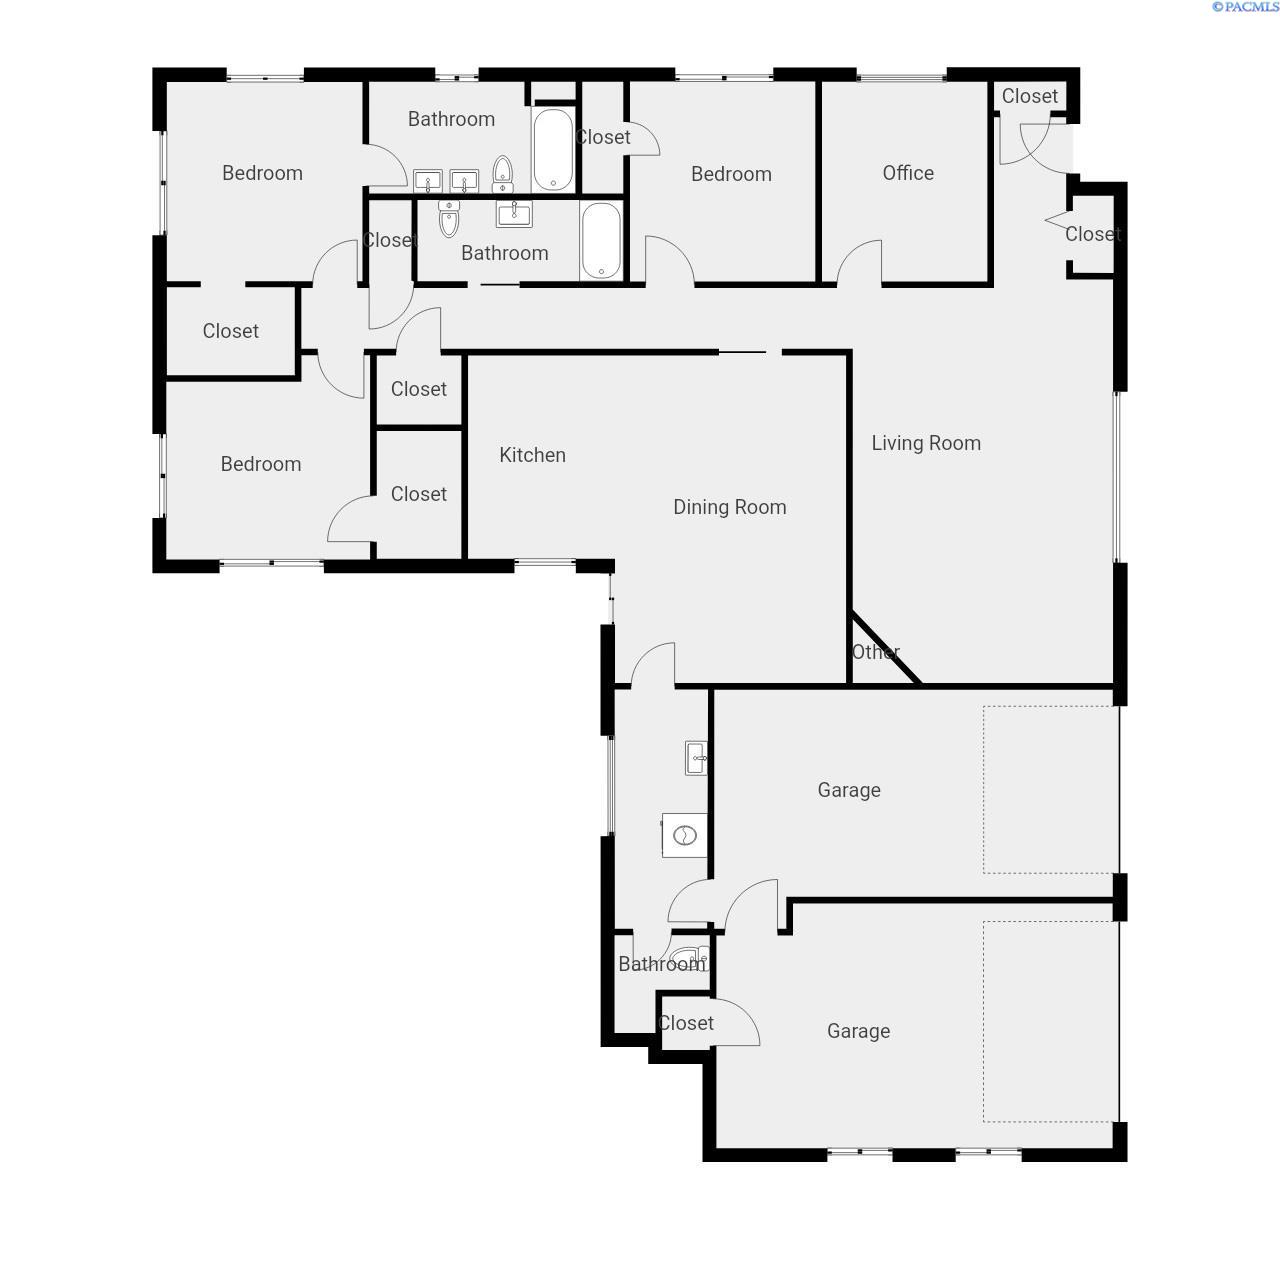
MLS# 286111 Beautifully maintained and thoughtfully updated, this 3-bedroom, 3-bath single-level brick home sits on a quiet cul-de-sac in the desirable Sunnyside Hill neighborhood. Featuring a dedicated den/office and hardwood flooring, the home offers a spacious living room with a large picture window that fills the space with natural light. The generous kitchen includes updated Corian countertops, newer appliances, and opens to a cozy dining area and great room with a wood stove--perfect for entertaining or relaxing. Step out onto a private patio surrounded by mature landscaping for peaceful outdoor living. The primary suite boasts an updated en-suite bath and walk-in closet. A convenient laundry area off the garage includes a 3/4 bath--ideal for gardeners or muddy paws. The entire home is wheelchair accessible, with wide halls and pocket doors to maximize space. Additional highlights include a newer boiler, composition roof, solar tubes, ample storage throughout, and a recently replaced living room picture window. Enjoy the serenity of this super quiet location, just minutes from schools, parks, and downtown amenities.

3
beds

3
baths

1,896 Sq.Ft. LIVING AREA

9,583.2 Sq.Ft. lot

Mick Nazerali

Mick Nazerali

Features & Amenities

Interior

  • total bedrooms3
  • Total bathrooms3
  • full bathrooms2
  • three quarter bathroom1
  • Laundry room Laundry Room
  • Flooring Laminate, Vinyl, Wood
  • Fireplace 1, Freestanding Stove-Wood
  • APPLIANCES Dishwasher, Dryer, Disposal, Range/Oven, Refrigerator, Washer, Water Softener Owned, Water Heater
  • other interior Features Bath - Continental, Bath - Master, Breakfast Bar, Dining - Kitchen/Combo, Room - Den, Room - Family, Master - Main Level, Room - Great, Soaking Tub, Room - Utility, Walk-In Closet(s), Bath - Utility, Entrance Foyer, Storage, Solar Tube(s), Utility Sink

Area & Lot

  • Status Sold
  • Living Area1,896 Sq.Ft.
  • Total Area1,896 Sq.Ft.
  • Lot Area9,583.2 Sq.Ft.
  • MLS® ID286111
  • TypeResidential
  • YEAR BUILT1964
  • NeighborhoodPullman Halls
  • School DistrictPullman

Exterior

  • STORIES1
  • Garage Space2.0
  • water SourcePublic
  • utilitiesCable Connected, Electricity Connected, Natural Gas Connected, Sewer Connected
  • roofComposition
  • lot featuresPlat Map - Recorded, Garden, Cul-De-Sac
  • parkingAttached, 2 car, Garage Door Opener
  • HEAT TYPEGas - Heating, Furnace, Radiant
  • Disability FeaturesHandicap Accessible

Financial

  • Sales Price$407,000
  • Real Estate Tax $3,631/yr
  • Zoning Two Family Residential
View Virtual Tour

Pullman Halls

Explore

Work With Mick

Thinking of selling your home, with his experience, expertise and unique marketing services, he can provide you with a competitive market analysis that would have your home sold in the shortest amount of time and for the best possible price.

Follow Me on Instagram
