1700 NW Nicole Ct.
1700 NW Nicole Ct.
1700 NW Nicole Ct.
1700 NW Nicole Ct.
1700 NW Nicole Ct.
1700 NW Nicole Ct.
1700 NW Nicole Ct.
1700 NW Nicole Ct.
1700 NW Nicole Ct.
1700 NW Nicole Ct.
1700 NW Nicole Ct.
1700 NW Nicole Ct.
1700 NW Nicole Ct.
1700 NW Nicole Ct.
1700 NW Nicole Ct.
1700 NW Nicole Ct.
1700 NW Nicole Ct.
1700 NW Nicole Ct.
1700 NW Nicole Ct.
1700 NW Nicole Ct.
1700 NW Nicole Ct.
1700 NW Nicole Ct.
1700 NW Nicole Ct.
1700 NW Nicole Ct.
1700 NW Nicole Ct.
1700 NW Nicole Ct.
1700 NW Nicole Ct.
1700 NW Nicole Ct.
1700 NW Nicole Ct.
1700 NW Nicole Ct.
SEE ALL PHOTOS
1700 NW Nicole Ct.
1700 NW Nicole Ct.
1700 NW Nicole Ct.
1700 NW Nicole Ct.
1700 NW Nicole Ct.
1700 NW Nicole Ct.
1700 NW Nicole Ct.
1700 NW Nicole Ct.
1700 NW Nicole Ct.
1700 NW Nicole Ct.
1700 NW Nicole Ct.
1700 NW Nicole Ct.
1700 NW Nicole Ct.
1700 NW Nicole Ct.
1700 NW Nicole Ct.
1700 NW Nicole Ct.
1700 NW Nicole Ct.
1700 NW Nicole Ct.
1700 NW Nicole Ct.
1700 NW Nicole Ct.
1700 NW Nicole Ct.
1700 NW Nicole Ct.
1700 NW Nicole Ct.
1700 NW Nicole Ct.
1700 NW Nicole Ct.
1700 NW Nicole Ct.
1700 NW Nicole Ct.
1700 NW Nicole Ct.
1700 NW Nicole Ct.
1700 NW Nicole Ct.
Courtesy of Coldwell Banker Tomlinson Associates
Sold

1700 NW Nicole Ct.

1700 NW Nicole Ct., Pullman, WA 99163

$580,000
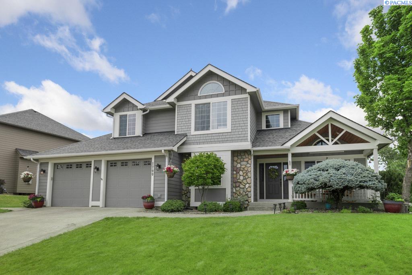
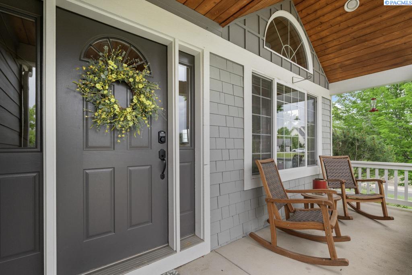
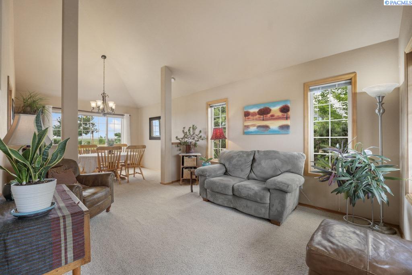
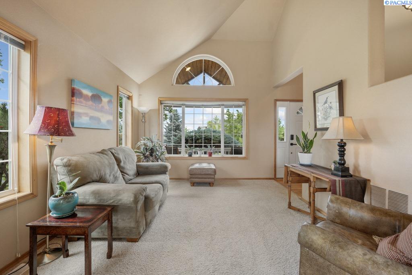
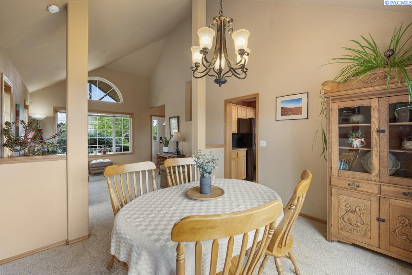
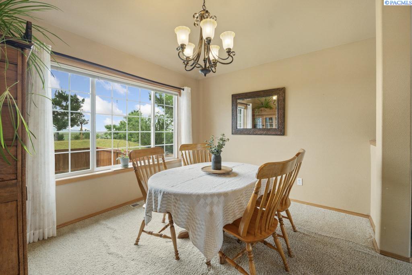
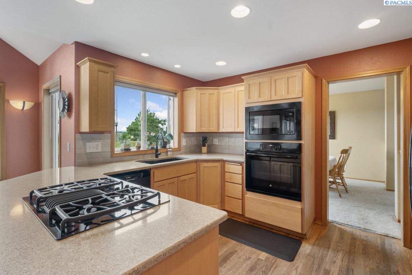
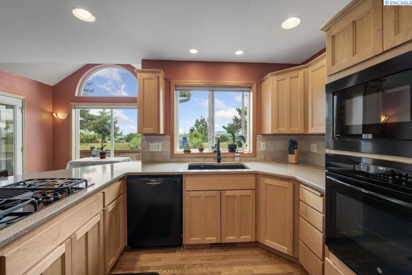
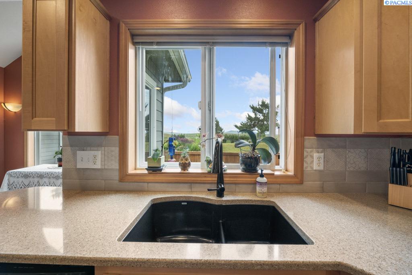
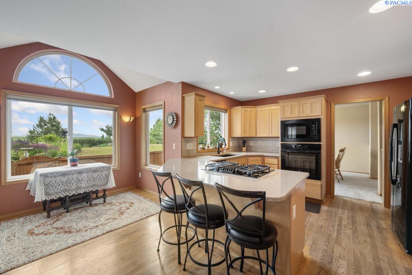
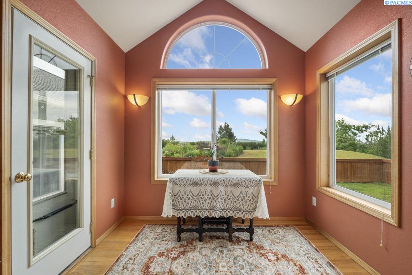
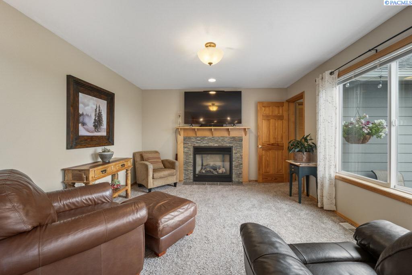
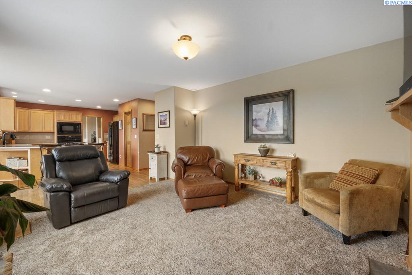
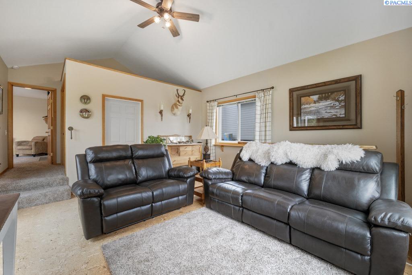
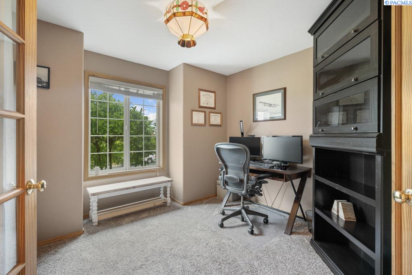
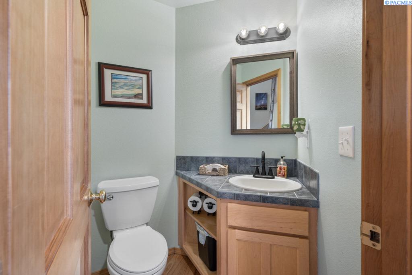
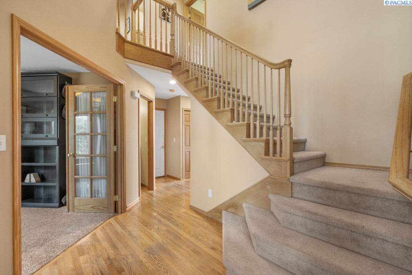
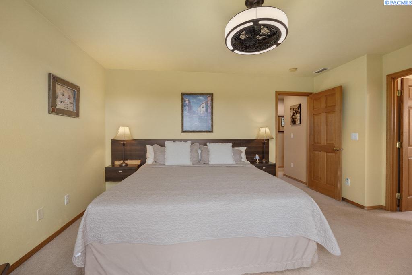
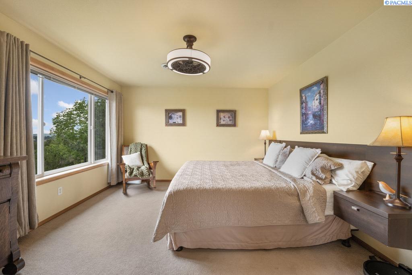
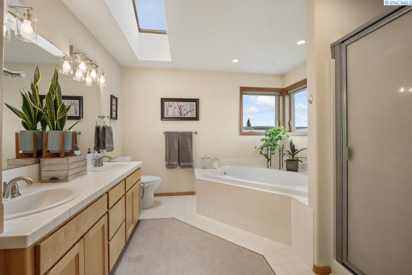
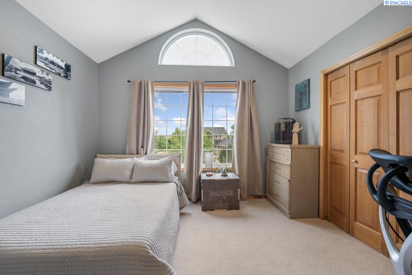
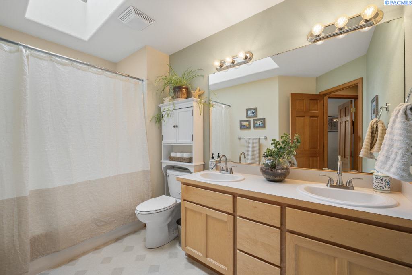
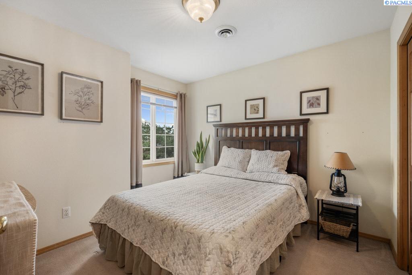
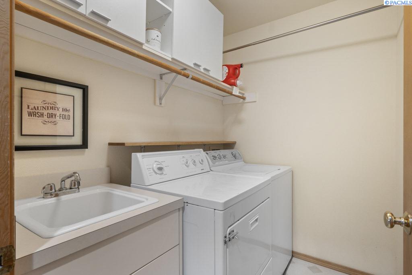
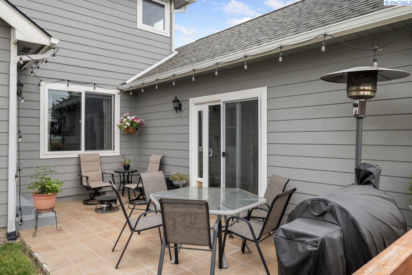
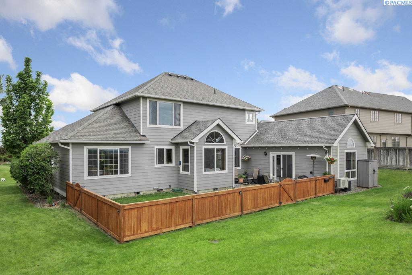
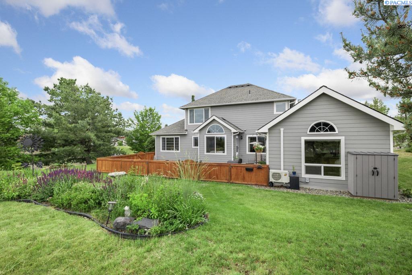
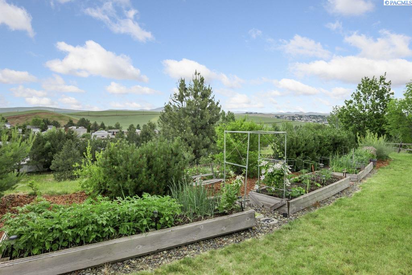
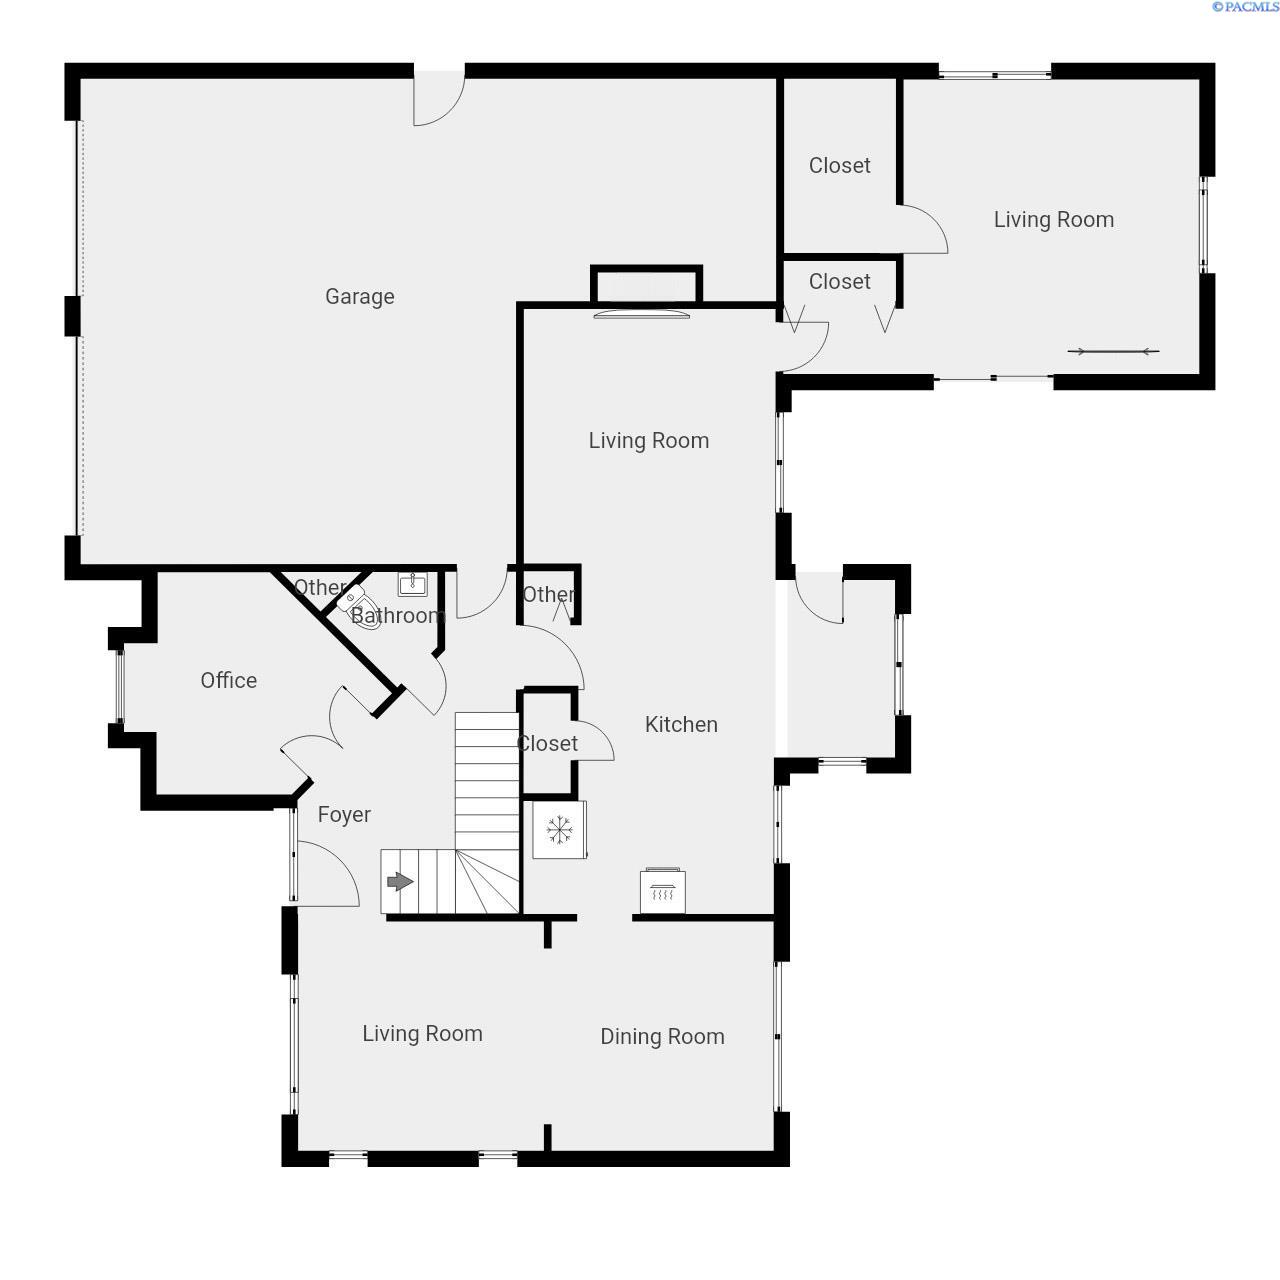
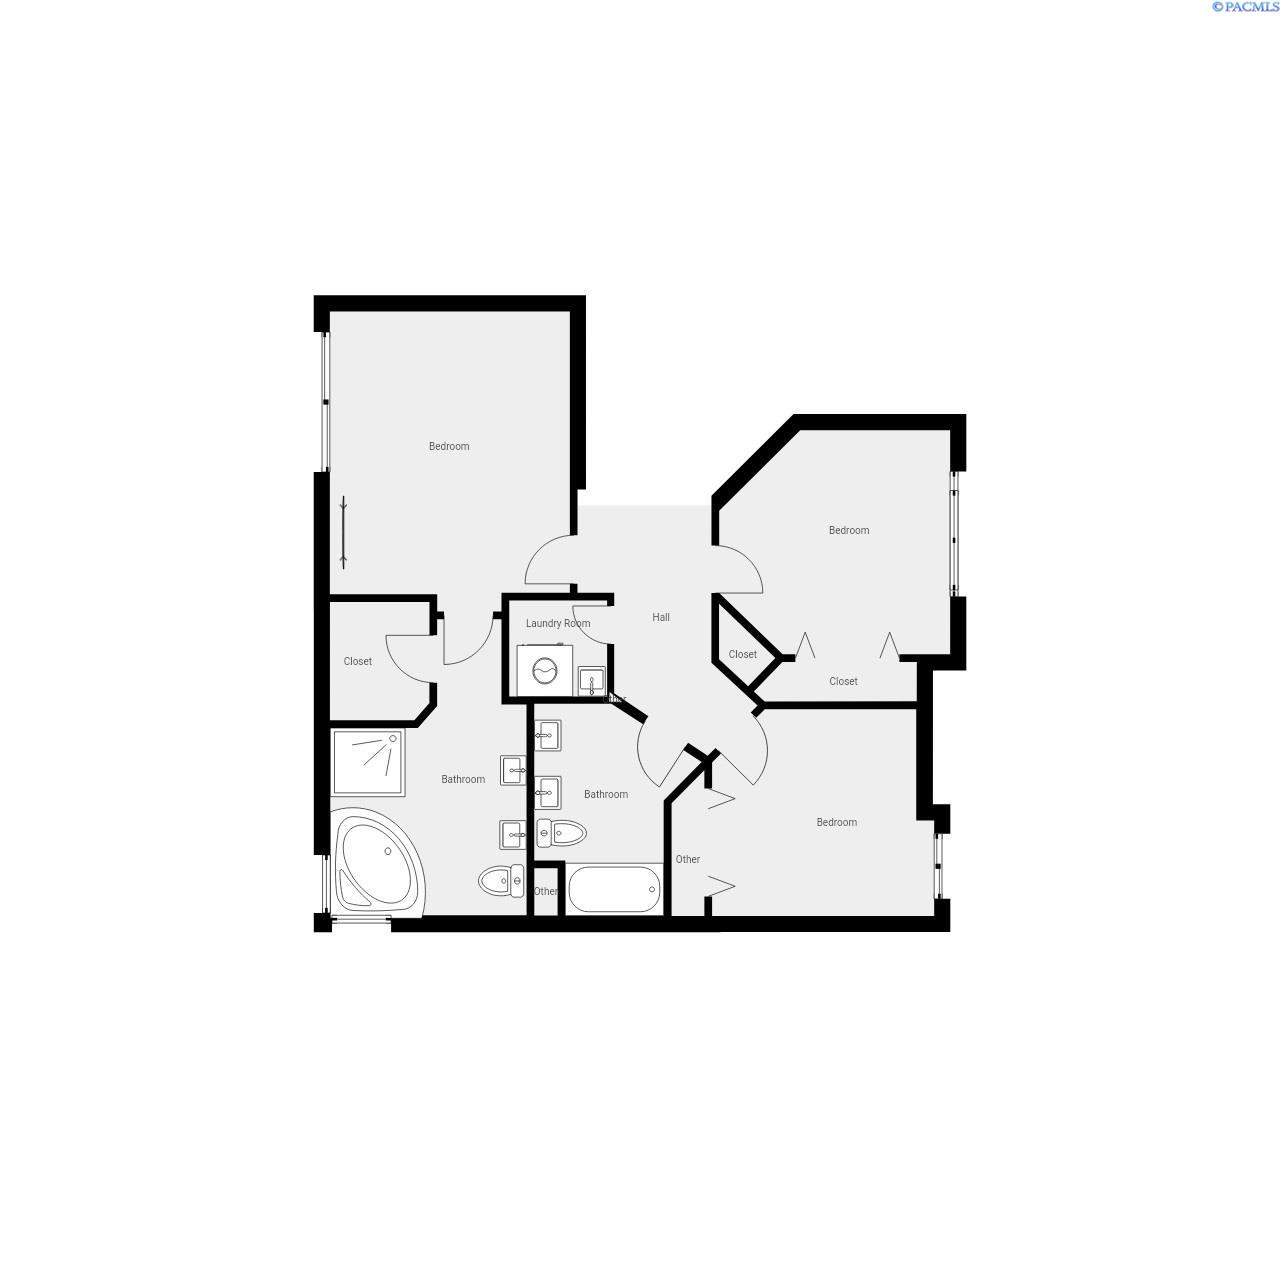
MLS# 285103 Immaculate Craftsman Home in Desirable Emerald Pointe neighborhood.This beautifully appointed Emerald Pointe Craftsman-style home is a true showcase property. A charming front porch welcomes you into a bright, inviting foyer that opens to a formal living room with soaring vaulted ceilings. The elegant dining room features a convenient passthrough to the chef's kitchen, complete with quartz countertops, modern appliances, a pantry, and a cozy breakfast nook. Adjacent to the kitchen, the spacious family room offers a gas log fireplace and breathtaking views of Kamiak Butte. A versatile bonus room just off the family room is ideal for a home gym, playroom, or media space. A main-floor den or optional 4th bedroom is paired with a nearby powder room, offering flexible living options. Step outside to a private patio and fully fenced yard--perfect for relaxing or entertaining while enjoying the panoramic views and serene privacy. Upstairs, the expansive primary suite features stunning vistas, a walk-in closet, luxurious soaking tub, walk-in shower, and a skylight that fills the space with natural light. Two additional bedrooms, a full bath, and a convenient upstairs laundry room complete the second level. Additional highlights include a 3-car garage, heated driveway, newer water softener, and access to an exclusive neighborhood walking path. This exceptional home blends timeless craftsmanship with modern comfort in one of Pullman's most sought-after communities.

4
beds

3
baths

2,394 Sq.Ft. LIVING AREA

10,890 Sq.Ft. lot

Mick Nazerali

Mick Nazerali

Features & Amenities

Interior

  • total bedrooms4
  • Total bathrooms3
  • full bathrooms2
  • half bathroom1
  • Laundry room Laundry Room
  • Flooring Carpet, Tile, Wood
  • Fireplace 1, Gas, Family Room
  • APPLIANCES Cooktop, Dishwasher, Dryer, Disposal, Microwave, Oven, Refrigerator, Washer, Water Softener Owned, Water Heater
  • other interior Features Bath - Continental, Bath - Master, Breakfast Bar, Dining - Formal, Dining - Kitchen/Combo, Room - Bonus, Room - Den, Room - Family, Soaking Tub, Walk-In Closet(s), Bath - Utility, Entrance Foyer, Master Suite, Pantry, Counters - Granite/Quartz, Vaulted Ceiling(s), Ceiling Fan(s), Utility Sink

Area & Lot

  • Status Sold
  • Living Area2,394 Sq.Ft.
  • Total Area2,394 Sq.Ft.
  • Lot Area10,890 Sq.Ft.
  • MLS® ID285103
  • TypeResidential
  • YEAR BUILT1999
  • NeighborhoodPullman Halls
  • School DistrictPullman

Exterior

  • STORIES2
  • Garage Space3.0
  • water SourcePublic
  • utilitiesCable Connected, Electricity Connected, Natural Gas Connected, Sewer Connected
  • roofComposition
  • lot featuresLocated in City Limits, Views, Garden, Corner Lot, Cul-De-Sac
  • parkingAttached, Garage Door Opener, Finished, 3 car
  • HEAT TYPEForced Air, Gas - Heating, Furnace
  • AIR CONDITIONINGCentral Air
  • other exterior FeaturesIrrigation

Financial

  • Sales Price$580,000
  • Real Estate Tax $5,394/yr
  • HOA $260/yr
  • Zoning SINGLE FAMILY R
View Virtual Tour

Pullman Halls

Explore

Work With Mick

Thinking of selling your home, with his experience, expertise and unique marketing services, he can provide you with a competitive market analysis that would have your home sold in the shortest amount of time and for the best possible price.

Follow Me on Instagram