955 SW Alcora Dr.
Courtesy of Coldwell Banker Tomlinson Associates
Sold

955 SW Alcora Dr.

955 SW Alcora Dr., Pullman, WA 99163

$424,000
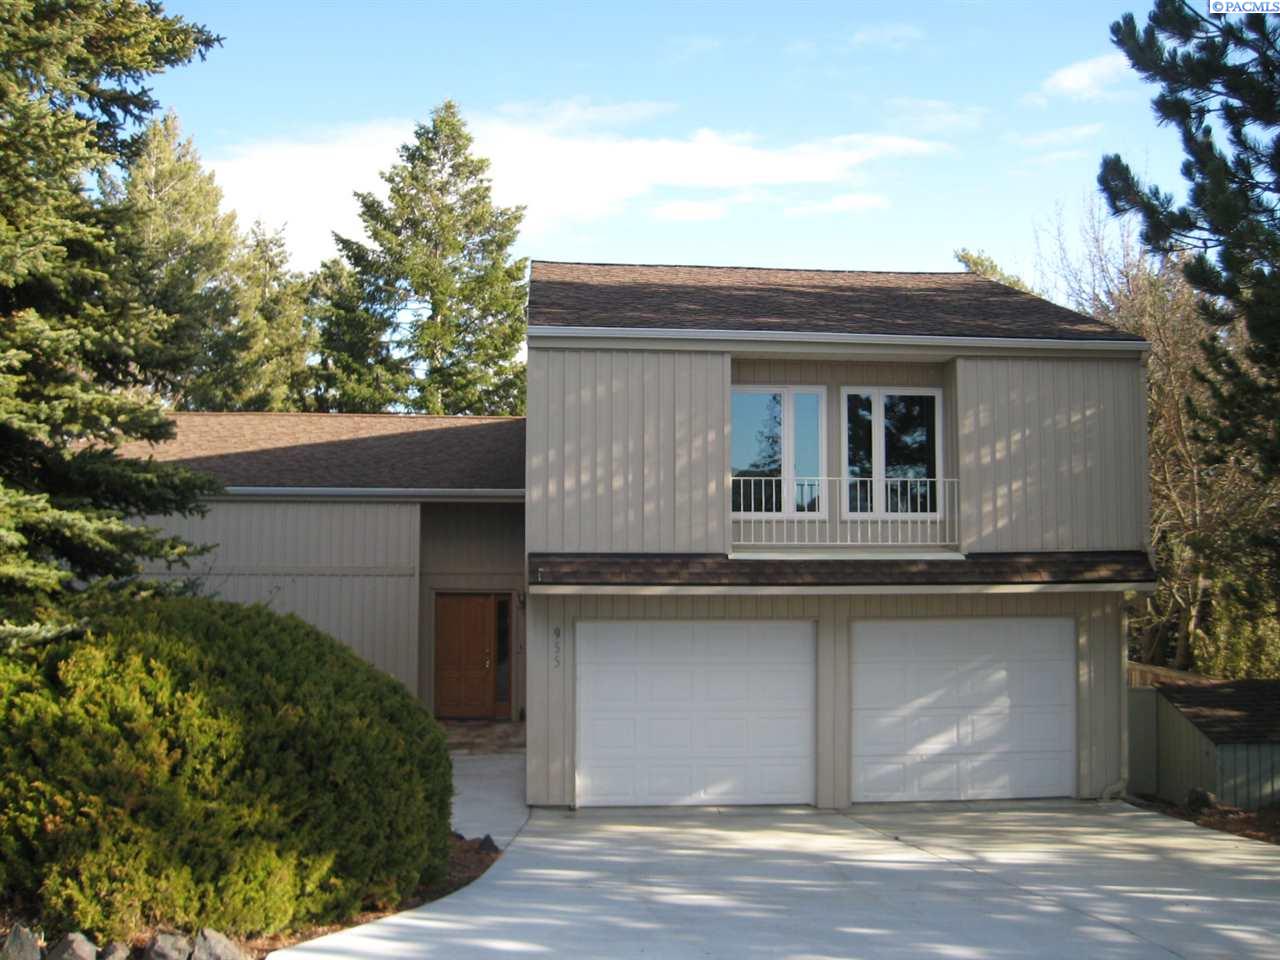
This amazing multi-level architectural modern era home marries form and function throughout. Don't be deceived by the simplicity of the exterior, as you will be pleasantly surprised by the many tasteful renovations. Enter the front door and the foyer delights with custom terra-cotta Mediterranean tile. See the large sunken living room featuring a parquet floor bordered by the same Mediterranean tile, vaulted ceiling, and with a slider to a private deck. Go right and find the powder room with designer porcelain fixtures, and also a cozy den/bedroom. Step up a few stairs to the oak-floored kitchen/dining level and you'll immediately appreciate the thoughtful lighting design with the Austrian crystal chandelier and pendants, vaulted ceiling and counter task fixtures, as well as skylights. The gourmet kitchen features cherry cabinets and granite slab counters with eating bar, highlighted by a stainless steel appliance package including professional chef series range/oven and matching hood. This great space opens to the entertainment-sized Trex view deck, and overlooks the living room through the custom iron railings. The sleeping level upstairs showcases the master suite, with en-suite shower, walk-in closet, and built in cherry wood cabinets with drawers. There are two additional bedrooms with hardwood floors on this top level, and a separate bath. The lower level houses a junior suite with full bath, and a laundry room down the hallway with access to the side deck. The bottom level has space to make a cozy family room or exercise room, a large wine cellar, and an additional storage closet. Come see all the tasteful touches that make this home unique, and such a value.

5
beds

4
baths

2,970 Sq.Ft. LIVING AREA

0.29 Acres lot

Mick Nazerali

Mick Nazerali

Features & Amenities

Interior

  • total bedrooms5
  • Total bathrooms4
  • three quarter bathrooms2
  • half bathroom1
  • Laundry room Laundry Room
  • Flooring Carpet, Tile, Vinyl, Wood
  • APPLIANCES Dishwasher, Dryer, Disposal, Microwave, Range/Oven, Refrigerator, Washer, Water Heater
  • other interior Features Bath - Continental, Bath - Master, Breakfast Bar, Dining - Kitchen/Combo, Room - Den, Room - Utility, Walk-In Closet(s), Bath - Utility, Entrance Foyer, Room - Sunken Living Room, Master Suite, Master Suite - Dual, Pantry, Counters - Granite/Quartz, Vaulted Ceiling(s), Storage

Area & Lot

  • Status Sold
  • Living Area2,970 Sq.Ft.
  • Total Area2,970 Sq.Ft.
  • Lot Area0.29 Acres
  • MLS® ID243559
  • TypeResidential
  • YEAR BUILT1977
  • NeighborhoodMcCroskey
  • School DistrictPullman

Exterior

  • STORIES2
  • Garage Space2.0
  • water SourcePublic
  • utilitiesCable Connected, Electricity Connected, Natural Gas Connected, Sewer Connected
  • roofComposition
  • lot featuresLocated in City Limits, Plat Map - Recorded, Views, Professionally Landscaped, Wooded
  • parkingAttached, 2 car, Garage Door Opener, Finished
  • HEAT TYPEForced Air, Gas - Heating, Furnace
  • AIR CONDITIONINGCentral Air
  • SubstructureConcrete Perimeter

Financial

  • Sales Price$424,000
  • Real Estate Tax $4,578/yr
  • Zoning SINGLE FAMILY R
View Virtual Tour

McCroskey

Explore

Work With Mick

Thinking of selling your home, with his experience, expertise and unique marketing services, he can provide you with a competitive market analysis that would have your home sold in the shortest amount of time and for the best possible price.

Follow Me on Instagram