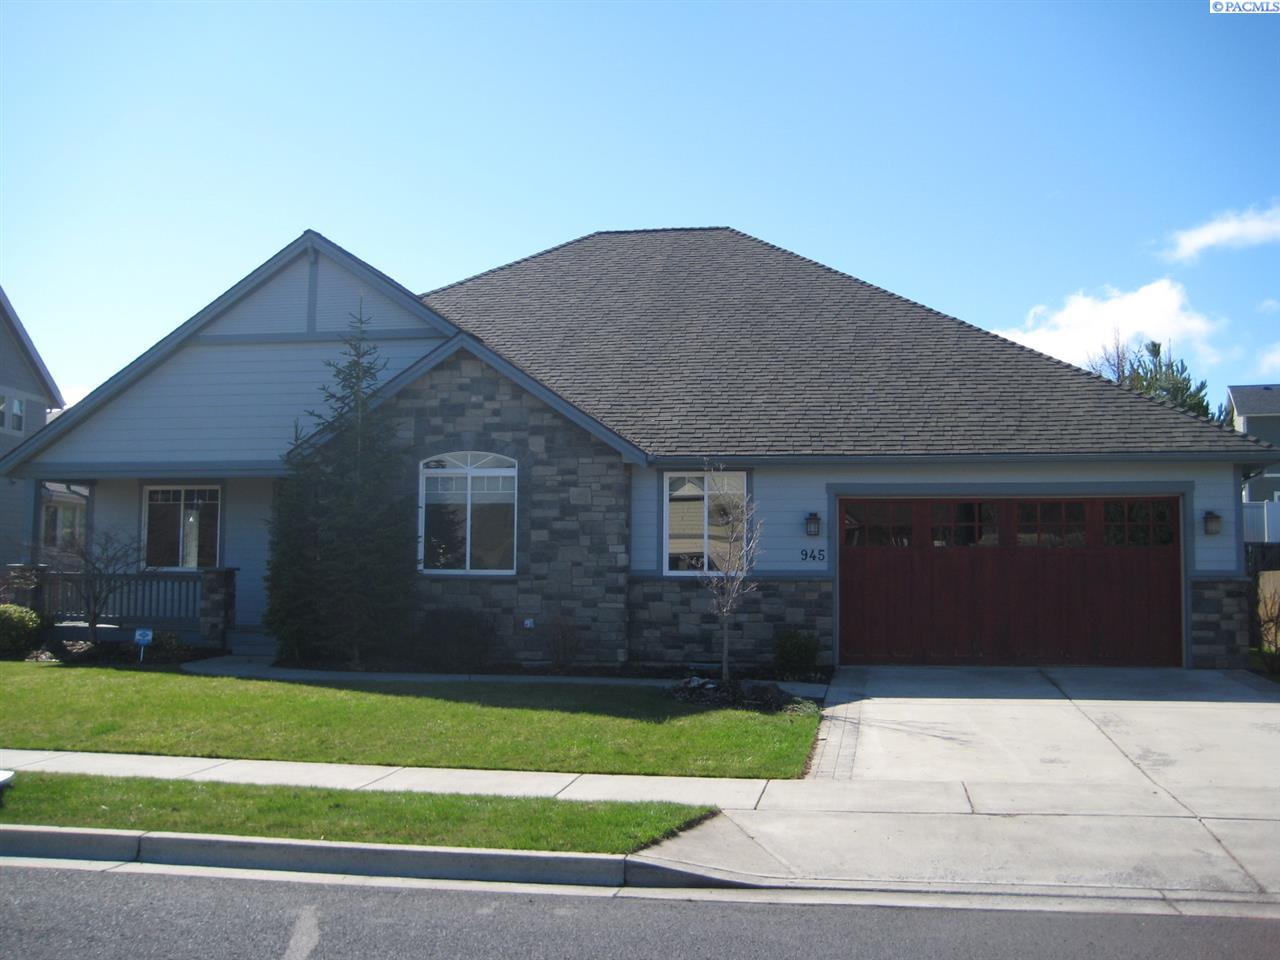
Here is a rare opportunity to own one of the finest custom designed Rancher style homes in Pullman situated on a private over-sized lot. This great open room concept floor plan features beautiful Travertine floors, a den with Brazilian cherry floor and featuring a large computer desk, large credenza with file drawers, and floor to ceiling book shelves. House features brand new carpet throughout with the living room featuring a gas fireplace and travertine trim. Living and Dining room feature floor to ceiling windows overlooking the back yard. The spacious kitchen is complete with cherry cabinets, granite counter tops, over and under cabinet lighting, and stainless steel appliances. The Master suite is spacious, has a large walk-in closet with large bathroom including custom tile walk-in shower with dual shower heads and dual sinks. The garage is extra large, insulated, with extra room for storage or work area. This home has an extra large back yard featuring multiple decks covered and open, professional landscaping providing mature trees for privacy, and waterfall that is enjoyed from the inside and outside. Special attention to craftsmanship with built in sound speakers, 6 panel doors, ADT Security System, and upscale materials. Includes ADA amenities with ramps, safety bars, and walk-in jetted tub in the guest bath.