828 SE Meadowvale Dr
Courtesy of Coldwell Banker Tomlinson Associates
Sold

828 SE Meadowvale Dr

828 SE Meadowvale Dr, Pullman, WA 99163

$425,000
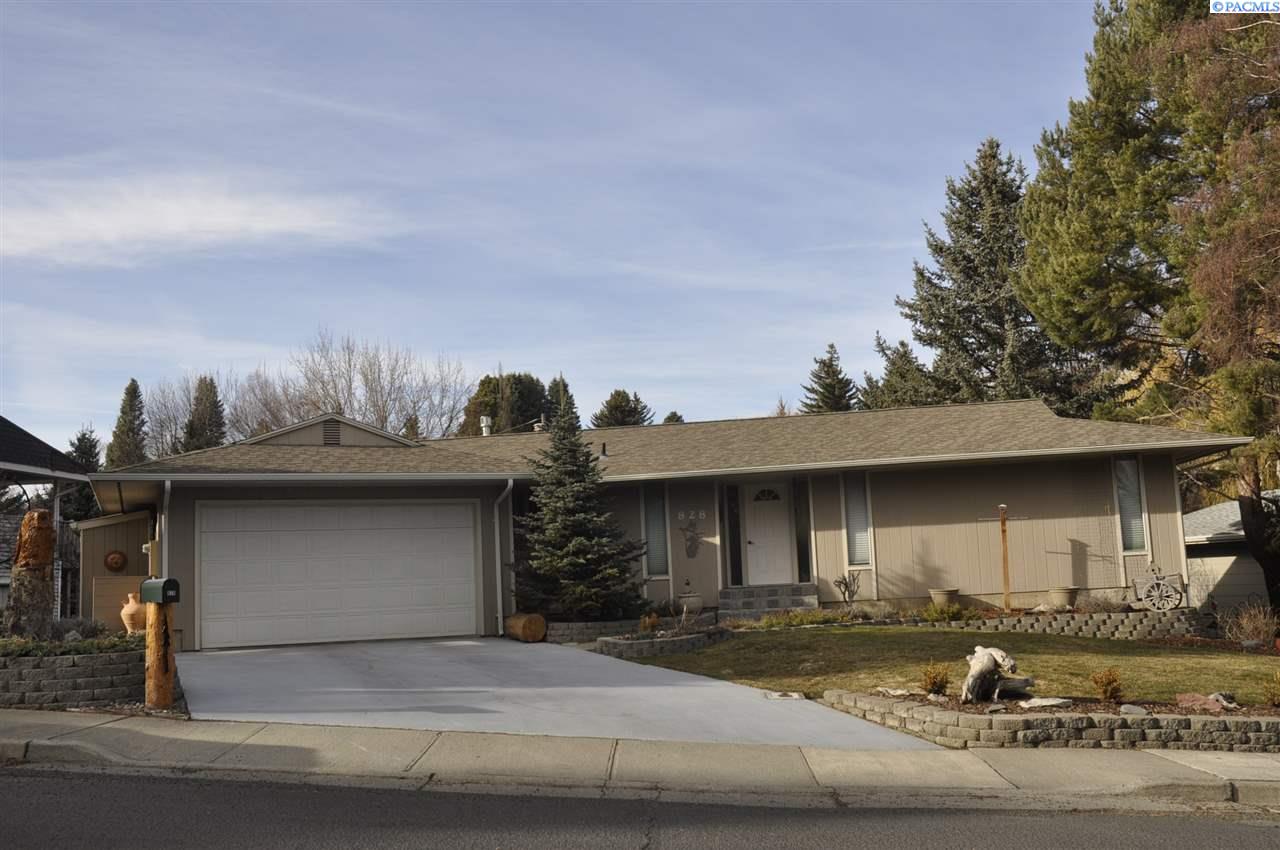
Amazing well maintained home in the Meadows. This wonderful home is nestled adjacent to Lawson Gardens and has mature landscaping, privacy, and many extra features to enhance a park like setting. The moment you walk into this home, you are greeted by a welcoming foyer with plank flooring. There is a spacious formal living room, an indoor sun room, formal dinning room and a pass through kitchen from the dining room. The kitchen has updated counter tops, eating bar, nook and slider to the expansive deck. There is a walk-in pantry that has been converted into a small office space. A cozy family room with a newer gas stove to give you a feel of a cabin in the woods. The lower level features all four bedrooms and laundry room. The master suite is large with multiple closets, large vanity is plumbed for a second sink if desired and a glass slider to a full walk out covered patio and open deck that has 220 power for a hot tub. Absolutely amazing yard with water feature, fire pit, a variety of northwest trees and stone walking paths. Come take a look at this unique rare find.

4
beds

3
baths

2,948 Sq.Ft. LIVING AREA

10,890 Sq.Ft. lot

Mick Nazerali

Mick Nazerali

Features & Amenities

Interior

  • total bedrooms4
  • Total bathrooms3
  • three quarter bathroom1
  • half bathroom1
  • Laundry room Laundry Room
  • Flooring Carpet, Laminate, Vinyl
  • Fireplace 1, Freestanding Stove-Nat Gas, Family Room
  • APPLIANCES Dishwasher, Disposal, Microwave, Range/Oven, Refrigerator, Water Heater
  • other interior Features Bath - Continental, Bath - Master, Dining - Formal, Room - Bonus, Room - Den, Room - Family, Bath - Utility, Entrance Foyer, Master Suite, Laminate Counters, Storage

Area & Lot

  • Status Sold
  • Living Area2,948 Sq.Ft.
  • Total Area2,948 Sq.Ft.
  • Lot Area10,890 Sq.Ft.
  • MLS® ID243952
  • TypeResidential
  • YEAR BUILT1973
  • School DistrictPullman

Exterior

  • STORIES1
  • Garage Space2.0
  • water SourcePublic
  • utilitiesCable Connected, Electricity Connected, Natural Gas Connected, Sewer Connected
  • roofComposition
  • lot featuresLocated in City Limits, Plat Map - Recorded, Wooded
  • parkingAttached, 2 car, Garage Door Opener
  • HEAT TYPEForced Air, Gas - Heating, Furnace
  • AIR CONDITIONINGCentral Air
  • SubstructureConcrete Perimeter
  • other exterior FeaturesWater Feature, Irrigation

Financial

  • Sales Price$425,000
  • Real Estate Tax $4,126/yr
  • Zoning SINGLE FAMILY R

Work With Mick

Thinking of selling your home, with his experience, expertise and unique marketing services, he can provide you with a competitive market analysis that would have your home sold in the shortest amount of time and for the best possible price.

Follow Me on Instagram