825 SW Iyla Ct.
825 SW Iyla Ct.
825 SW Iyla Ct.
825 SW Iyla Ct.
825 SW Iyla Ct.
825 SW Iyla Ct.
825 SW Iyla Ct.
825 SW Iyla Ct.
825 SW Iyla Ct.
825 SW Iyla Ct.
825 SW Iyla Ct.
825 SW Iyla Ct.
825 SW Iyla Ct.
825 SW Iyla Ct.
825 SW Iyla Ct.
825 SW Iyla Ct.
825 SW Iyla Ct.
825 SW Iyla Ct.
825 SW Iyla Ct.
825 SW Iyla Ct.
825 SW Iyla Ct.
825 SW Iyla Ct.
825 SW Iyla Ct.
825 SW Iyla Ct.
825 SW Iyla Ct.
825 SW Iyla Ct.
825 SW Iyla Ct.
825 SW Iyla Ct.
825 SW Iyla Ct.
825 SW Iyla Ct.
825 SW Iyla Ct.
825 SW Iyla Ct.
825 SW Iyla Ct.
825 SW Iyla Ct.
825 SW Iyla Ct.
825 SW Iyla Ct.
825 SW Iyla Ct.
825 SW Iyla Ct.
825 SW Iyla Ct.
825 SW Iyla Ct.
825 SW Iyla Ct.
825 SW Iyla Ct.
825 SW Iyla Ct.
SEE ALL PHOTOS
825 SW Iyla Ct.
825 SW Iyla Ct.
825 SW Iyla Ct.
825 SW Iyla Ct.
825 SW Iyla Ct.
825 SW Iyla Ct.
825 SW Iyla Ct.
825 SW Iyla Ct.
825 SW Iyla Ct.
825 SW Iyla Ct.
825 SW Iyla Ct.
825 SW Iyla Ct.
825 SW Iyla Ct.
825 SW Iyla Ct.
825 SW Iyla Ct.
825 SW Iyla Ct.
825 SW Iyla Ct.
825 SW Iyla Ct.
825 SW Iyla Ct.
825 SW Iyla Ct.
825 SW Iyla Ct.
825 SW Iyla Ct.
825 SW Iyla Ct.
825 SW Iyla Ct.
825 SW Iyla Ct.
825 SW Iyla Ct.
825 SW Iyla Ct.
825 SW Iyla Ct.
825 SW Iyla Ct.
825 SW Iyla Ct.
825 SW Iyla Ct.
825 SW Iyla Ct.
825 SW Iyla Ct.
825 SW Iyla Ct.
825 SW Iyla Ct.
825 SW Iyla Ct.
825 SW Iyla Ct.
825 SW Iyla Ct.
825 SW Iyla Ct.
825 SW Iyla Ct.
825 SW Iyla Ct.
825 SW Iyla Ct.
825 SW Iyla Ct.
Sold

825 SW Iyla Ct.

825 SW Iyla Ct., Pullman, WA 99163

$649,000
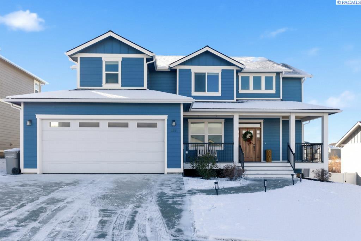
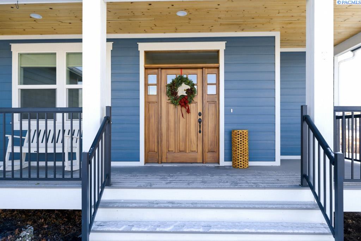
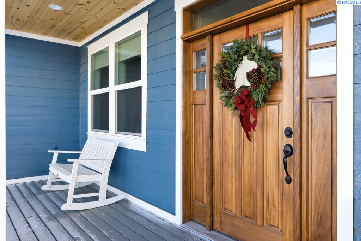
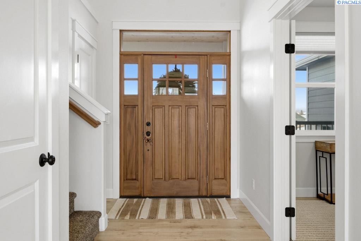
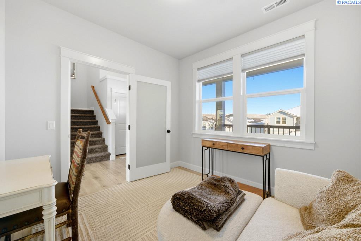
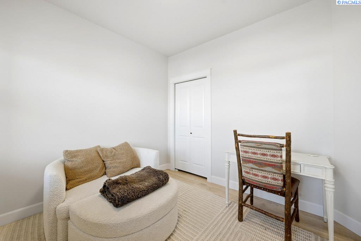
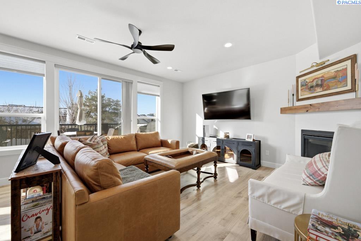
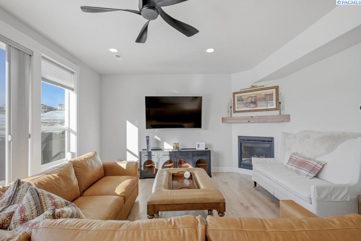
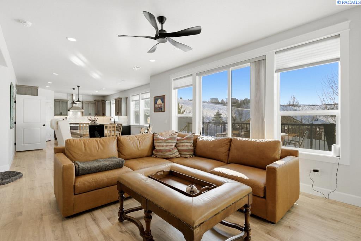
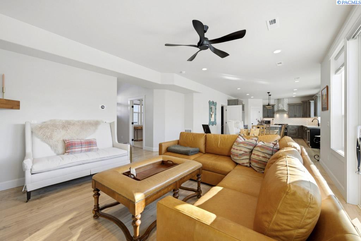
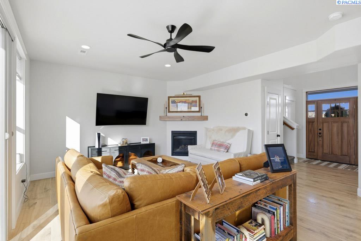
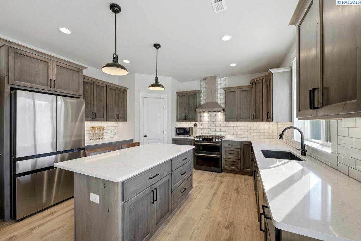
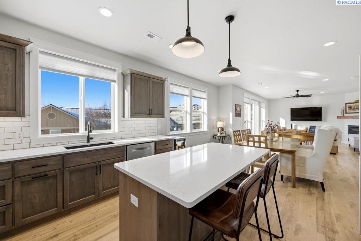
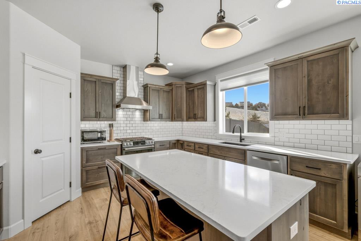
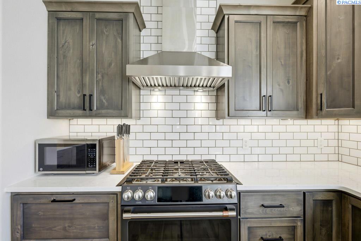
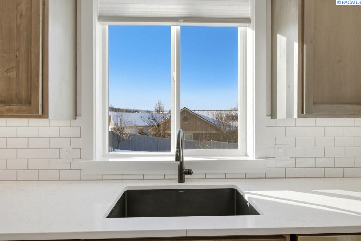
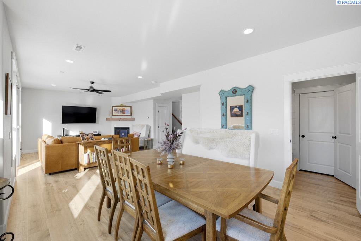
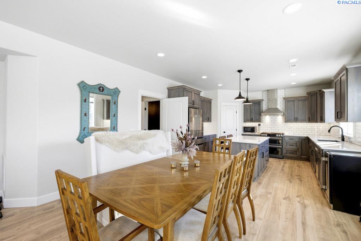
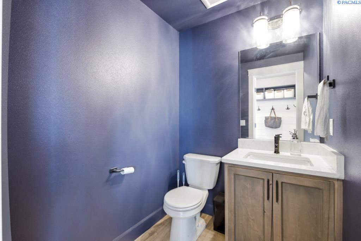
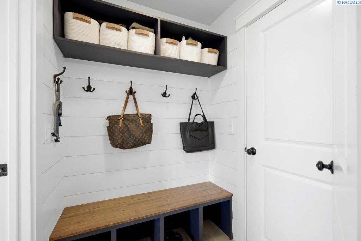
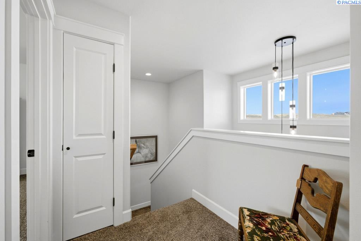
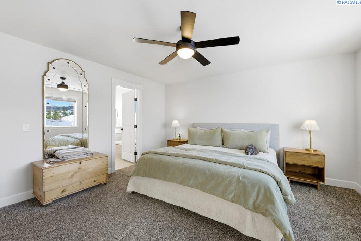
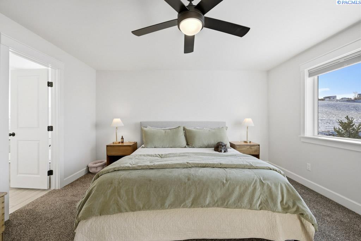
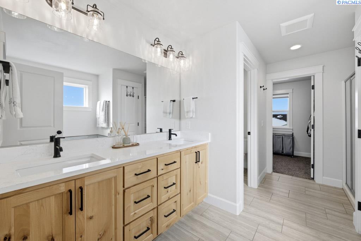
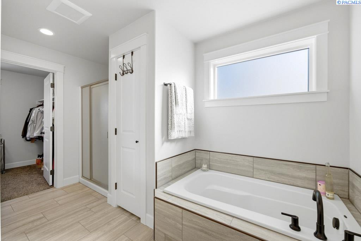
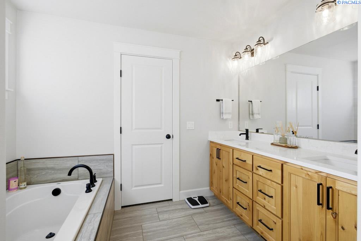
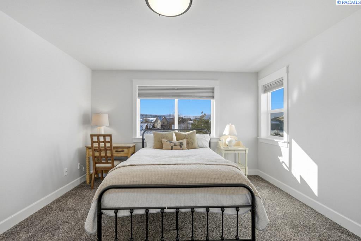
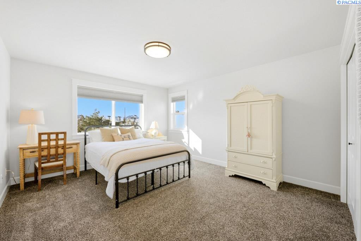
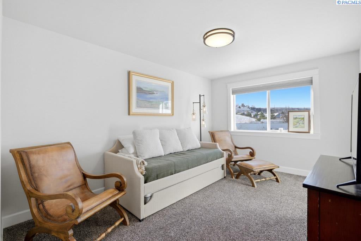
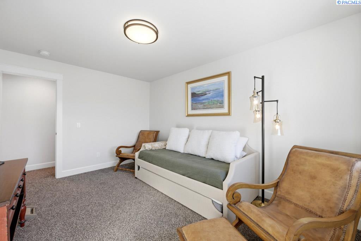
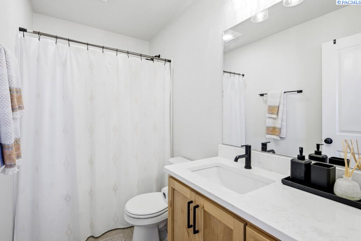
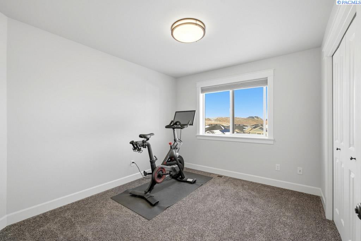
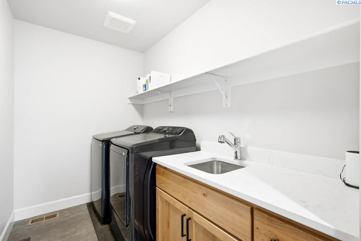
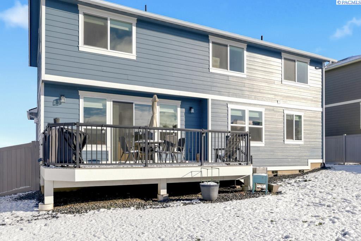
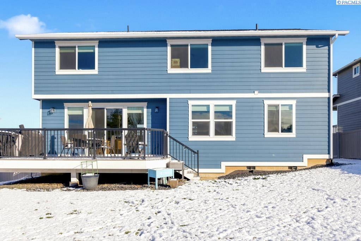
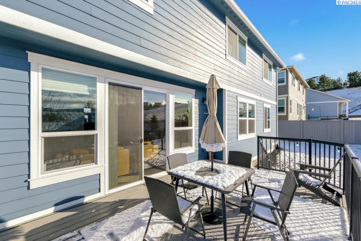
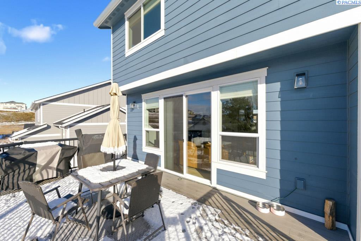
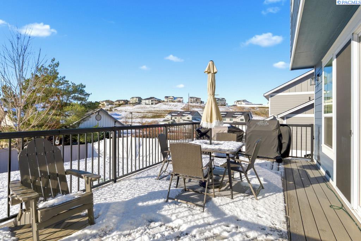
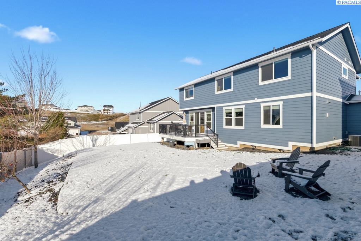
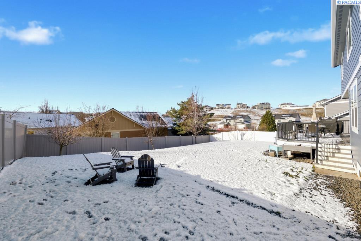
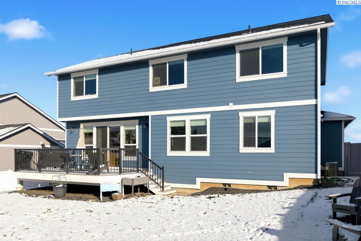
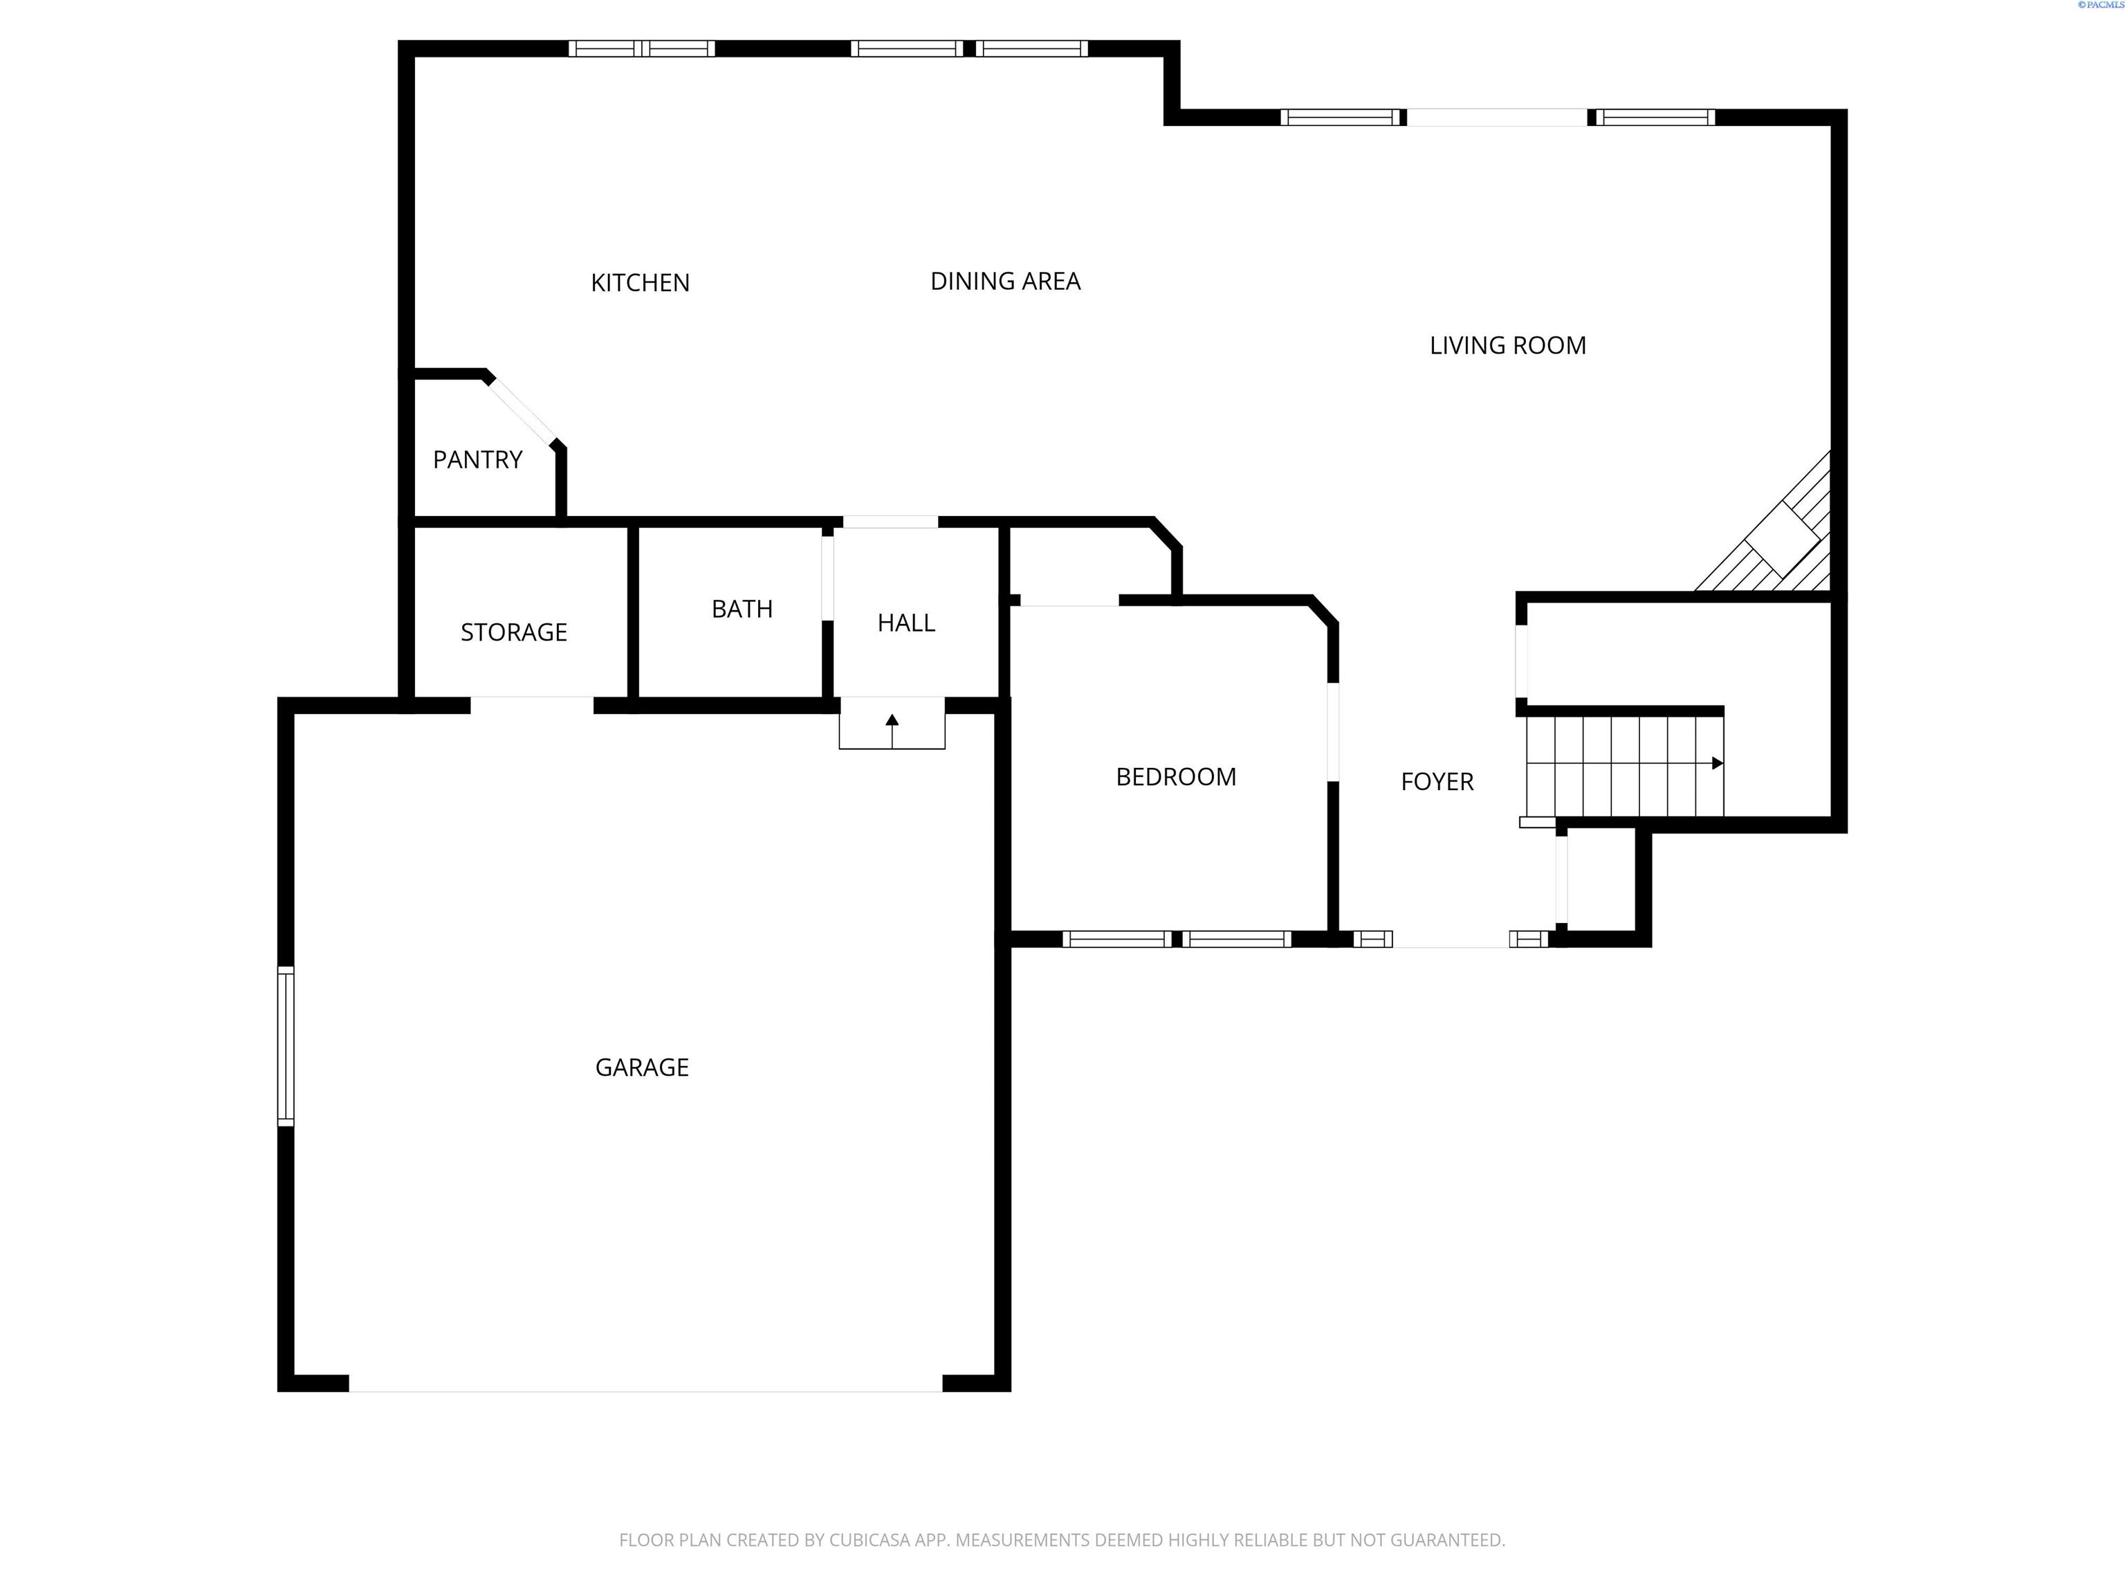
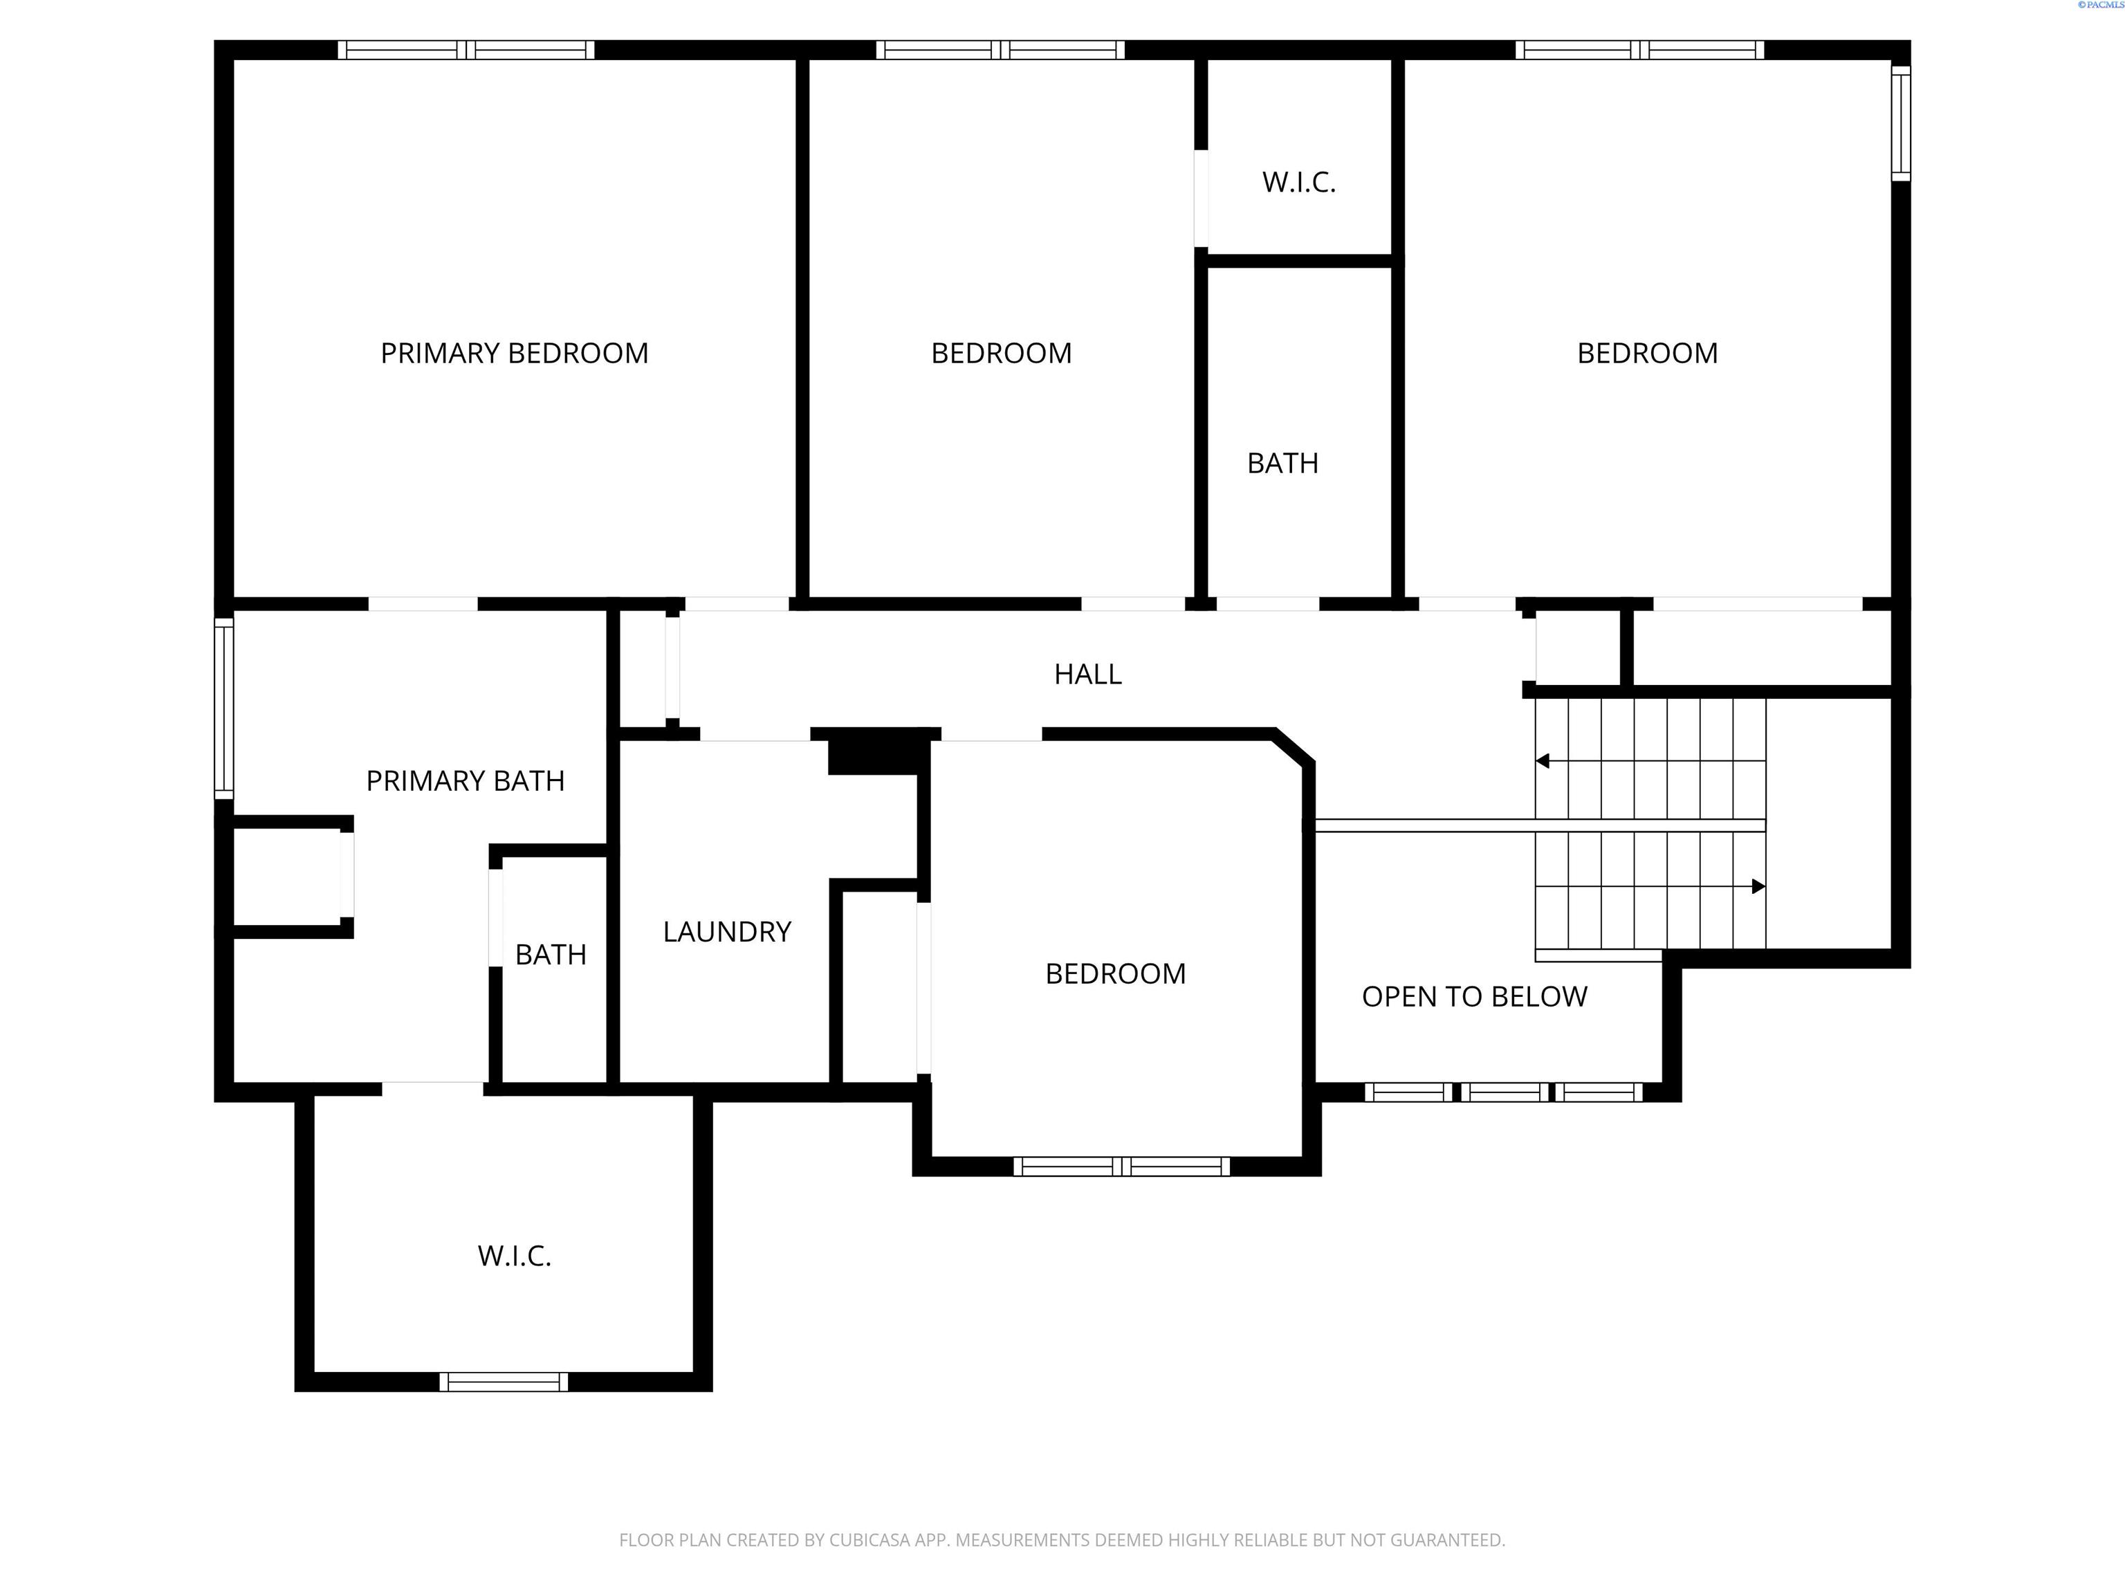
MLS# 289764 Better than New- This beautifully crafted Itani-built home completed in 2020, offering modern comfort and thoughtful design throughout. This spacious 2,300+ sq ft residence features 4 bedrooms plus an office and 3 bathrooms, ideal for today's flexible living needs. A dramatic two-story foyer welcomes you into the open-concept main level. The kitchen is the heart of the home, a spacious kitchen island showcasing quartz countertops, a large pantry, Bosch dishwasher, and a 6-burner range--perfect for cooking and entertaining. The adjoining living area features a cozy gas fireplace, creating a warm and inviting atmosphere. Upstairs, the well-appointed bedrooms include Graber(r) blackout window treatments for restful sleep. The primary suite offers a peaceful retreat with generous closet space and a beautifully designed ensuite bath. Three additional bedrooms and a versatile office provide ample space for guests, remote work, or hobbies. Quality woodwork and quartz countertops are found throughout the home. Situated on a quiet cul-de-sac, the primarily flat, fenced yard is ideal for outdoor enjoyment and gardening, accented by apple and maple trees. There is a large composite deck off the great room area. Additional features include a Nest thermostat, water conditioner, and convenient mudroom cubbies. This home perfectly balances style, functionality, and comfort--ideal for both entertaining and everyday living.

4
beds

3
baths

2,331 Sq.Ft. LIVING AREA

7,579.44 Sq.Ft. lot

Mick Nazerali

Mick Nazerali

Features & Amenities

Interior

  • total bedrooms4
  • Total bathrooms3
  • full bathrooms2
  • half bathroom1
  • Laundry room Laundry Room
  • Flooring Carpet, Laminate, Tile
  • Fireplace 1, Gas, Living Room
  • APPLIANCES Dishwasher, Disposal, Microwave, Range/Oven, Refrigerator, Water Softener Owned
  • other interior Features Bath - Continental, Bath - Master, Dining - Kitchen/Combo, Room - Den, Room - Great, Soaking Tub, Walk-In Closet(s), Bath - Utility, Entrance Foyer, Kitchen Island, Master Suite, Pantry, Counters - Granite/Quartz, High Ceilings, Ceiling Fan(s), Utility Sink

Area & Lot

  • Status Sold
  • Living Area2,331 Sq.Ft.
  • Total Area2,331 Sq.Ft.
  • Lot Area7,579.44 Sq.Ft.
  • MLS® ID289764
  • TypeResidential
  • YEAR BUILT2020
  • NeighborhoodParadise Ridge
  • School DistrictPullman

Exterior

  • STORIES2
  • Garage Space2.0
  • water SourcePublic
  • utilitiesCable Connected, Electricity Connected, Natural Gas Connected, Sewer Connected
  • roofComposition
  • lot featuresLocated in City Limits, Plat Map - Recorded, Cul-De-Sac
  • parkingAttached, 2 car, Garage Door Opener, Finished
  • HEAT TYPEForced Air, Gas - Heating, Furnace
  • AIR CONDITIONINGCentral Air
  • other exterior FeaturesIrrigation

Financial

  • Sales Price$649,000
  • Real Estate Tax $6,305/yr
  • Zoning SINGLE FAMILY R
View Virtual Tour

Paradise Ridge

Explore

Work With Mick

Thinking of selling your home, with his experience, expertise and unique marketing services, he can provide you with a competitive market analysis that would have your home sold in the shortest amount of time and for the best possible price.

Follow Me on Instagram