825 SE Lori Ct
Courtesy of Coldwell Banker Tomlinson Associates
Sold

825 SE Lori Ct

825 SE Lori Ct, Pullman, WA 99163

$369,000
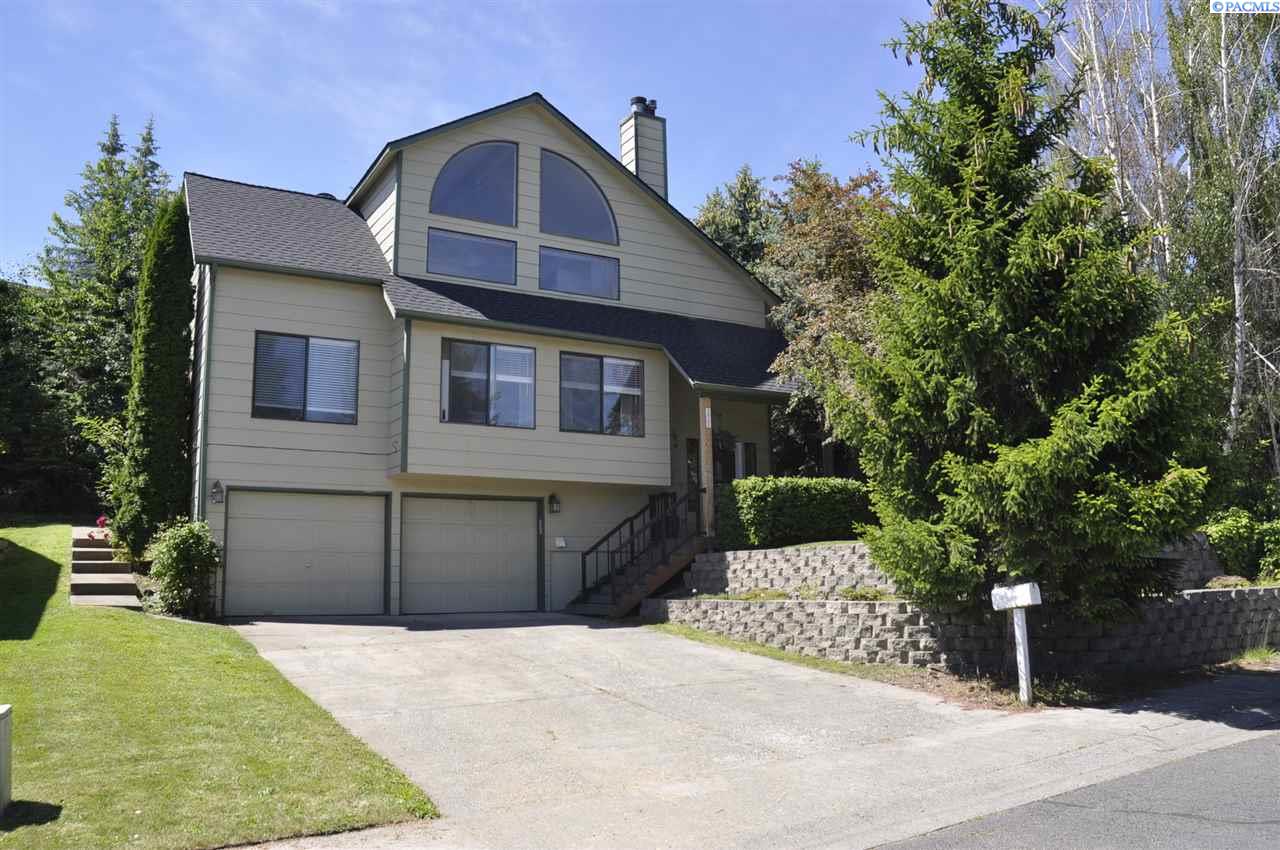
Well maintained contemporary home perched on Pioneer Hill. This home is situated on a quiet Cul-de-sac street with views of Washington State University and nestled on a private landscaped lot with mature trees. The foyer leads you up to the main level which features a spacious living room with views, updated laminate floors throughout, wood burning fireplace, and high vaulted ceilings. There is an adjoining dining area and leads to a wide open galley style kitchen with coffered ceiling, stainless steel appliances, oak cabinets with tile counter tops. A back door leads to an expansive brand new wood deck and private back yard. There are two bedrooms and a full bath on the main level. The upstairs is dedicated to a oversized loft style master suite, with large windows, high vaulted ceilings, walk-in closets, and a spacious master en-suite bath. The basement level features a family room and laundry room. Come see this move-in ready home!

3
beds

2
baths

2,344 Sq.Ft. LIVING AREA

6,446.88 Sq.Ft. lot

Mick Nazerali

Mick Nazerali

Features & Amenities

Interior

  • total bedrooms3
  • Total bathrooms2
  • Laundry room Laundry Room
  • Flooring Carpet, Laminate, Vinyl
  • Fireplace 1, Wood Burning, Living Room
  • APPLIANCES Dishwasher, Dryer, Disposal, Range/Oven, Refrigerator, Washer, Water Heater
  • other interior Features Bath - Continental, Bath - Master, Dining - Kitchen/Combo, Room - Bonus, Room - Family, Walk-In Closet(s), Entrance Foyer, Master Suite, Tile Counters, Coffered Ceiling(s), Vaulted Ceiling(s), Ceiling Fan(s)

Area & Lot

  • Status Sold
  • Living Area2,344 Sq.Ft.
  • Total Area2,344 Sq.Ft.
  • Lot Area6,446.88 Sq.Ft.
  • MLS® ID246519
  • TypeResidential
  • YEAR BUILT1988
  • School DistrictPullman

Exterior

  • STORIES2
  • Garage Space2.0
  • water SourcePublic
  • utilitiesCable Connected, Electricity Connected, Natural Gas Connected, Sewer Connected
  • roofComposition
  • lot featuresLocated in City Limits, Plat Map - Recorded, Views, Cul-De-Sac
  • parkingAttached, 2 car, Garage Door Opener
  • HEAT TYPEForced Air, Gas - Heating, Furnace
  • SubstructureConcrete Perimeter

Financial

  • Sales Price$369,000
  • Real Estate Tax $3,883/yr
  • Zoning SINGLE FAMILY R

Work With Mick

Thinking of selling your home, with his experience, expertise and unique marketing services, he can provide you with a competitive market analysis that would have your home sold in the shortest amount of time and for the best possible price.

Follow Me on Instagram