810 S Mill Street
Courtesy of Coldwell Banker Tomlinson Associates
Sold

810 S Mill Street

810 S Mill Street, Colfax, WA 99111

$184,000
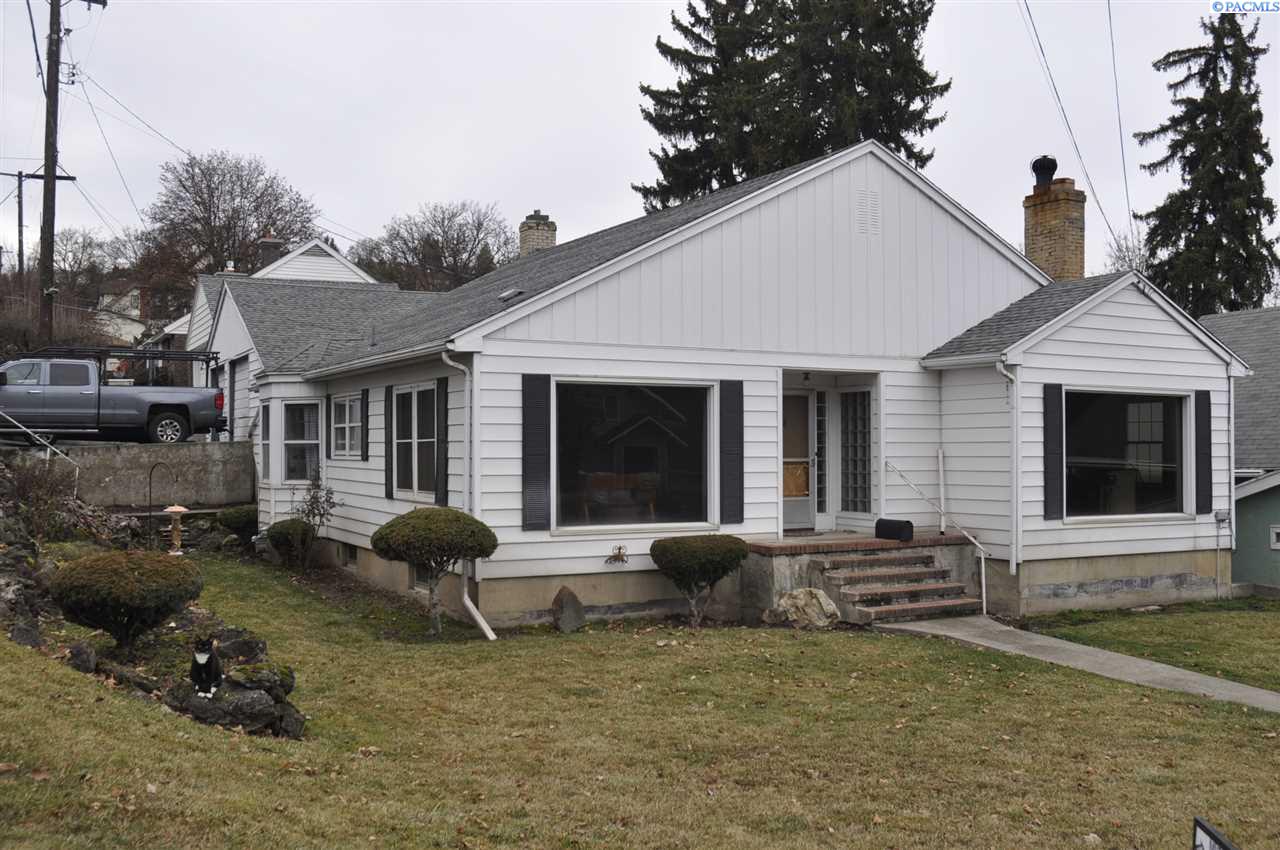
Well maintained and charming one story home with full basement. Wonderful entry way with old world crown moldings and archways. Spacious living room with beautiful hardwood floors, wood burning fireplace with custom wood mantle, and huge picture window for natural light. Dining room has hardwood floors, built-in birds eye maple corner hutches and another matching large picture window. Original charming cabinets in the kitchen with bay windows and eating nook. There are two bedrooms on the main level and full bathroom. The basement has a family room that is being used as a third bedroom. Large utility room with sink, exercise room, mechanical room with plenty of storage and a possible 4th non-conforming bedroom. There is roughed in plumbing for a second bathroom. The breezeway connects the two car garage to the home or back patio. Great home with plenty of room to grow into.

3
beds

1
bath

2,400 Sq.Ft. LIVING AREA

6,098.4 Sq.Ft. lot

Mick Nazerali

Mick Nazerali

Features & Amenities

Interior

  • total bedrooms3
  • Total bathroom1
  • half bathroom1
  • Laundry room Laundry Chute
  • Flooring Carpet, Wood
  • Fireplace 2, Family Room, Wood Burning, Living Room
  • APPLIANCES Dishwasher, Range/Oven, Refrigerator
  • other interior Features Bath - Continental, Dining - Formal, Room - Bonus, Room - Family, Room - Utility, Walk-In Closet(s), Bath - Utility, Pantry, Ceiling - Coved, Storage, Utility Sink

Area & Lot

  • Status Sold
  • Living Area2,400 Sq.Ft.
  • Total Area2,876 Sq.Ft.
  • Lot Area6,098.4 Sq.Ft.
  • MLS® ID242750
  • TypeResidential
  • YEAR BUILT1946
  • School DistrictColfax

Exterior

  • STORIES1
  • Garage Space2.0
  • water SourcePublic
  • utilitiesCable Connected, Electricity Connected, Natural Gas Connected, Sewer Connected
  • roofComposition
  • lot featuresLocated in City Limits, Plat Map - Recorded, Corner Lot
  • parkingDetached, 2 car
  • HEAT TYPEForced Air, Gas - Heating, Fireplace(s), Furnace
  • AIR CONDITIONINGCentral Air
  • SubstructureConcrete Perimeter

Financial

  • Sales Price$184,000
  • Real Estate Tax $1,945/yr
  • Zoning SINGLE FAMILY R

Work With Mick

Thinking of selling your home, with his experience, expertise and unique marketing services, he can provide you with a competitive market analysis that would have your home sold in the shortest amount of time and for the best possible price.

Follow Me on Instagram