709 W Rednour Street
Courtesy of Coldwell Banker Tomlinson Associates
Sold

709 W Rednour Street

709 W Rednour Street, Oakesdale, WA 99158

$389,000
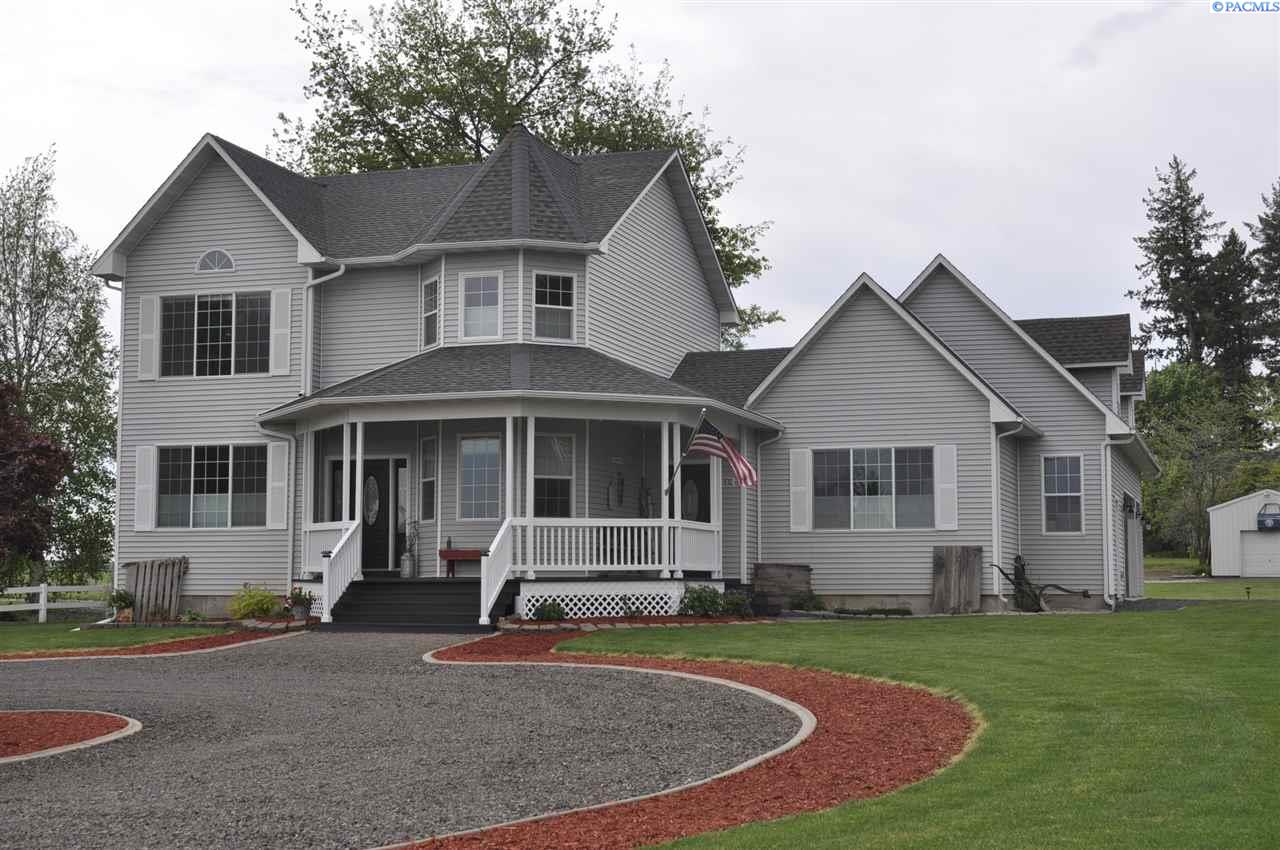
Amazing Victorian style home that is better than new! This 5BR/3.5BA home is situated on a sprawling 3/4 acre professionally landscaped lot at the edge of town. As you approach the circular driveway, you are greeted by a welcoming covered porch. The foyer leads either to the grand staircase to the upper level or to a formal dining area and kitchen. The kitchen has plenty of counter space and custom Huntwood white maple cabinets, updated black stainless appliances, island, eating bar, and kitchen sink overlooking the private backyard and deck. There is a spacious family room with vaulted ceilings and picture windows. A slider between the kitchen and family room leads to an expansive new cedar deck and private back yard. A staircase off the family room leads to a boastful 12x35 bonus room above the garage. The master suite is on the main level with walk through closet and an updated large custom tiled walk in shower with dual heads, and radiant heated floors. The upper level features three bedrooms, a full bath, and a family room/bonus room with vaulted ceilings. The basement also has the 5th bedroom, updated full bath, another family room and recreation area. Could easily be a 6th bedroom if needed. Large storage room with built in shelving. Enjoy the peace and tranquility of this private yard. New cedar deck, an area for a fire pit, mature trees and landscaping. There is a 10x20 shed with power that was originally a play house and a 16x24 shop with power as well for all your hobbies.

5
beds

4
baths

3,996 Sq.Ft. LIVING AREA

0.78 Acres lot

Mick Nazerali

Mick Nazerali

Features & Amenities

Interior

  • total bedrooms5
  • Total bathrooms4
  • half bathroom1
  • Laundry room Laundry Room
  • Flooring Carpet, Laminate, Tile, Vinyl
  • APPLIANCES Appliances-Electric, Dishwasher, Dryer, Disposal, Microwave, Range/Oven, Refrigerator, Washer, Water Heater
  • other interior Features Bath - Continental, Bath - Master, Breakfast Bar, Dining - Formal, Room - Bonus, Room - Den, Room - Family, Master - Main Level, Room - Great, Room - Utility, Walk-In Closet(s), Bath - Utility, Entrance Foyer, Kitchen Island, Master Suite, Laminate Counters, Vaulted Ceiling(s), Storage

Area & Lot

  • Status Sold
  • Living Area3,996 Sq.Ft.
  • Total Area3,996 Sq.Ft.
  • Lot Area0.78 Acres
  • MLS® ID245908
  • TypeResidential
  • YEAR BUILT2002
  • School DistrictOakesdale

Exterior

  • STORIES2
  • Garage Space3.0
  • water SourcePublic
  • utilitiesSewer Connected
  • roofComposition
  • lot featuresLocated in City Limits, Plat Map - Recorded, Views, Garden, Fruit Trees, Professionally Landscaped
  • parkingAttached, Garage Door Opener, Finished, Off Street, RV Access/Parking, Workshop in Garage, 3 car
  • HEAT TYPEHeat Pump
  • AIR CONDITIONINGCentral Air
  • SubstructureConcrete Perimeter
  • other exterior FeaturesIrrigation

Financial

  • Sales Price$389,000
  • Real Estate Tax $3,107/yr
  • Zoning SINGLE FAMILY R

Work With Mick

Thinking of selling your home, with his experience, expertise and unique marketing services, he can provide you with a competitive market analysis that would have your home sold in the shortest amount of time and for the best possible price.

Follow Me on Instagram