690 SW Wheat Ridge DR
SEE ALL PHOTOS
690 SW Wheat Ridge DR
Sold

690 SW Wheat Ridge DR

690 SW Wheat Ridge DR, Pullman, WA 99163

$510,000
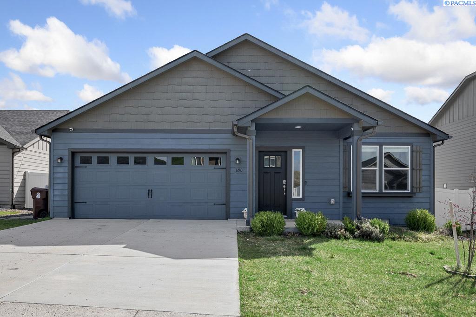
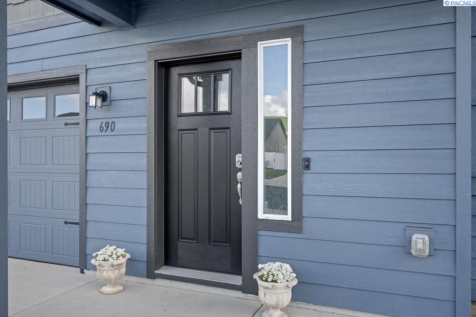
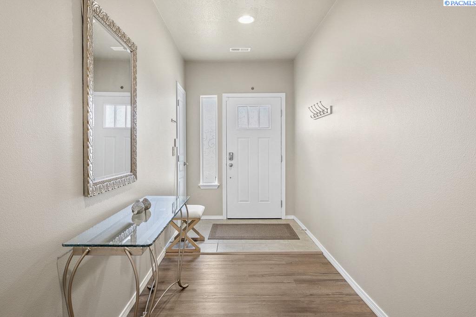
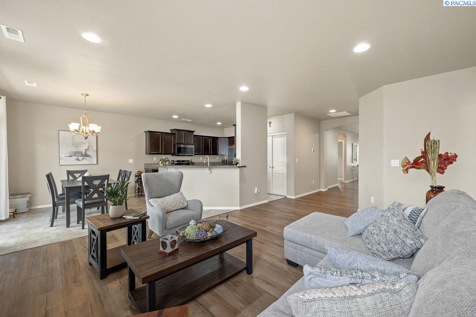
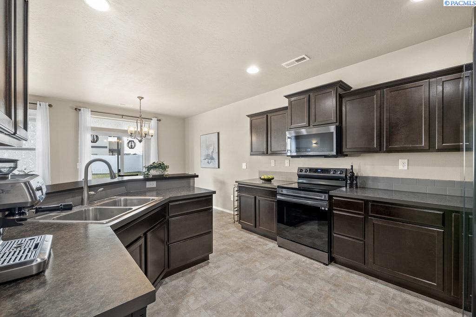
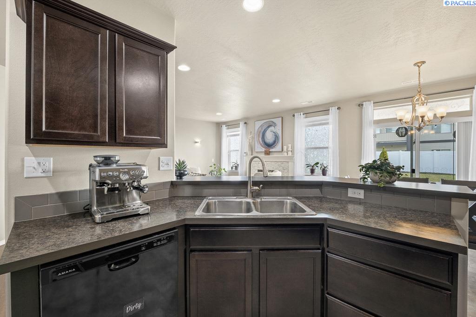
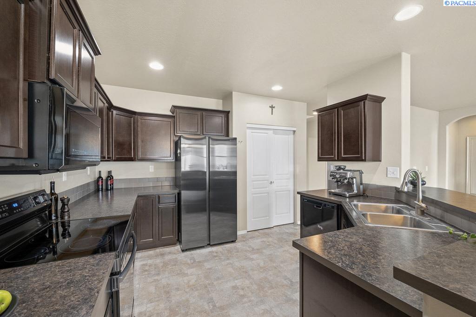
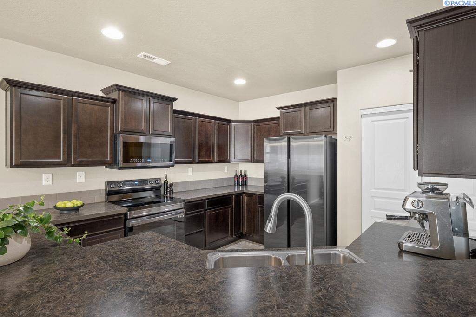
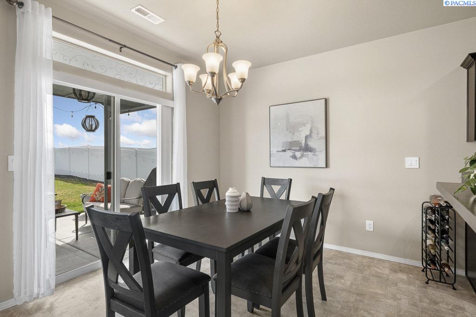
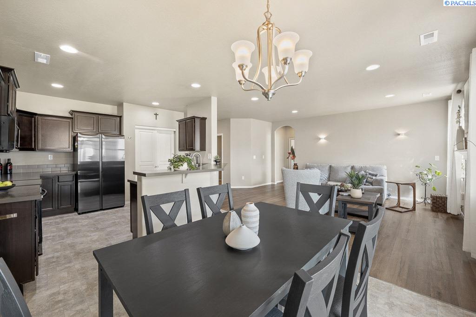
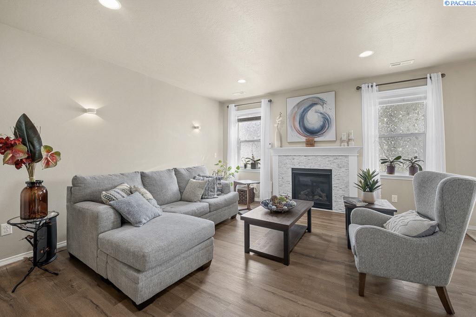
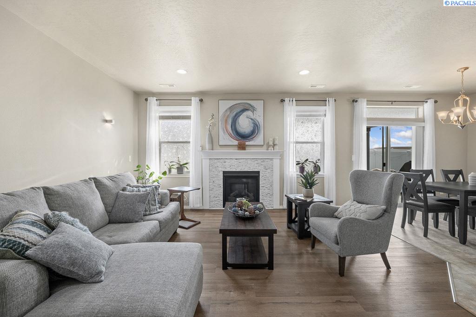
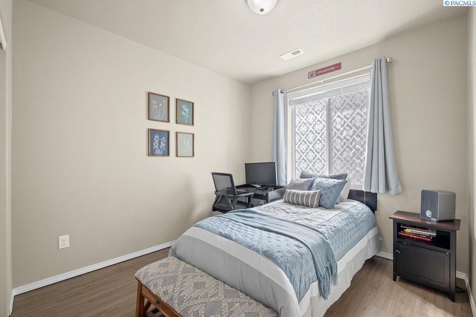
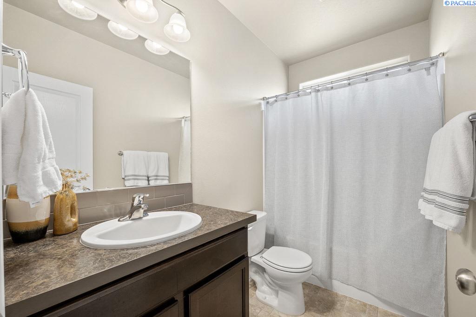
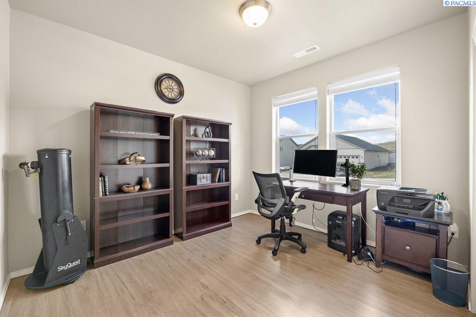
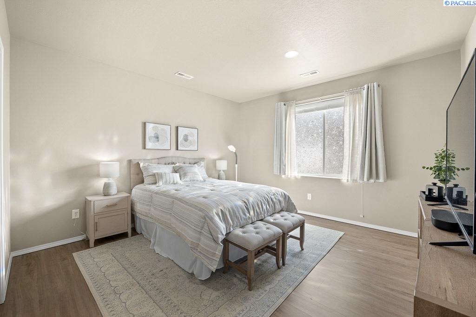
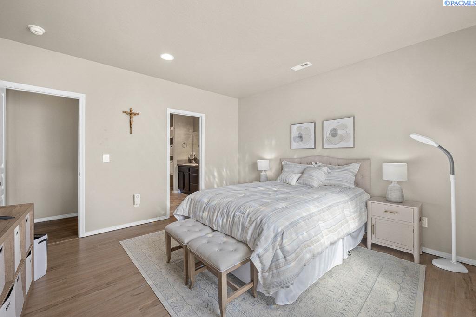
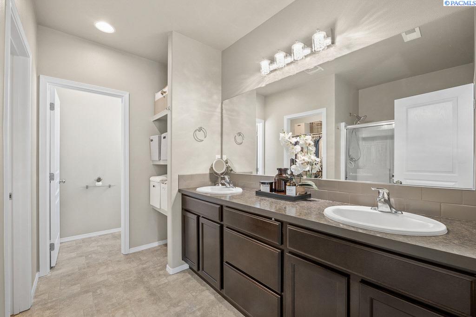
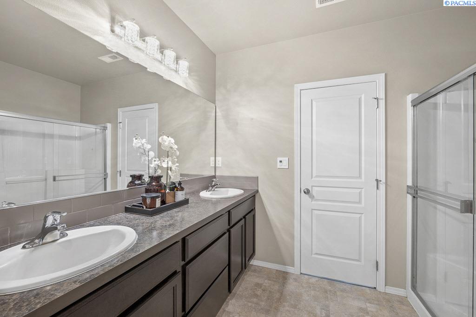
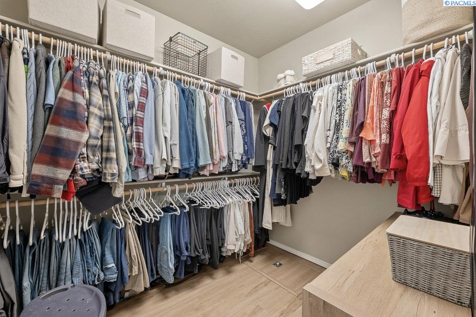
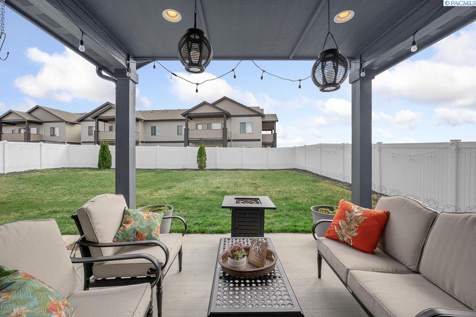
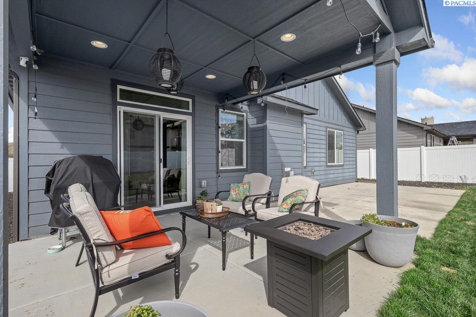
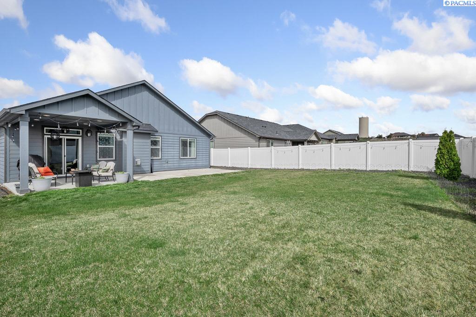
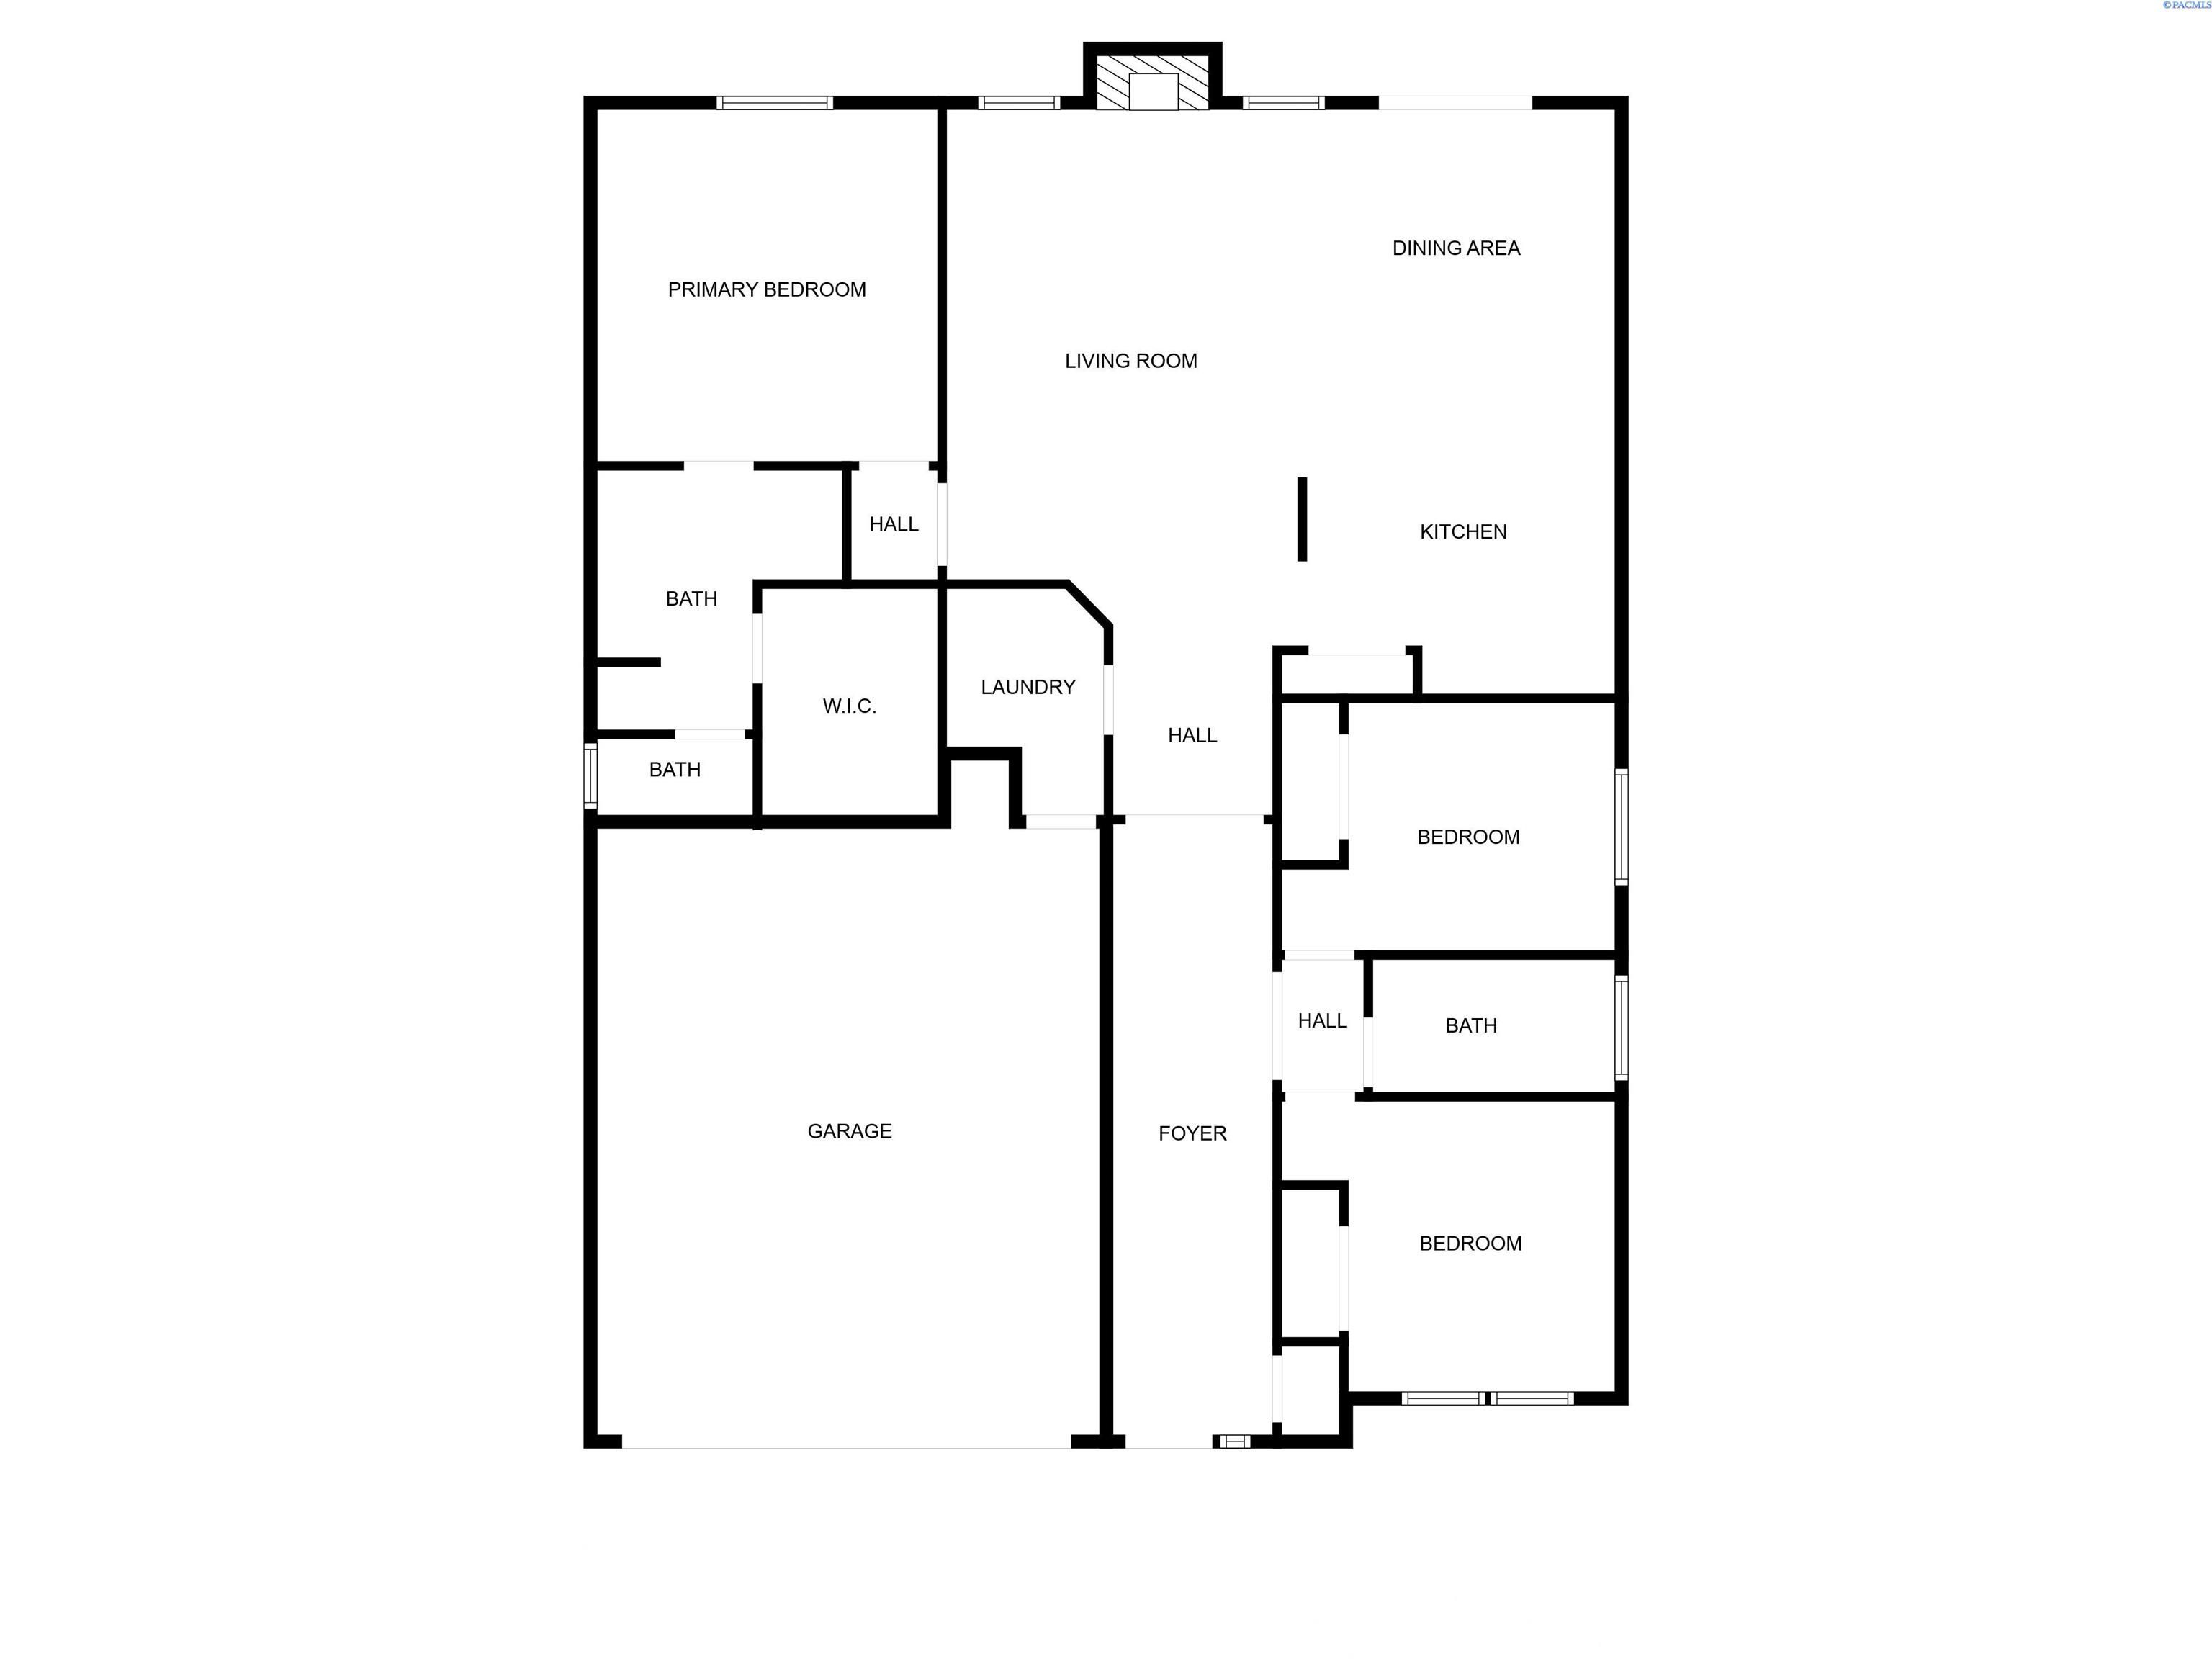
MLS# 283221 Better Than New! This beautifully maintained single-level 3-bedroom, 2-bath home is filled with natural light and features a spacious open floor plan. Step inside to a welcoming foyer and wide hallway that flows into a bright and airy living room with a cozy gas fireplace. The adjacent dining area and well-appointed kitchen offer an eating bar, pantry, and newer appliances--perfect for everyday living and entertaining. Down the hall, you'll find two comfortable bedrooms and a full bathroom, while the oversized primary suite includes a walk-in closet and private full bath. Enjoy updated interior paint and newer luxury vinyl plank flooring throughout the home. Step outside to your own private retreat--an expansive back porch with both a large open patio and a shaded area ideal for relaxing in the afternoon sun. The fully fenced, flat backyard offers plenty of space for outdoor fun, pets, or gardening. Don't miss this move-in-ready gem offering easy, one-level living!

3
beds

2
baths

1,754 Sq.Ft. LIVING AREA

7,546 Sq.Ft. lot

Mick Nazerali

Mick Nazerali

Features & Amenities

Interior

  • total bedrooms3
  • Total bathrooms2
  • full bathrooms2
  • Flooring Laminate, Vinyl
  • Fireplace One, Gas, Living Room
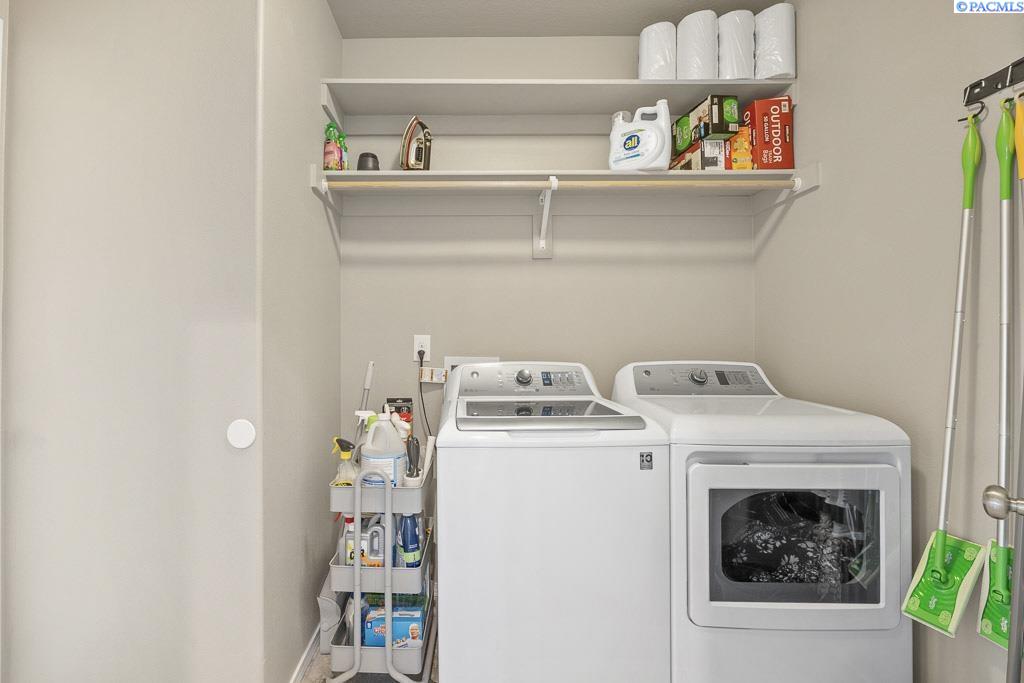
  • APPLIANCES Dishwasher, Dryer, Disposal, Microwave, Range/Oven, Refrigerator, Washer, Water Heater
  • other interior Features Drapes/Blinds, Storage

Area & Lot

  • Status Sold
  • Date Sold May 16, 2025
  • Living Area1,754 Sq.Ft.
  • Total Area1,754 Sq.Ft.
  • Lot Area7,546 Sq.Ft.
  • MLS® ID283221
  • TypeResidential
  • YEAR BUILT2018
  • School DistrictPullman

Exterior

  • STORIES1
  • water SourcePublic
  • utilitiesCable Connected, Electricity Connected, Natural Gas Connected
  • roofComposition
  • lot featuresLocated in City Limits, Plat Map - Recorded
  • parkingAttached, 2 car, Garage Door Opener, Finished
  • HEAT TYPEForced Air, Natural Gas, Central, Furnace
  • AIR CONDITIONINGForced Air, Central Air
  • sewerSewer Connected
  • SubstructureCrawl Space
  • other exterior FeaturesFenced, Irrigation System

Financial

  • Sales Price$510,000
  • Real Estate Tax $5,264/yr
  • HOA $136
  • Zoning SINGLE FAMILY R
View Virtual Tour

Work With Mick

Thinking of selling your home, with his experience, expertise and unique marketing services, he can provide you with a competitive market analysis that would have your home sold in the shortest amount of time and for the best possible price.

Follow Me on Instagram