670 SW Wheat Ridge Dr
SEE ALL PHOTOS
670 SW Wheat Ridge Dr
Sold

670 SW Wheat Ridge Dr

670 SW Wheat Ridge Dr, Pullman, WA 99163-0000

$525,000

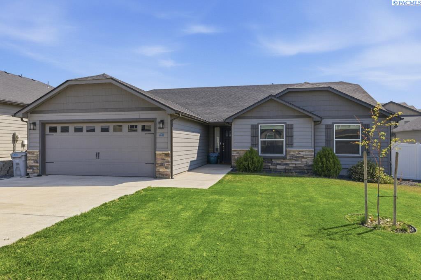
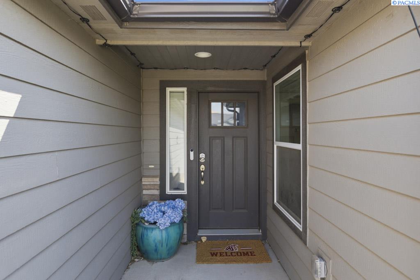
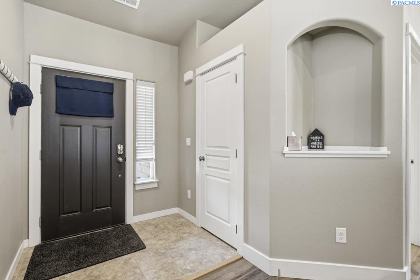
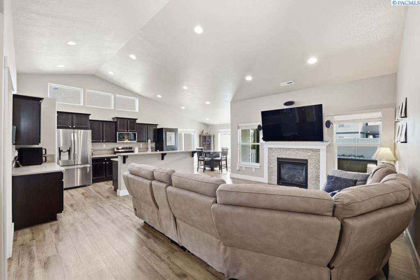
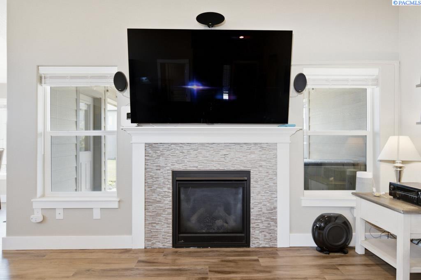
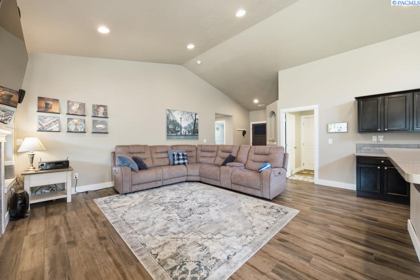
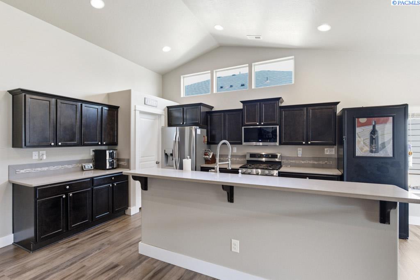
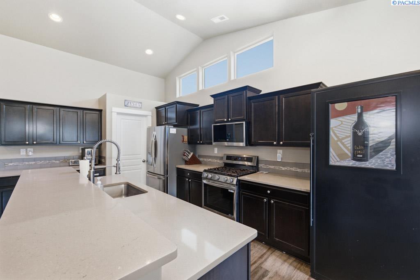
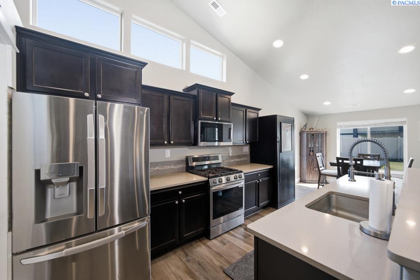
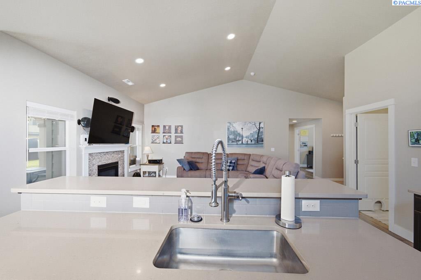
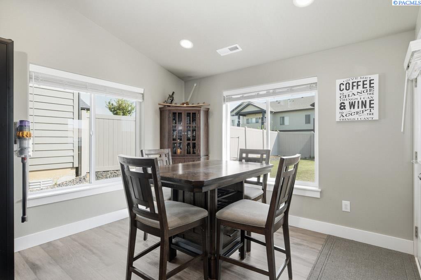
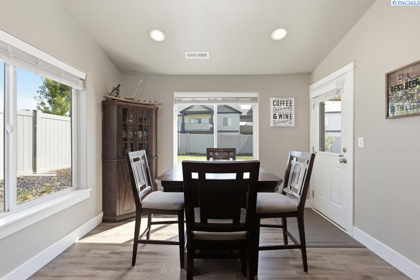
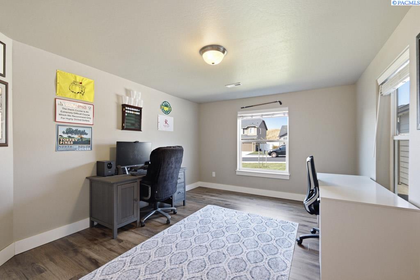
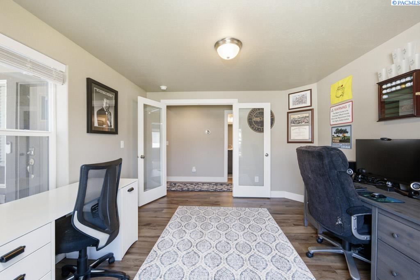
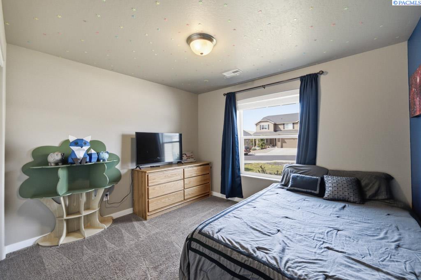
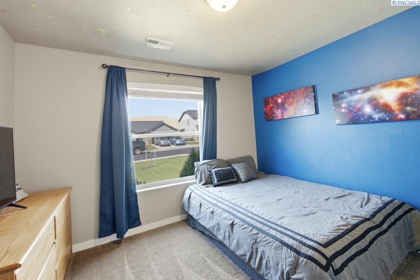
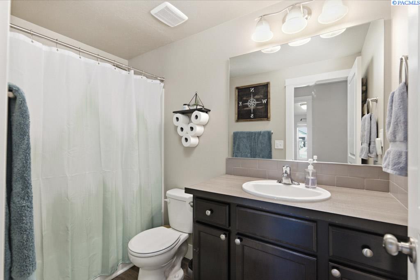
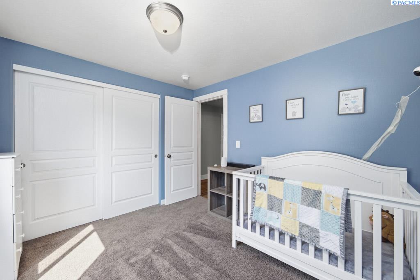
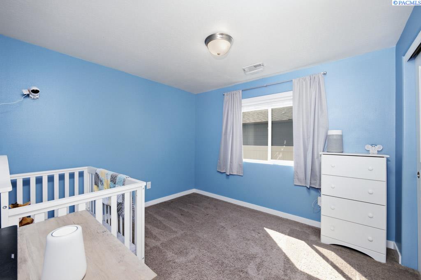
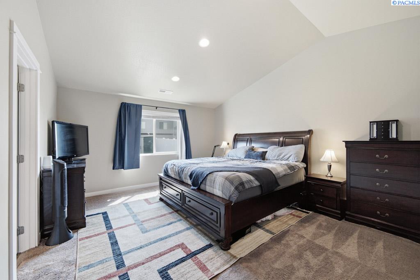
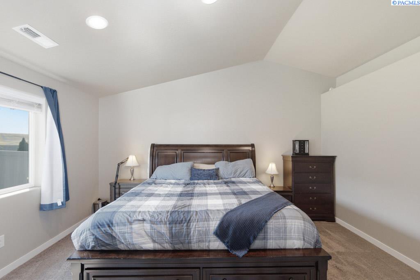
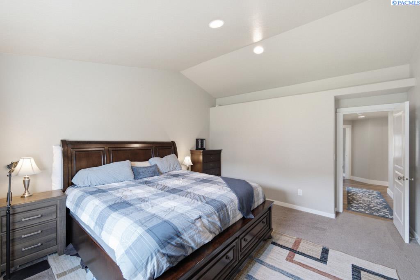
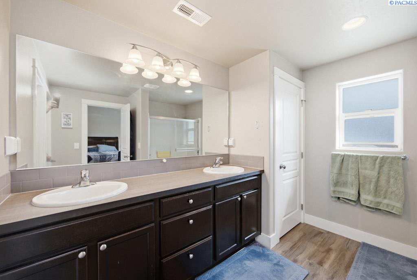
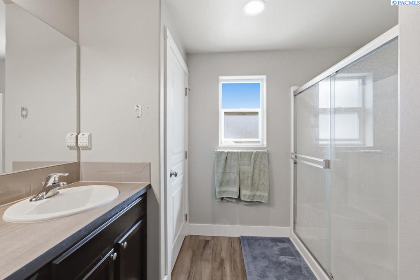
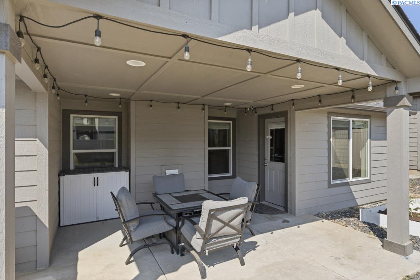
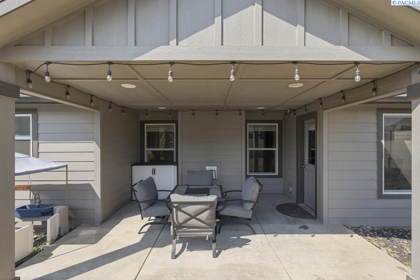
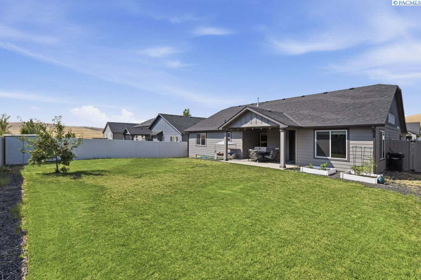
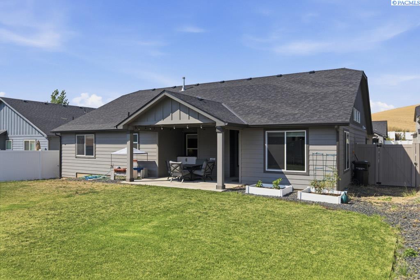
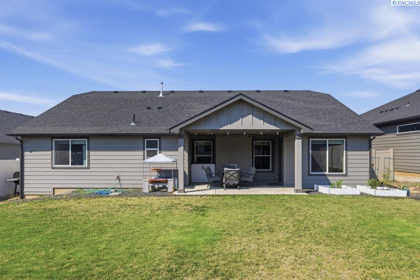
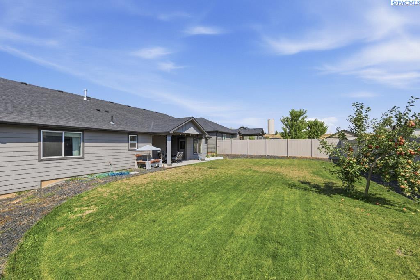
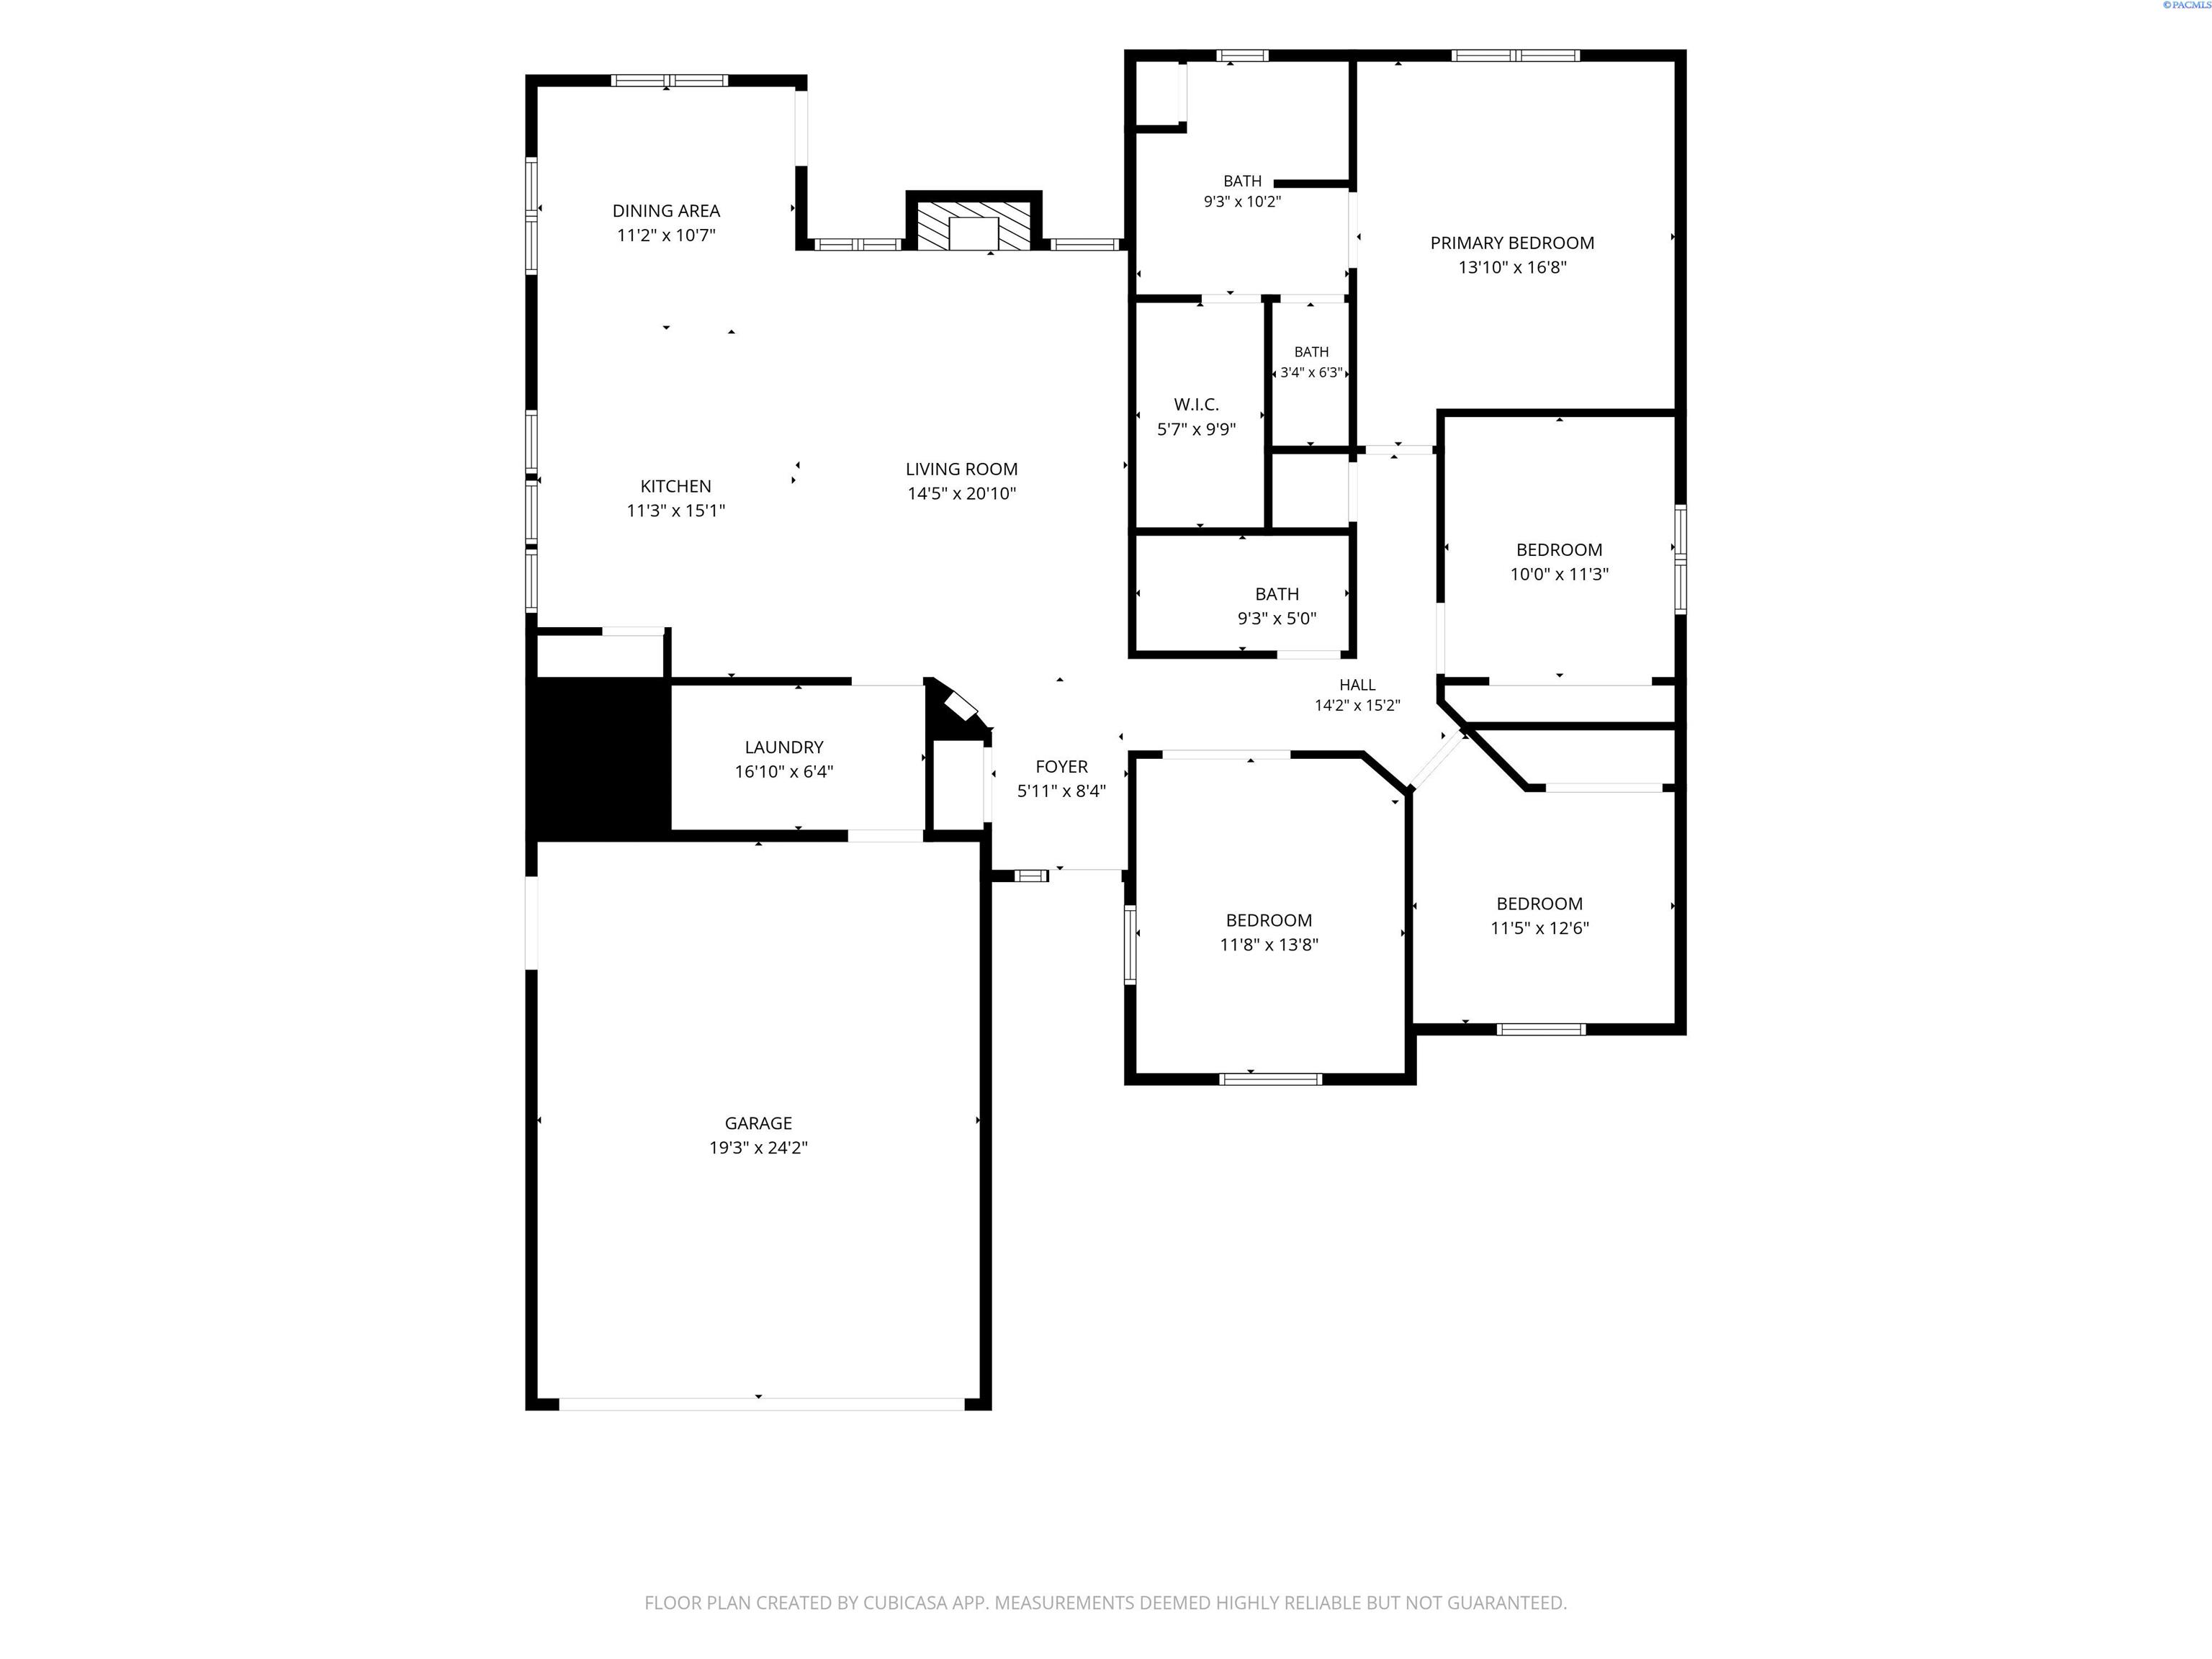
MLS# 295967 Well-appointed 4BR/2BA Sunnyside Hill rancher offering over 1,900 SF of comfortable living space. A tiled foyer welcomes you into the open-concept floor plan, where vaulted ceilings create a bright and spacious feel. The inviting living room features a gas-log fireplace and flows seamlessly into the kitchen and dining areas. The spacious kitchen is designed for both everyday living and entertaining, featuring abundant quartz counter space, tile backsplash, stainless steel appliances, an eating bar, serving hutch, and convenient walk-in pantry. Luxury plank flooring extends throughout the main living areas. The den/office space has glass french doors,plank flooring and could also be used as a 4th bedroom. The spacious primary suite features vaulted ceilings, a beautiful bath with walk-in shower, and a large walk-in closet. The dining area opens to a tranquil, private covered patio overlooking the fenced backyard--perfect for relaxing or entertaining. Located in a quiet Sunnyside Hill neighborhood, this beautifully built one level home offers the feel and finish of a better-than-new property.

4
beds

2
baths

1,915 Sq.Ft. LIVING AREA

7,364 Sq.Ft. lot

Mick Nazerali

Mick Nazerali

Features & Amenities

Interior

  • total bedrooms4
  • Total bathrooms2
  • full bathrooms2
  • Flooring Carpet, Laminate, Tile
  • Fireplace One, Gas, Living Room
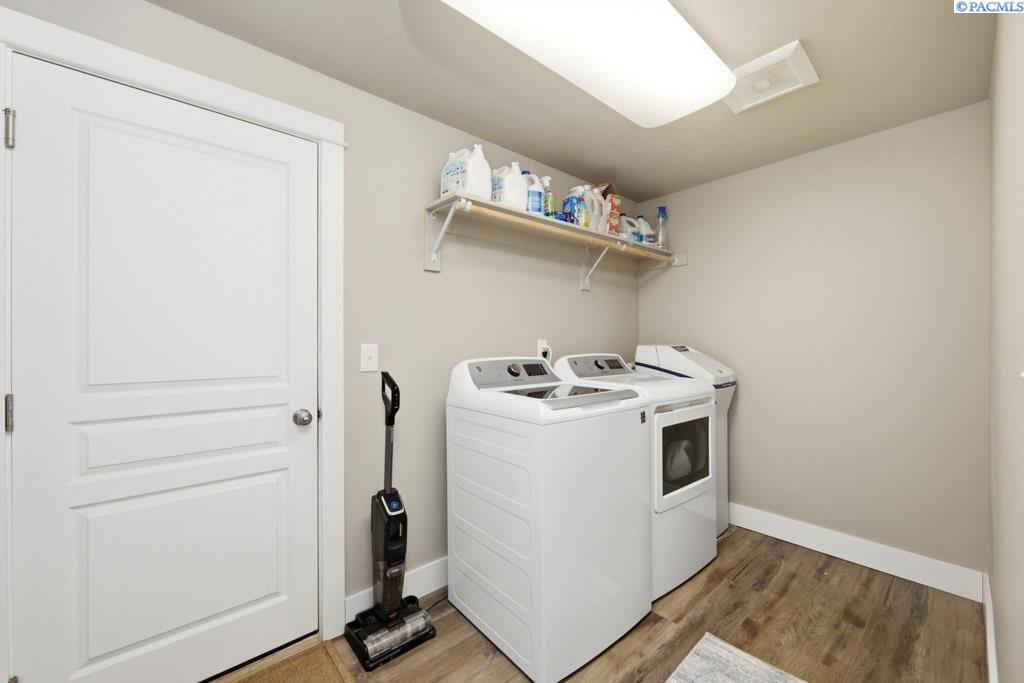
  • APPLIANCES Dishwasher, Dryer, Disposal, Microwave, Range/Oven, Refrigerator, Washer, Water Softener, Water Heater
  • other interior Features Vaulted Ceiling(s), Drapes/Blinds, French Doors

Area & Lot

  • Status Sold
  • Date Sold October 6, 2026
  • Living Area1,915 Sq.Ft.
  • Total Area1,915 Sq.Ft.
  • Lot Area7,364 Sq.Ft.
  • MLS® ID295967
  • TypeResidential
  • YEAR BUILT2018
  • School DistrictPullman

Exterior

  • STORIES1
  • water SourcePublic
  • utilitiesCable Connected, Electricity Connected, Natural Gas Connected
  • roofComposition
  • lot featuresLocated in City Limits, Plat Map - Recorded
  • parkingAttached, 2 car, Garage Door Opener, Finished
  • HEAT TYPEForced Air, Natural Gas, Central, Furnace
  • AIR CONDITIONINGForced Air, Central Air
  • sewerSewer Connected
  • SubstructureCrawl Space
  • other exterior FeaturesFenced, Irrigation System

Financial

  • Sales Price$525,000
  • Real Estate Tax $4,843/yr
  • HOA $20
  • Zoning SINGLE FAMILY R
View Virtual Tour

Work With Mick

Thinking of selling your home, with his experience, expertise and unique marketing services, he can provide you with a competitive market analysis that would have your home sold in the shortest amount of time and for the best possible price.

Follow Me on Instagram