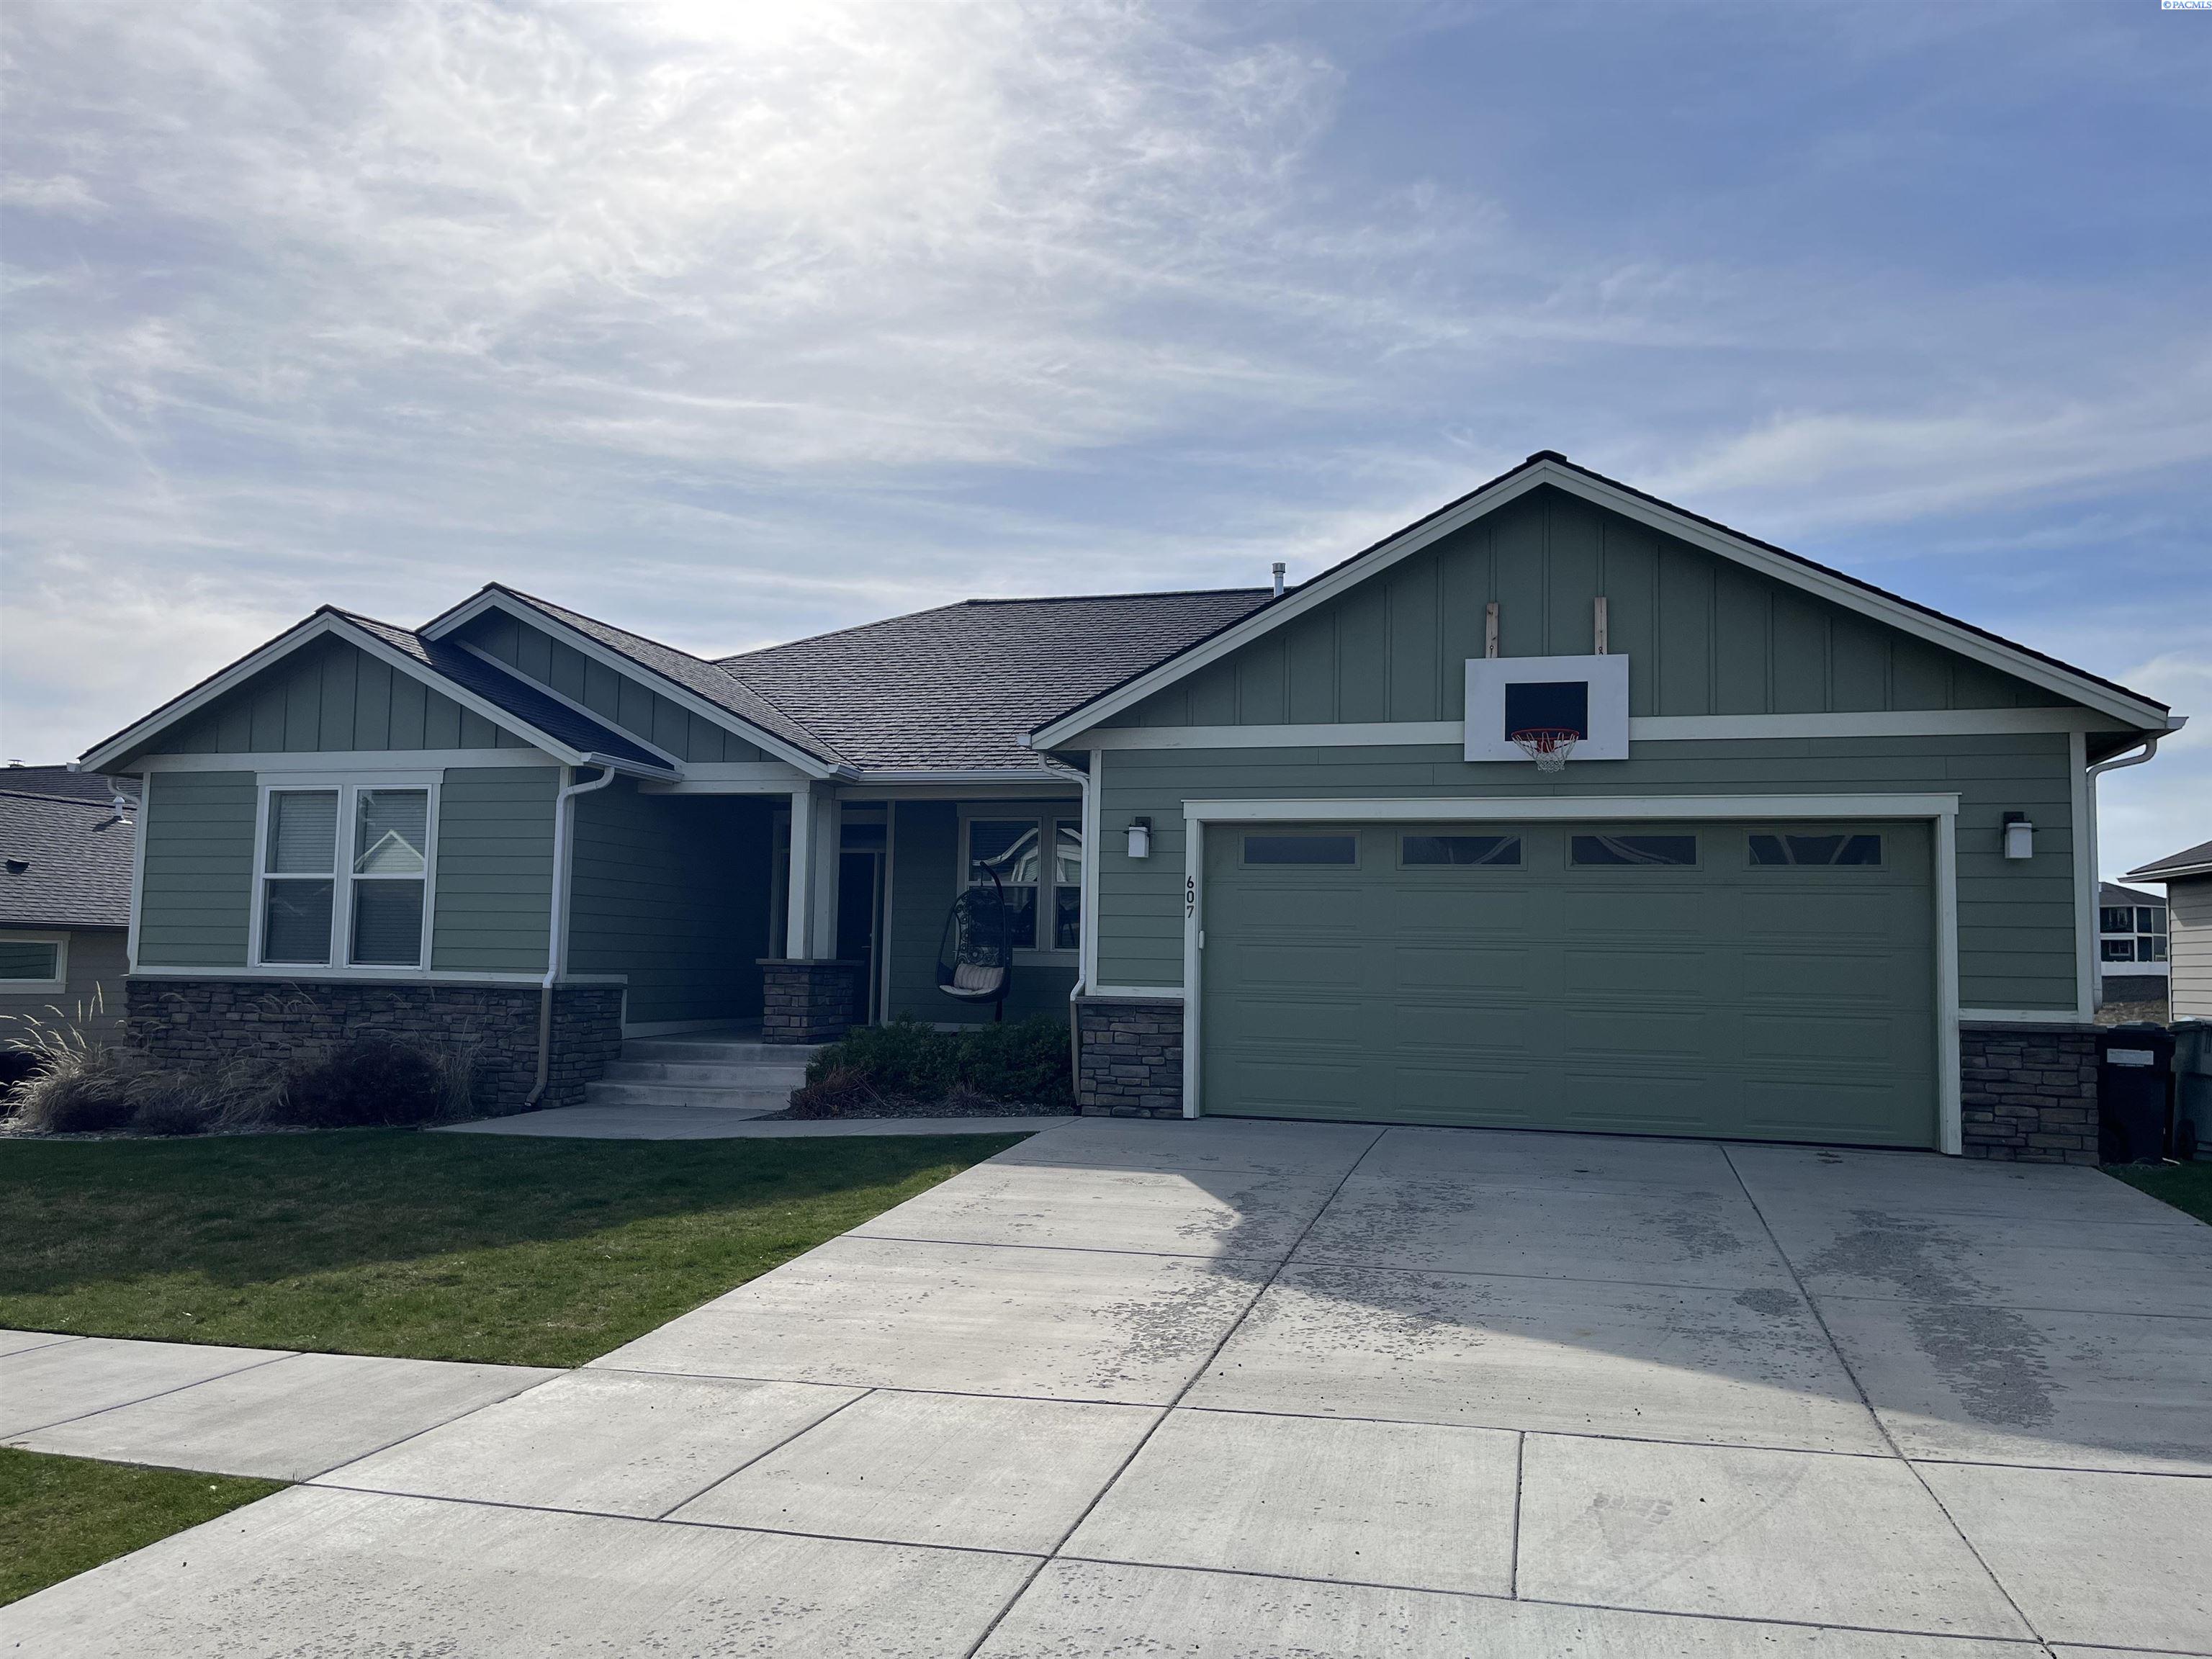
607 SW Panorama Drive
Courtesy of Coldwell Banker Tomlinson Associates
Sold

607 SW Panorama Drive

607 SW Panorama Drive, Pullman, WA 99163

$775,000
MLS# 283362 This quality-crafted home by Itani Quality Homes is located in the highly desirable Sunnyside Hill area and offers spacious living with stunning territorial views. The main level features gleaming hardwood floors, large picture windows, and a bright, open great room with high ceilings and a cozy gas fireplace. The chef's kitchen is equipped with custom cabinetry, stone countertops, a walk-in pantry, and a generous dining area that opens to a partially covered sun deck--perfect for entertaining or enjoying the view. Three spacious bedrooms are located on the main floor, including a well-appointed primary suite. The daylight basement adds incredible versatility with three additional large bedrooms, a full bathroom, a dedicated study or office space, a large family room with access to the backyard and patio, and an expansive storage room--ideal for a hobby or craft space if desired. Don't miss this exceptional opportunity to own a quality home in one of Pullman's most desirable neighborhoods!

6
beds

3
baths

3,105 Sq.Ft. LIVING AREA

9,147.6 Sq.Ft. lot

Mick Nazerali

Mick Nazerali

Features & Amenities

Interior

  • total bedrooms6
  • Total bathrooms3
  • full bathrooms3
  • Laundry room Laundry Room
  • Flooring Carpet, Tile, Vinyl, Wood
  • Fireplace 1, Gas, Living Room
  • APPLIANCES Dishwasher, Disposal, Microwave, Range/Oven
  • other interior Features Bath - Continental, Bath - Master, Breakfast Bar, Dining - Kitchen/Combo, Room - Bonus, Room - Den, Room - Family, Master - Main Level, Room - Great, Soaking Tub, Room - Utility, Walk-In Closet(s), Entrance Foyer, Kitchen Island, Pantry, Counters - Granite/Quartz, Storage, Ceiling Fan(s), Utility Sink

Area & Lot

  • Status Sold
  • Living Area3,105 Sq.Ft.
  • Total Area3,789 Sq.Ft.
  • Lot Area9,147.6 Sq.Ft.
  • MLS® ID283362
  • TypeResidential
  • YEAR BUILT2017
  • School DistrictPullman

Exterior

  • STORIES1
  • Garage Space2.0
  • water SourcePublic
  • utilitiesCable Connected, Electricity Connected, Natural Gas Connected, Sewer Connected
  • roofComposition
  • lot featuresLocated in City Limits, Plat Map - Recorded, Views
  • parkingAttached, 2 car
  • HEAT TYPEForced Air, Gas - Heating, Furnace
  • AIR CONDITIONINGCentral Air
  • SubstructureConcrete Perimeter

Financial

  • Sales Price$775,000
  • Real Estate Tax $6,572/yr
  • Zoning SINGLE FAMILY R

Work With Mick

Thinking of selling your home, with his experience, expertise and unique marketing services, he can provide you with a competitive market analysis that would have your home sold in the shortest amount of time and for the best possible price.

Follow Me on Instagram