605 SW Walnut Street
SEE ALL PHOTOS
605 SW Walnut Street
Courtesy of Coldwell Banker Tomlinson Associates
Sold

605 SW Walnut Street

605 SW Walnut Street, Pullman, WA 99163

$485,000
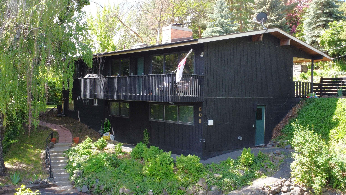
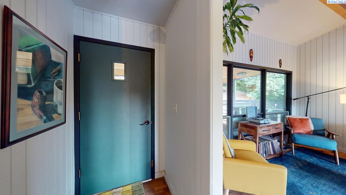
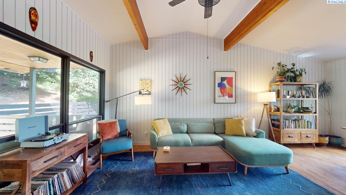
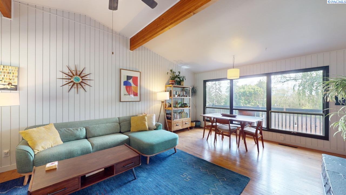
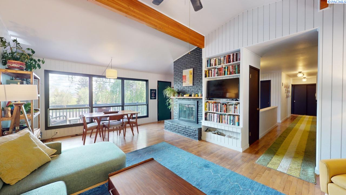
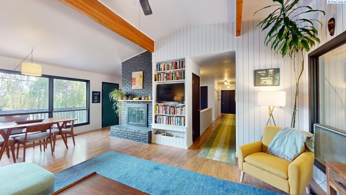
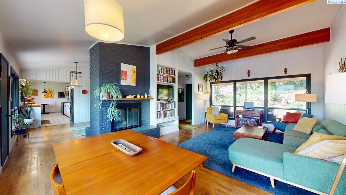
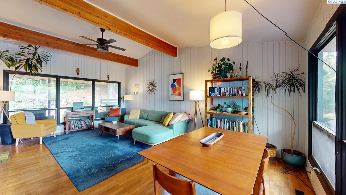
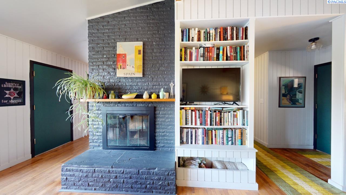
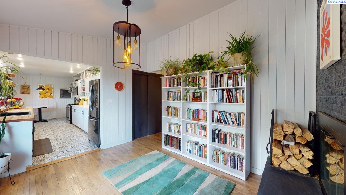
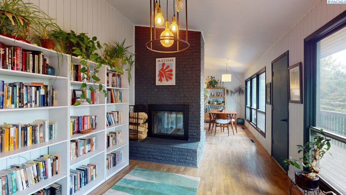
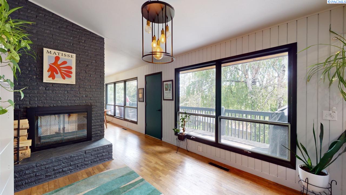
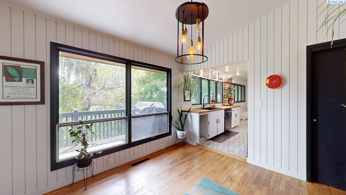
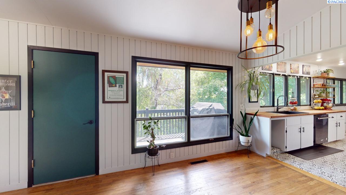
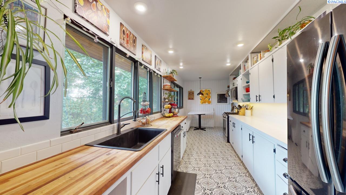
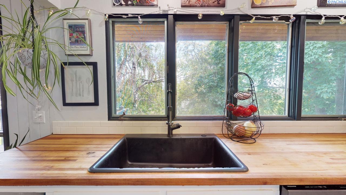
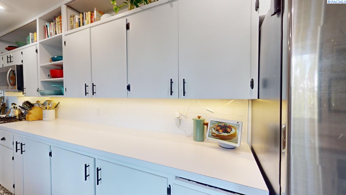
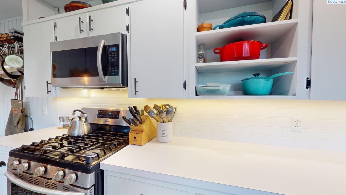
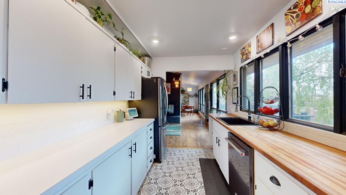
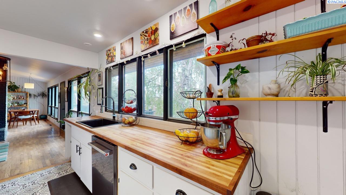
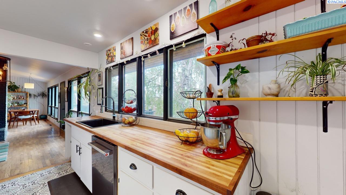
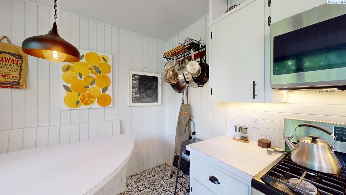
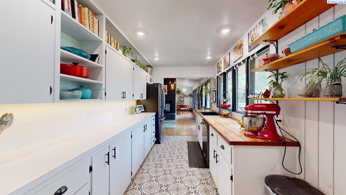
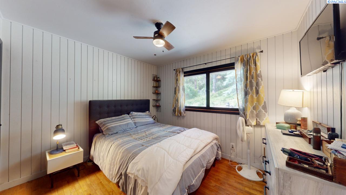
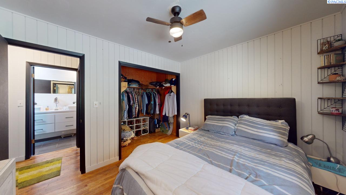
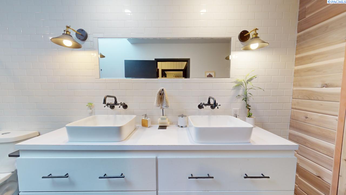
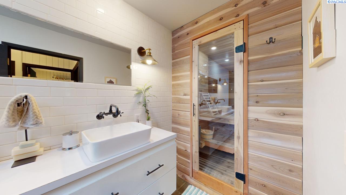
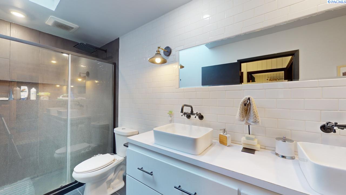
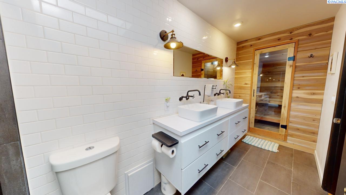
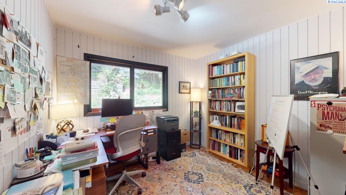
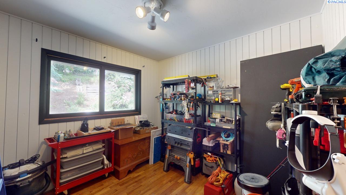
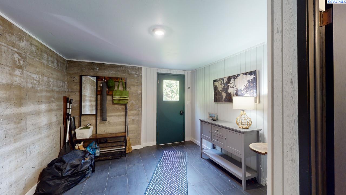
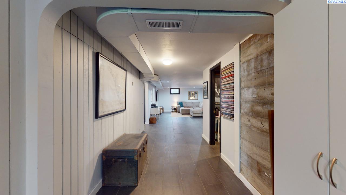
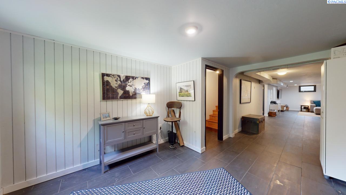
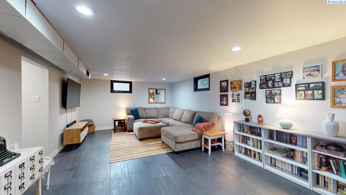
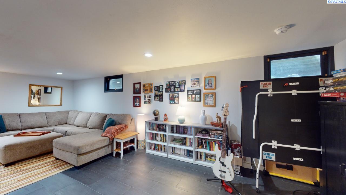
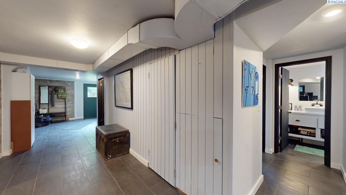
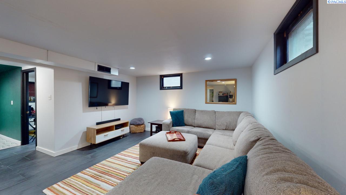
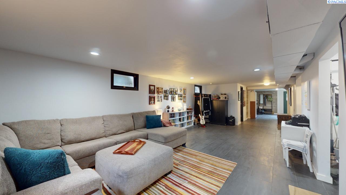
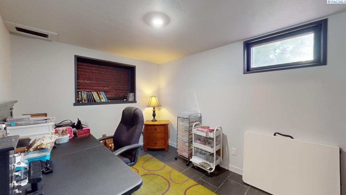
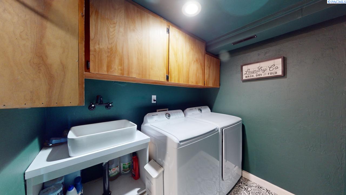
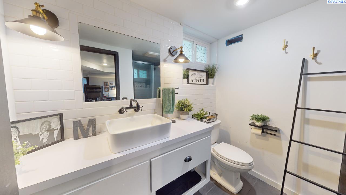
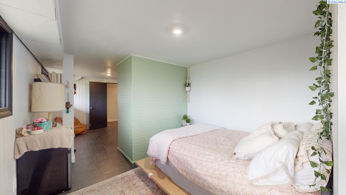
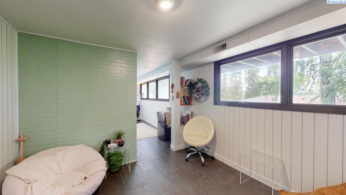
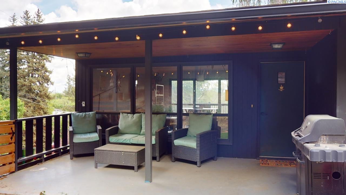
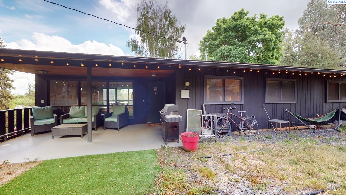
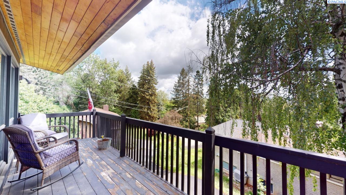
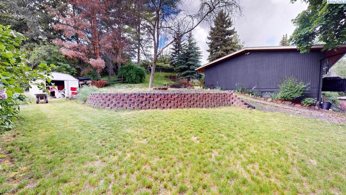
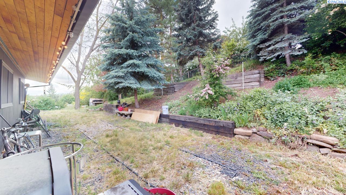
MLS# 281777 Check out this stunning mid-century modern home tucked in the trees on Sunnyside Hill. Recently updated, this home features a spacious, open floor plan with gleaming hardwood floors, vaulted ceilings, exposed beams, and beautiful shiplap walls. The large windows throughout the home flood the space with natural light, creating an inviting and airy atmosphere. The main level offers a fantastic entertainment space, including a grand brick fireplace, a living and dining area that opens to a view deck, and a kitchen with plenty of cabinet space, butcher block counters, and unique shelving for your favorite items. Down the hall, you'll find two bedrooms, a bright office, and an updated full bath with an oversized sauna for ultimate relaxation. The lower level has been beautifully updated with tile flooring throughout, a spacious second living room, two additional large bedrooms, and two stunning bathrooms. There's also ample storage and a convenient laundry room. The front of the home boasts a charming covered porch, while the private backyard is perfect for relaxing and includes space for a firepit. Just a few blocks from Sunnyside School and downtown, this home is your private retreat in a prime location. Don't miss the chance to experience this beautiful sanctuary today!

4
beds

3
baths

2,764 Sq.Ft. LIVING AREA

0.32 Acres lot

Mick Nazerali

Mick Nazerali

Features & Amenities

Interior

  • total bedrooms4
  • Total bathrooms3
  • full bathrooms2
  • half bathroom1
  • Laundry room Laundry Room
  • Flooring Tile, Vinyl, Wood
  • Fireplace 1, Masonry, Living Room
  • APPLIANCES Dishwasher, Dryer, Disposal, Microwave, Range/Oven, Refrigerator, Washer, Water Heater
  • other interior Features Bath - Continental, Dining - Kitchen/Combo, Room - Den, Room - Family, Sauna, Walk-In Closet(s), Pantry, Laminate Counters, Vaulted Ceiling(s), Ceiling Fan(s), Utility Sink

Area & Lot

  • Status Sold
  • Date Sold March 31, 2025
  • Living Area2,764 Sq.Ft.
  • Total Area2,764 Sq.Ft.
  • Lot Area0.32 Acres
  • MLS® ID281777
  • TypeResidential
  • YEAR BUILT1962
  • School DistrictPullman

Exterior

  • STORIES1
  • water SourcePublic
  • utilitiesCable Connected, Electricity Connected, Natural Gas Connected, Sewer Connected
  • roofComposition
  • lot featuresLocated in City Limits, Plat Map - Recorded, Terraced Yard, Wooded
  • parkingNo Garage, None
  • HEAT TYPEForced Air, Gas - Heating, Furnace
  • SubstructureConcrete Perimeter
  • other exterior FeaturesSauna

Financial

  • Sales Price$485,000
  • Real Estate Tax $5,538/yr
  • Zoning SINGLE FAMILY R
View Virtual Tour

Work With Mick

Thinking of selling your home, with his experience, expertise and unique marketing services, he can provide you with a competitive market analysis that would have your home sold in the shortest amount of time and for the best possible price.

Follow Me on Instagram