550 SE Crestview Street
Courtesy of Coldwell Banker Tomlinson - Pullman
Sold

550 SE Crestview Street

550 SE Crestview Street, Pullman, WA 99163

$620,000
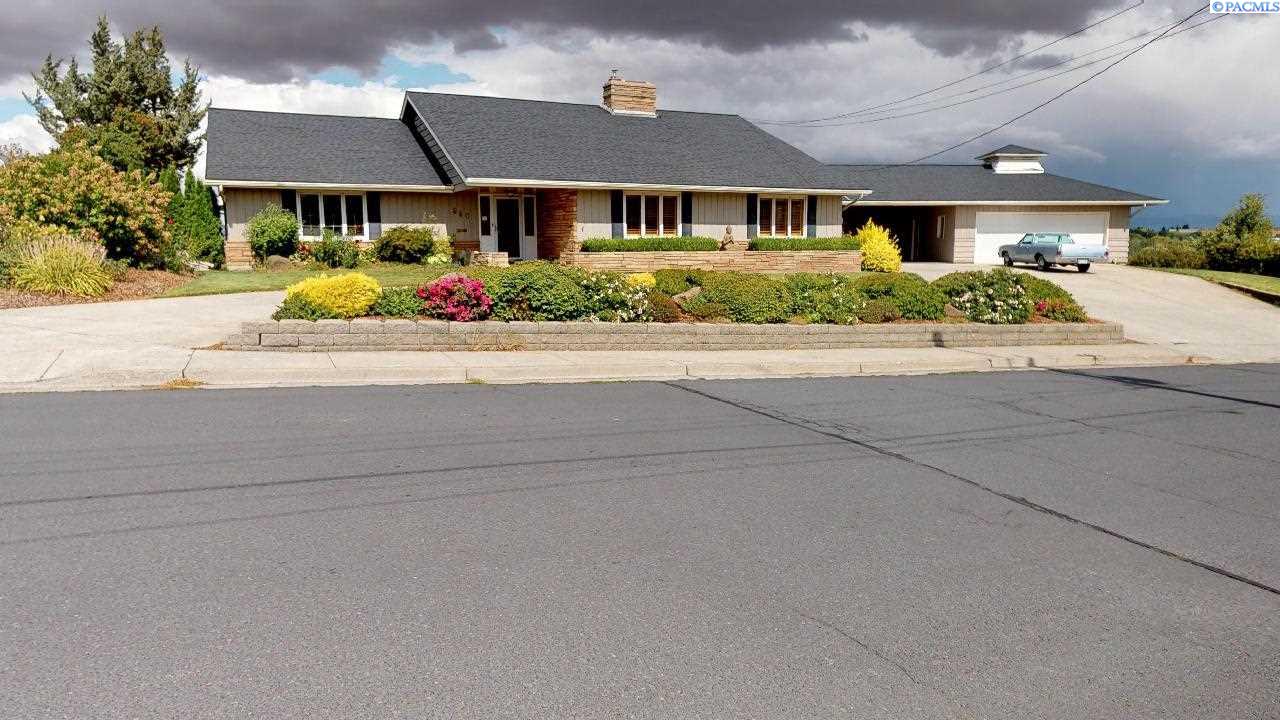
Amazing Pioneer Hill estate on half acre view lot of WSU and the Palouse! Rare opportunity to own a spacious and open one level home with a partially finished basement. This home features 4 large bedrooms and 2.5 baths on main level. Built for entertaining your guest. Wonderful welcoming foyer leads to a grand formal living room with wood burning fireplace. A butler's pantry with built in wine rack joins the living room/kitchen together. The updated kitchen features custom distressed cabinetry with granite slab counters. Enlarged kitchen island for entertaining or eating space that flows to the spacious great room with built in media cabinet and a masonry fireplace for additional elegance.. The master suite has beautiful panoramic views with access to the back patio and pool. Large walk in closets with built ins. Master bath has a tub and walk in shower. An additional bedroom with en-suite bathroom also located next to the master suite with separate access to patio/pool. Large 3rd bedroom has built in shelving and could be used as a den. This home has plenty of built-ins and storage that is rare to find. The basement makes for an excellent recreation room or theater room with a wood burning masonry fireplace and a huge unfinished space to store all your belongings. This is truly a one of a kind home with amazing views and space!

4
beds

3
baths

4,400 Sq.Ft. LIVING AREA

0.5 Acres lot

Mick Nazerali

Mick Nazerali

Features & Amenities

Interior

  • total bedrooms4
  • Total bathrooms3
  • three quarter bathroom1
  • half bathroom1
  • Laundry room Laundry Room
  • Flooring Carpet, Tile, Wood
  • Fireplace 3, Gas, Masonry, Basement, Family Room, Wood Burning, Living Room
  • APPLIANCES Cooktop, Dishwasher, Disposal, Oven, Refrigerator, Water Softener Owned, Range, Water Heater
  • other interior Features Bath - Continental, Bath - Master, Breakfast Bar, Dining - Formal, Dining - Kitchen/Combo, Room - Bonus, Room - Den, Room - Family, Master - Main Level, Room - Great, Room - Utility, Walk-In Closet(s), Bath - Utility, Entrance Foyer, Master Suite, Master Suite - Dual, Pantry, Counters - Granite/Quartz, Vaulted Ceiling(s), Storage, Utility Closet, Ceiling Fan(s), Utility Sink

Area & Lot

  • Status Sold
  • Living Area4,400 Sq.Ft.
  • Total Area5,419 Sq.Ft.
  • Lot Area0.5 Acres
  • MLS® ID240522
  • TypeResidential
  • YEAR BUILT1963
  • School DistrictPullman

Exterior

  • STORIES1
  • Garage Space3.0
  • water SourcePublic
  • utilitiesCable Connected, Electricity Connected, Natural Gas Connected, Sewer Connected
  • PoolFiberglass, Heated, In Ground
  • roofComposition
  • lot featuresLocated in City Limits, Plat Map - Recorded, Views, Terraced Yard
  • parkingAttached, Garage Door Opener, Workshop in Garage, Carport, 3 car
  • HEAT TYPEForced Air, Gas - Heating, Furnace
  • AIR CONDITIONINGCentral Air
  • SubstructureConcrete Perimeter
  • other exterior FeaturesIrrigation

Financial

  • Sales Price$620,000
  • Real Estate Tax $7,035/yr
  • Zoning SINGLE FAMILY R
View Virtual Tour

Work With Mick

Thinking of selling your home, with his experience, expertise and unique marketing services, he can provide you with a competitive market analysis that would have your home sold in the shortest amount of time and for the best possible price.

Follow Me on Instagram