502 Bell Lane
502 Bell Lane
502 Bell Lane
502 Bell Lane
502 Bell Lane
502 Bell Lane
502 Bell Lane
502 Bell Lane
502 Bell Lane
502 Bell Lane
502 Bell Lane
502 Bell Lane
502 Bell Lane
502 Bell Lane
502 Bell Lane
502 Bell Lane
502 Bell Lane
502 Bell Lane
502 Bell Lane
502 Bell Lane
502 Bell Lane
502 Bell Lane
502 Bell Lane
502 Bell Lane
502 Bell Lane
502 Bell Lane
502 Bell Lane
502 Bell Lane
502 Bell Lane
502 Bell Lane
502 Bell Lane
502 Bell Lane
502 Bell Lane
502 Bell Lane
502 Bell Lane
502 Bell Lane
502 Bell Lane
502 Bell Lane
502 Bell Lane
502 Bell Lane
502 Bell Lane
502 Bell Lane
502 Bell Lane
502 Bell Lane
502 Bell Lane
502 Bell Lane
502 Bell Lane
502 Bell Lane
502 Bell Lane
502 Bell Lane
SEE ALL PHOTOS
502 Bell Lane
502 Bell Lane
502 Bell Lane
502 Bell Lane
502 Bell Lane
502 Bell Lane
502 Bell Lane
502 Bell Lane
502 Bell Lane
502 Bell Lane
502 Bell Lane
502 Bell Lane
502 Bell Lane
502 Bell Lane
502 Bell Lane
502 Bell Lane
502 Bell Lane
502 Bell Lane
502 Bell Lane
502 Bell Lane
502 Bell Lane
502 Bell Lane
502 Bell Lane
502 Bell Lane
502 Bell Lane
502 Bell Lane
502 Bell Lane
502 Bell Lane
502 Bell Lane
502 Bell Lane
502 Bell Lane
502 Bell Lane
502 Bell Lane
502 Bell Lane
502 Bell Lane
502 Bell Lane
502 Bell Lane
502 Bell Lane
502 Bell Lane
502 Bell Lane
502 Bell Lane
502 Bell Lane
502 Bell Lane
502 Bell Lane
502 Bell Lane
502 Bell Lane
502 Bell Lane
502 Bell Lane
502 Bell Lane
502 Bell Lane
Courtesy of Coldwell Banker Tomlinson Associates
Sold

502 Bell Lane

502 Bell Lane, St. John, St John, WA 99171

$489,000
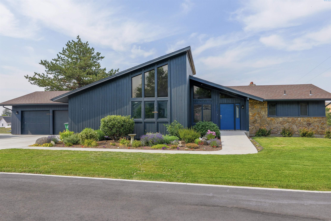
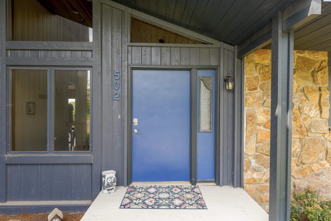
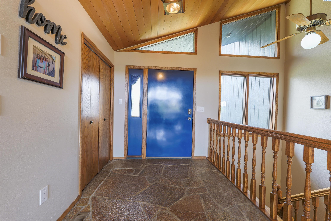
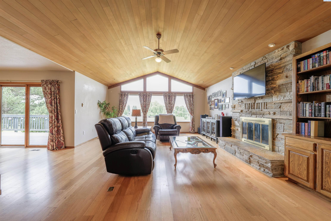
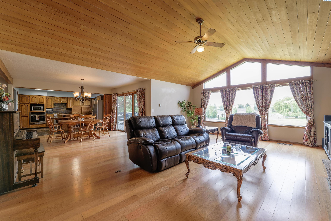
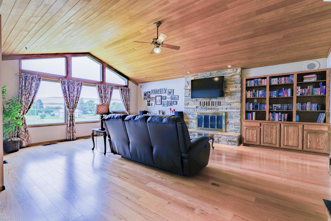
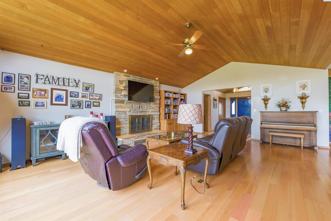
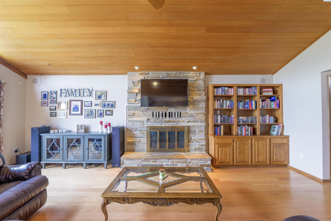
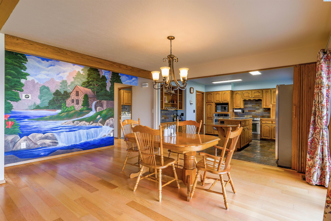
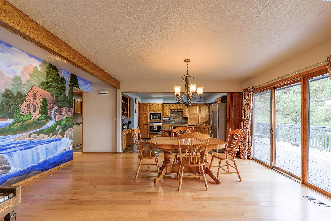
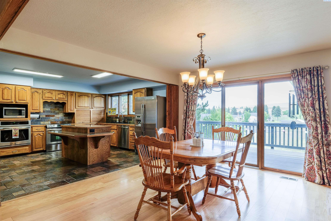
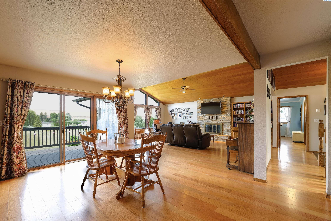
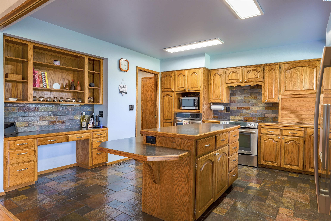
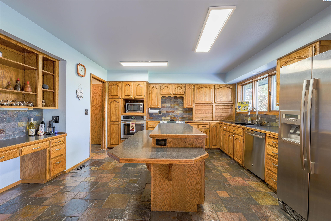
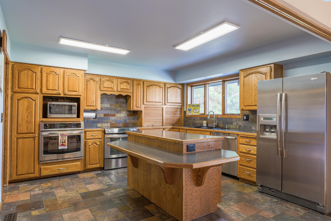
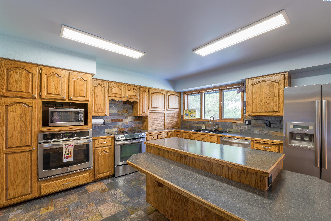
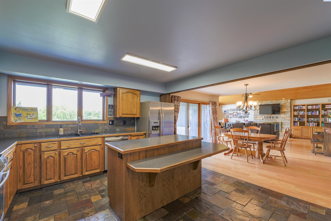
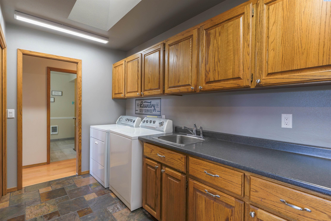
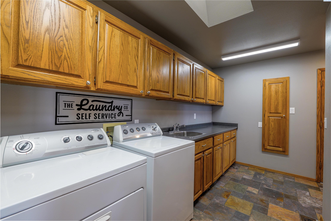
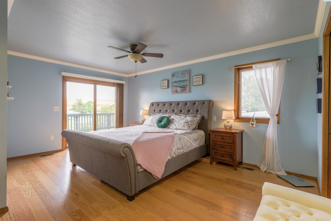
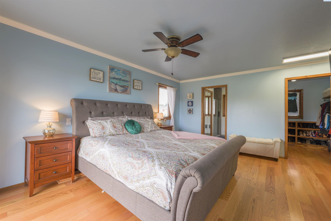
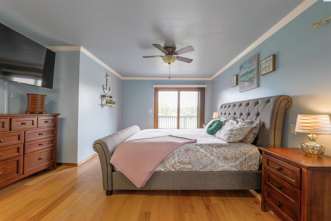
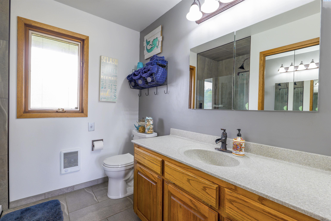
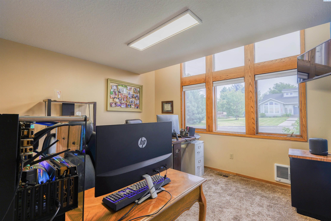
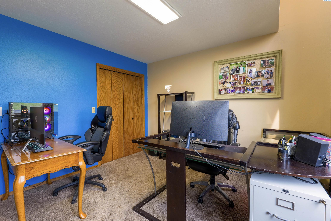
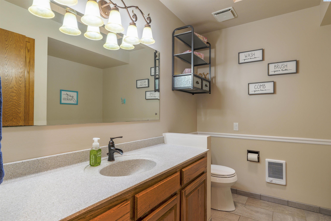
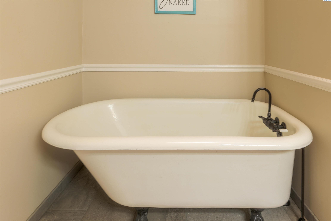
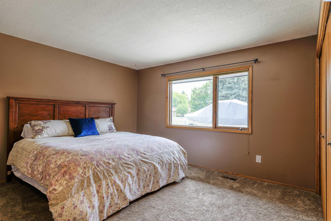
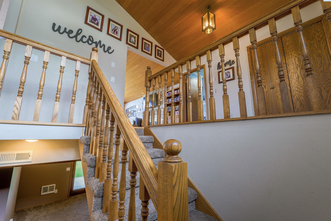
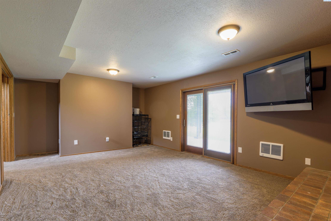
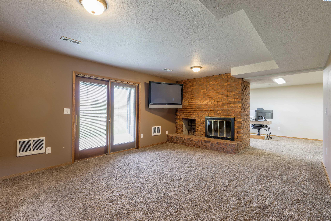
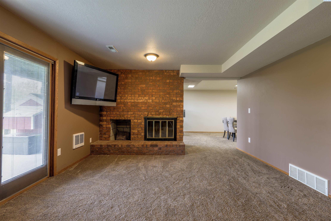
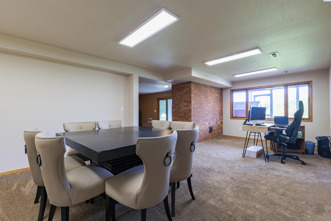
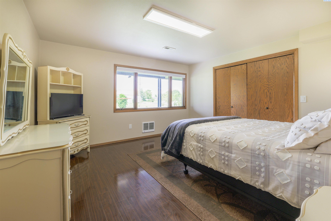
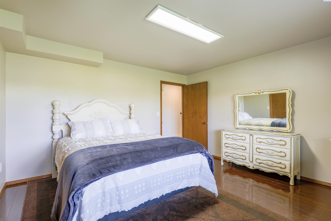
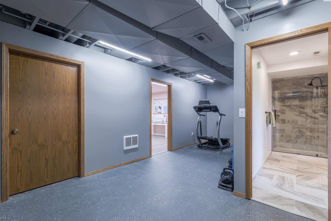
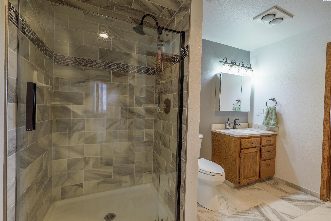
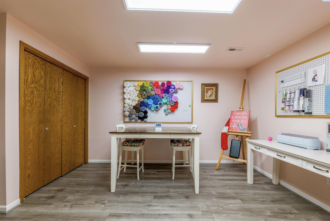
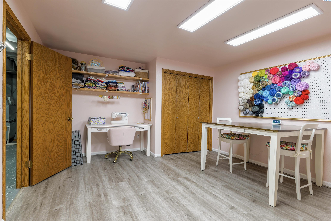
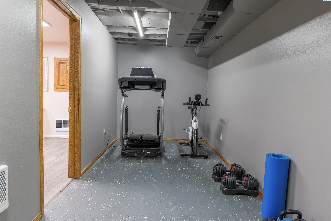
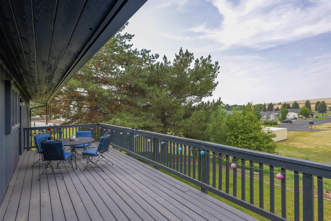
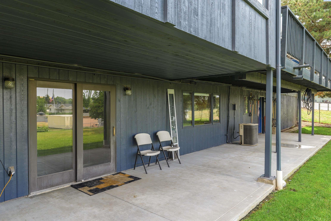
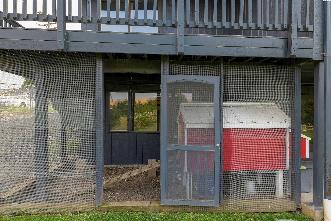
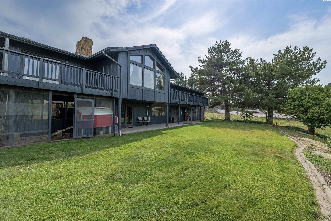
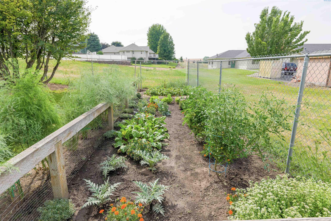
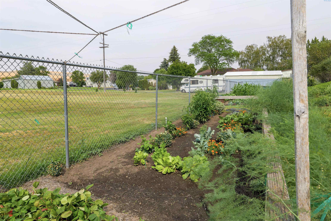
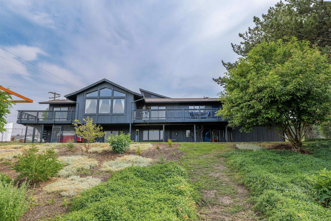
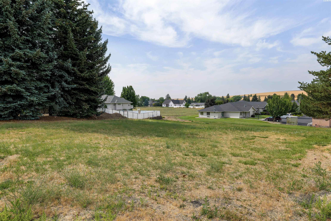
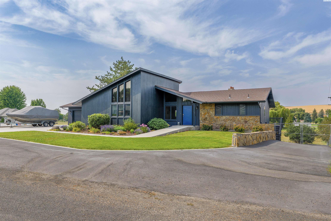
MLS# 277806 Enjoy the peaceful tranquility of this amazing home in St. John. This well maintained custom home is situated on a cul-de-sac with over 3/4 acre lot. The open floor plan encompasses the kitchen, dining area and living room into one great space. The welcoming foyer has slate floors and leads to a large open living room with beautiful hardwood floors, vaulted cedar lined ceilings, cathedral style Pella windows, masonry floor to ceiling gas fireplace and a built in bookcase. The living room opens to the dining area with a slider to a expansive deck overlooking the backyard and garden. The spacious kitchen has gleaming slate tile floors, an abundance of cabinets and counters, large kitchen island with eating space, a desk workstation with built-in shelving and stainless steel appliances. The oversized bright laundry room features a skylight, a utility sink, full wall cabinets, and a pantry. The spacious primary bedroom is on the main level with an updated bathroom with custom tile walk-in shower, a large walk in closet and a slider to access a private deck. There are two additional bedrooms and an full bath with an iron claw tub. The daylight basement has an additional second living room with wood burning masonry fireplace and a recreation room to accommodate either a pool table or ping pong table. There is the 4th bedroom with an adjacent updated bathroom, a craft room and storage areas all over. Even a separate cedar lined closet. There is access to the back covered patio that leads to a manicured yard, chicken coop, and an expansive garden with a variety of vegetables. There is also an adjacent extra lot to build an ADU, optional second home, shop, swimming pool or sport court. Come see what this amazing home has to offer.

4
beds

3
baths

3,851 Sq.Ft. LIVING AREA

0.78 Acres lot

Mick Nazerali

Mick Nazerali

Features & Amenities

Interior

  • total bedrooms4
  • Total bathrooms3
  • full bathrooms2
  • three quarter bathroom1
  • Laundry room Laundry Room
  • Flooring Carpet, Tile, Wood
  • Fireplace 2, Masonry, Family Room, Wood Burning, Living Room
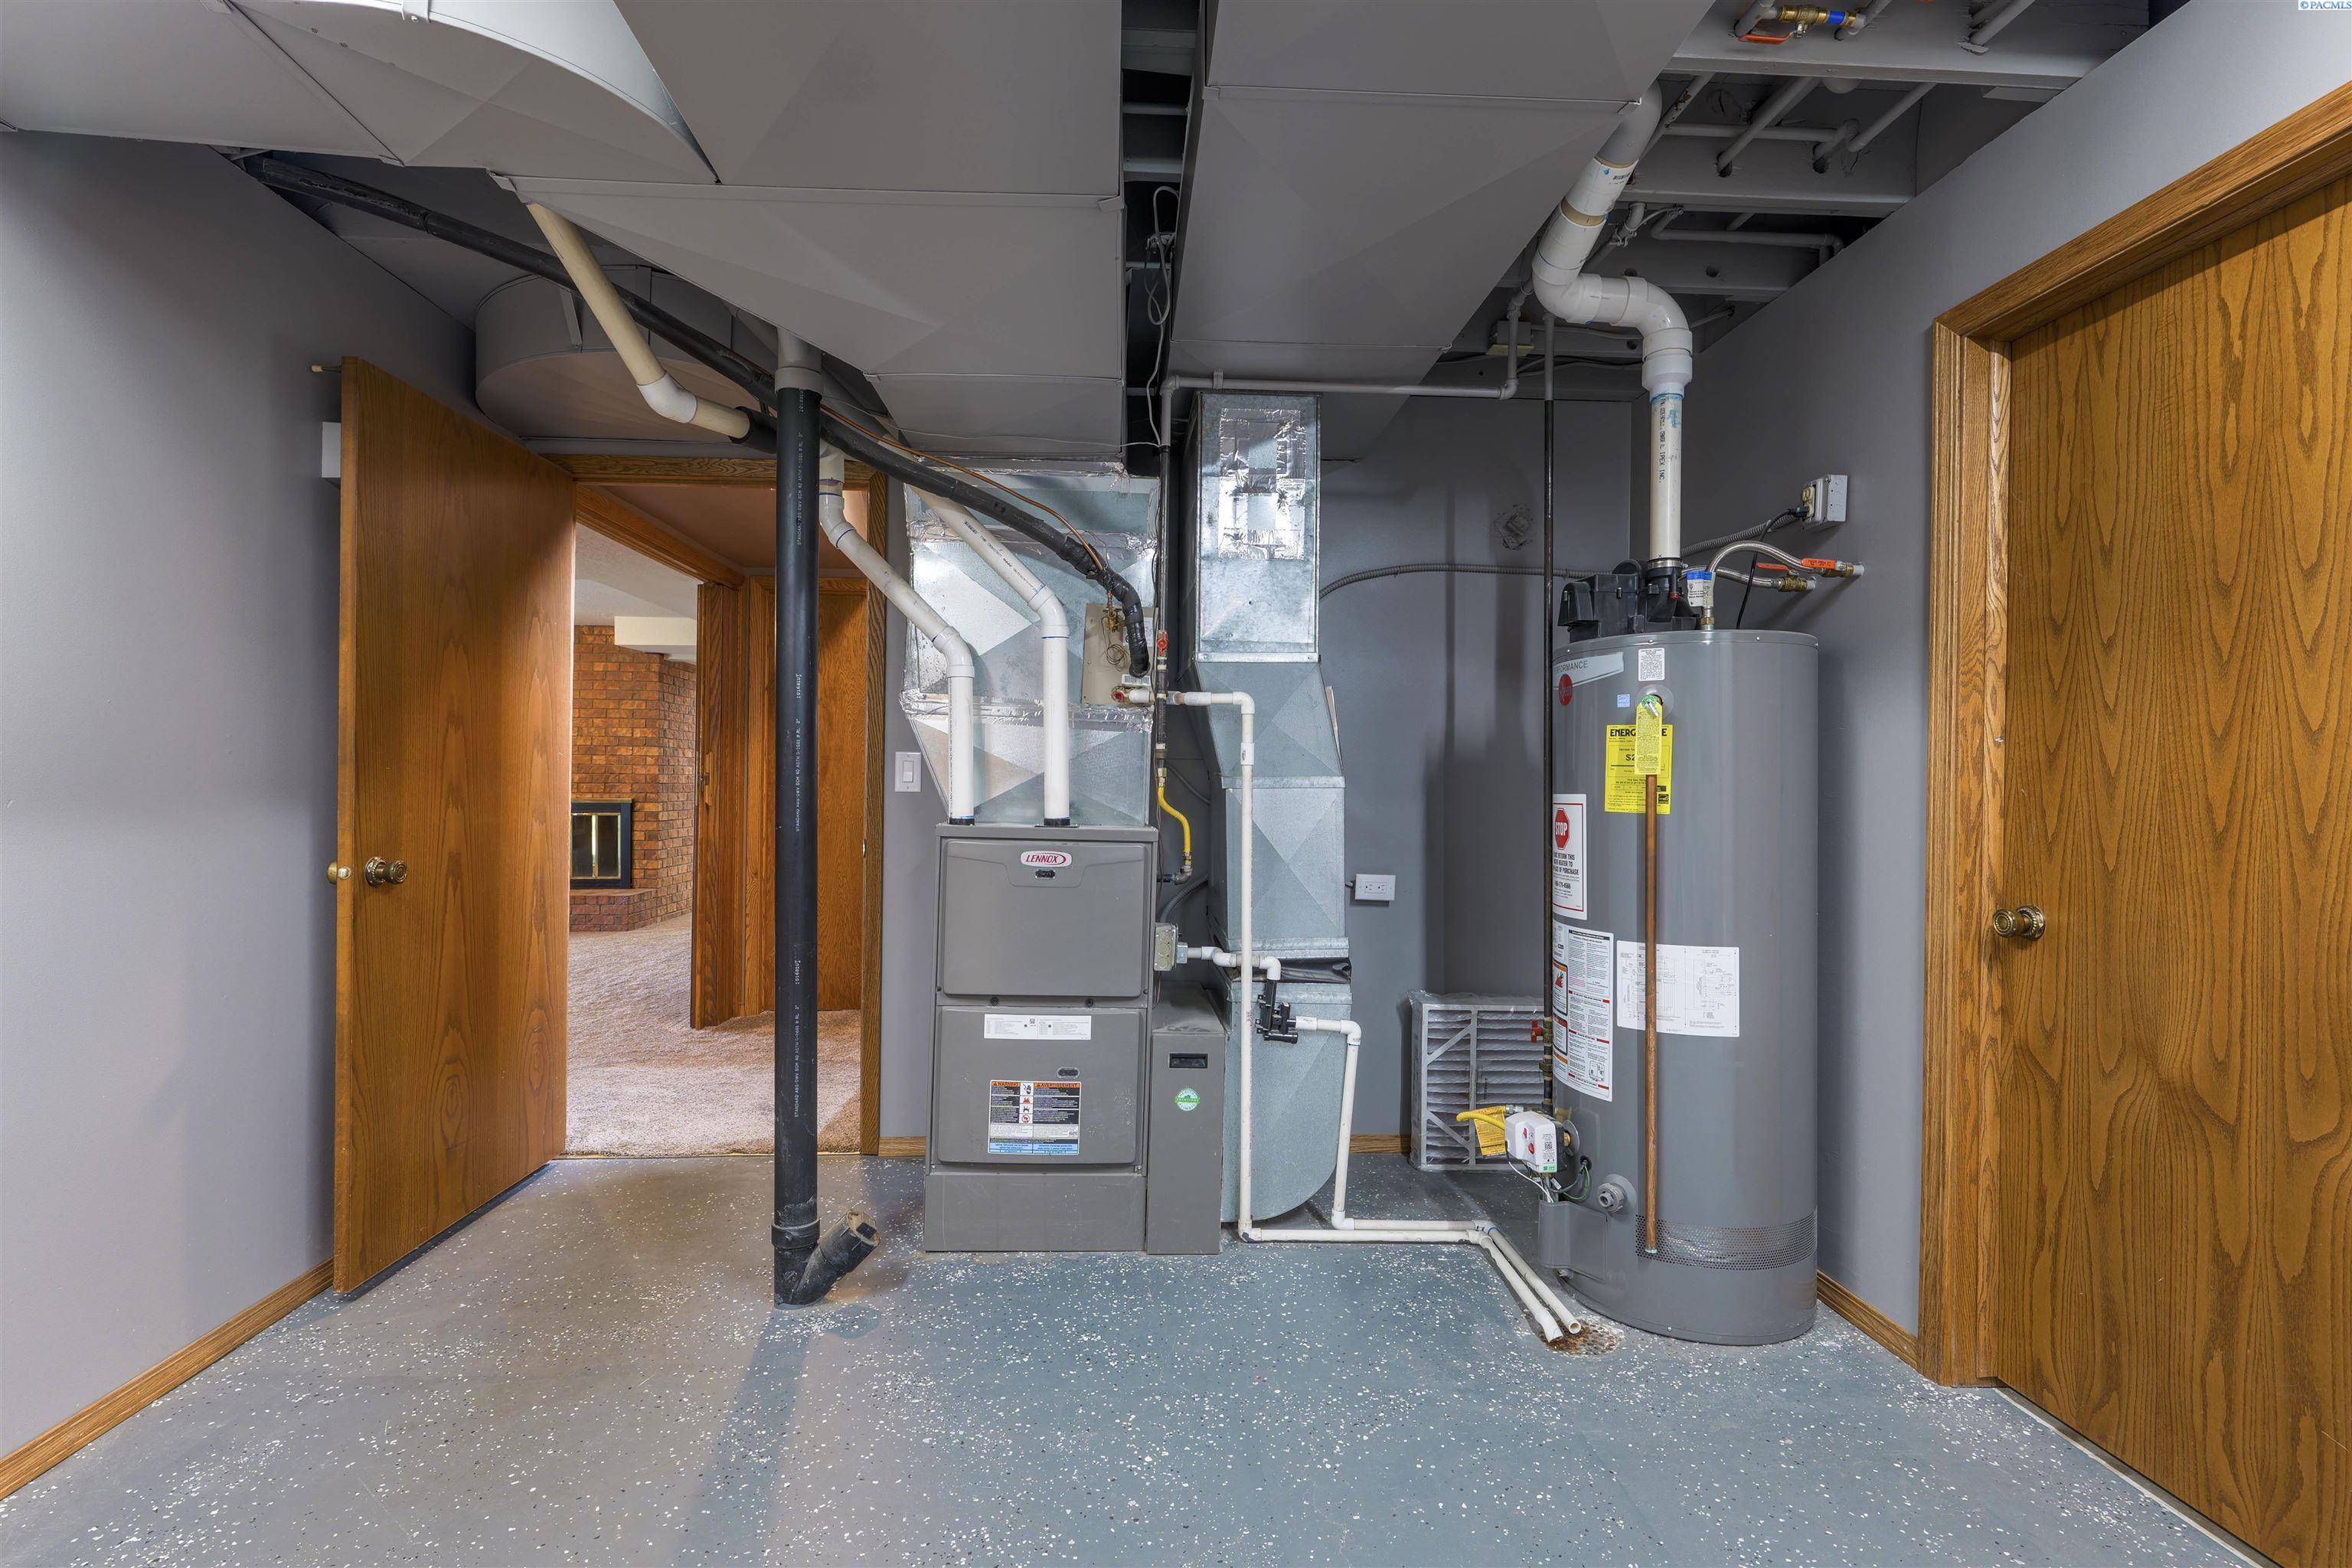
  • APPLIANCES Dishwasher, Disposal, Microwave, Oven, Range/Oven, Refrigerator, Water Softener Owned, Water Heater
  • other interior Features Bath - Continental, Bath - Master, Breakfast Bar, Dining - Kitchen/Combo, Room - Bonus, Room - Family, Master - Main Level, Room - Utility, Walk-In Closet(s), Entrance Foyer, Kitchen Island, Pantry, Laminate Counters, Vaulted Ceiling(s), Storage, Surround Snd - Wired Only, Ceiling Fan(s), Utility Sink

Area & Lot

  • Status Sold
  • Living Area3,851 Sq.Ft.
  • Total Area3,851 Sq.Ft.
  • Lot Area0.78 Acres
  • MLS® ID277806
  • TypeResidential
  • YEAR BUILT1982
  • School DistrictSt. John

Exterior

  • STORIES1
  • Garage Space2.0
  • water SourcePublic
  • utilitiesElectricity Connected, Natural Gas Connected, Sewer Connected
  • roofComposition
  • lot featuresLocated in City Limits, Plat Map - Recorded, Garden, Cul-De-Sac
  • parkingAttached, 2 car, Garage Door Opener
  • HEAT TYPEForced Air, Fireplace(s), Furnace
  • AIR CONDITIONINGCentral Air
  • SubstructureConcrete Perimeter
  • other exterior FeaturesDog Run, Irrigation

Financial

  • Sales Price$489,000
  • Real Estate Tax $3,473/yr
  • Zoning SINGLE FAMILY R
View Virtual Tour

Work With Mick

Thinking of selling your home, with his experience, expertise and unique marketing services, he can provide you with a competitive market analysis that would have your home sold in the shortest amount of time and for the best possible price.

Follow Me on Instagram