330 E Harrison Street
Courtesy of Coldwell Banker Tomlinson Associates
Sold

330 E Harrison Street

330 E Harrison Street, Palouse, WA 99161

$359,000
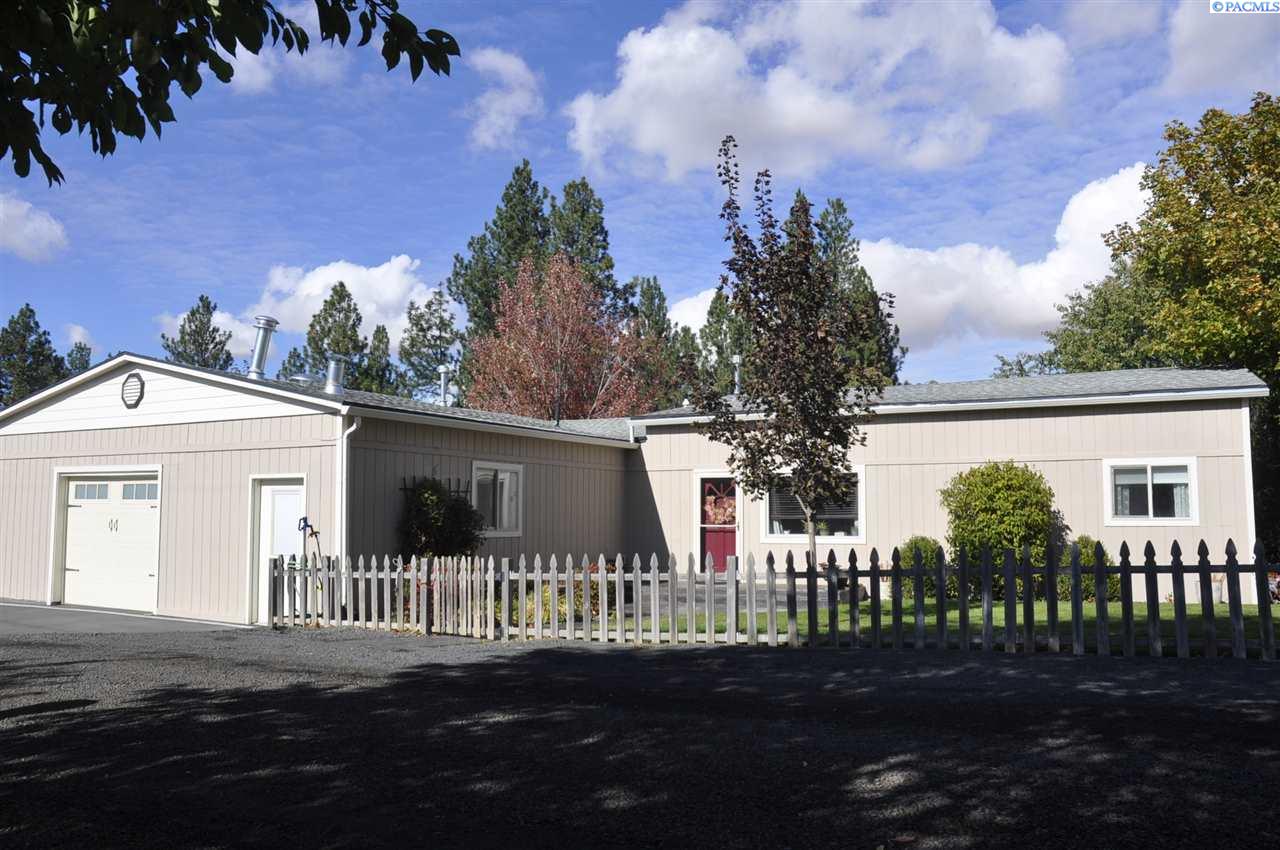
Spectacular fully updated home in Palouse. Brand new paved walkway. Completely remodeled open floor plan kitchen with walnut stain raised panel Hickory cabinets with soft close, tile backsplash, stainless steel appliances with gas range, walk in pantry. Pendant lighting hanging above eating bar. Brand new luxury vinyl plank throughout kitchen, dining room, and hallway. Spacious living room with wood burning stove and glass slider that opens to an updated Trex deck with aluminum railings and fully fenced back yard. Office with large windows and built in shelving unit. Remodeled full bath down hallway with brand new vanity, granite counter, and tile surround tub. One non-conforming bedroom with Jack & Jill bath. Could be additional fourth bedroom. Beautiful master bedroom and en-suite bathroom with stunning custom tile shower and seamless glass door, spa tub, and plenty of built in cabinetry. Massive walk in closet with built-ins. Spacious mudroom with matching Hickory cabinets and deep utility sink. Heated one car garage containing two additional multi-purpose rooms, both with doors to exterior and windows.

3
beds

3
baths

2,196 Sq.Ft. LIVING AREA

10,018.8 Sq.Ft. lot

Mick Nazerali

Mick Nazerali

Features & Amenities

Interior

  • total bedrooms3
  • Total bathrooms3
  • three quarter bathroom1
  • Laundry room Laundry Room
  • Flooring Carpet, Laminate, Tile
  • Fireplace Freestanding Stove-Wood, Living Room
  • APPLIANCES Dishwasher, Disposal, Range/Oven, Refrigerator, Water Heater
  • other interior Features Bath - Continental, Bath - Master, Breakfast Bar, Dining - Kitchen/Combo, Room - Den, Room - Family, Master - Main Level, Soaking Tub, Room - Utility, Walk-In Closet(s), Master Suite, Pantry, Counters - Granite/Quartz, Laminate Counters

Area & Lot

  • Status Sold
  • Living Area2,196 Sq.Ft.
  • Total Area2,588 Sq.Ft.
  • Lot Area10,018.8 Sq.Ft.
  • MLS® ID249475
  • TypeResidential
  • YEAR BUILT1984
  • School DistrictPalouse

Exterior

  • STORIES1
  • Garage Space1.0
  • water SourcePublic
  • utilitiesCable Connected, Electricity Connected, Natural Gas Connected, Sewer Connected
  • roofComposition
  • lot featuresLocated in City Limits, Plat Map - Recorded, Wooded
  • parkingAttached, 1 car, Garage Door Opener, Finished, Workshop in Garage, See Remarks
  • HEAT TYPEForced Air, Gas - Heating, Heat Pump, See Remarks, Furnace, Zoned
  • AIR CONDITIONINGCentral Air, Heat Pump, Zoned

Financial

  • Sales Price$359,000
  • Real Estate Tax $2,020/yr
  • Zoning SINGLE FAMILY R

Work With Mick

Thinking of selling your home, with his experience, expertise and unique marketing services, he can provide you with a competitive market analysis that would have your home sold in the shortest amount of time and for the best possible price.

Follow Me on Instagram