315 SE Bellevue Street
Courtesy of Coldwell Banker Tomlinson - Pullman
Sold

315 SE Bellevue Street

315 SE Bellevue Street, Pullman, WA 99163

$409,000
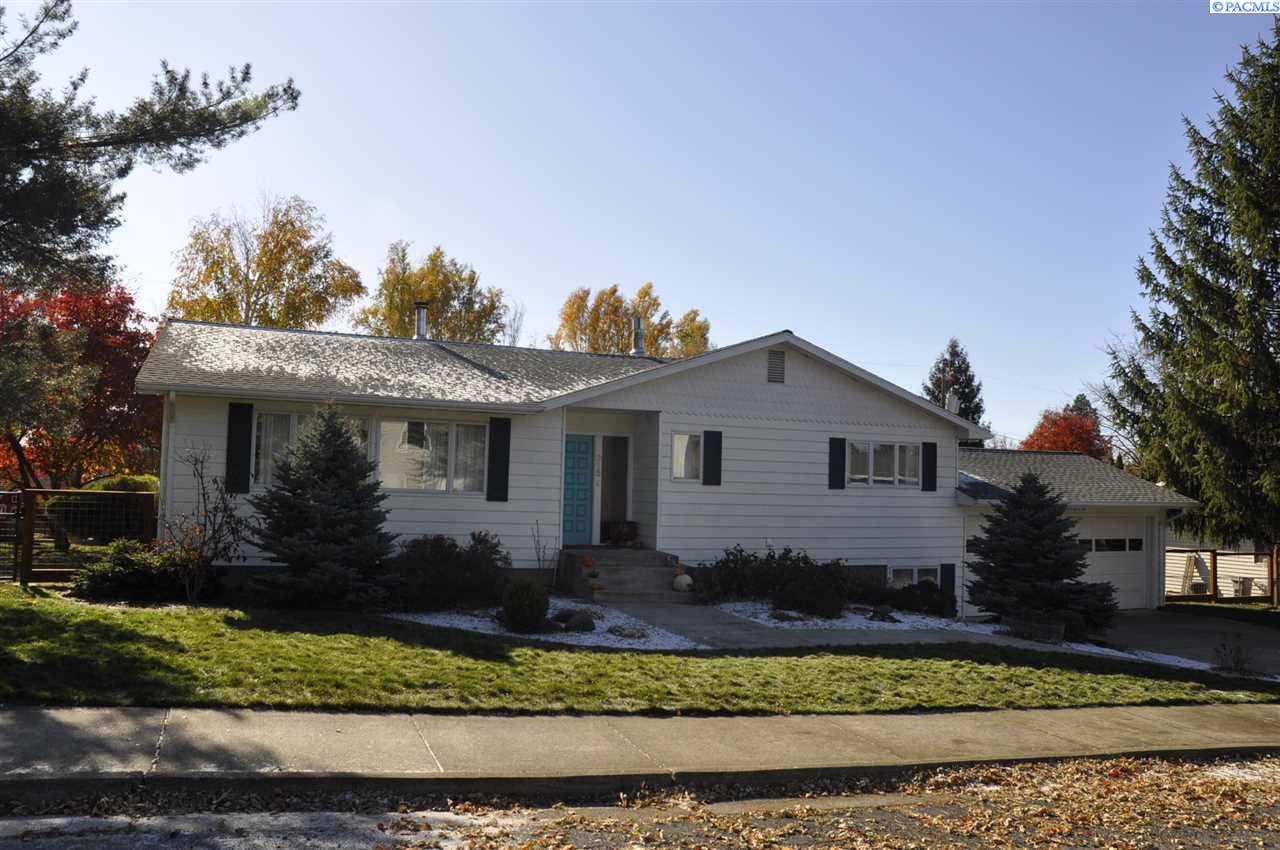
Well maintained open floor plan 4BR/3BA home on Pioneer Hill. Main level features a bright and spacious living room with vaulted ceilings, large picture windows, and wood stove. The living room opens up to a large bright dining room that is adjacent to an updated kitchen with maple cabinets and newer appliances. Functional kitchen with large eating bar. An informal family room is next to the kitchen with a slider to access the sun deck and back yard. An over-sized master suite with updated bath and walk-in closet along with the second bedroom and laundry room are all located on the main level. The lower level features two additional large bedrooms, a family room, theater room wired for surround sound, full bath and storage room. Home is equipped with an elevator for age in place piece of mind. This is an amazing home with great spaces, mature landscaping and a quiet neighborhood that is close to schools.

4
beds

3
baths

3,248 Sq.Ft. LIVING AREA

9,583.2 Sq.Ft. lot

Mick Nazerali

Mick Nazerali

Features & Amenities

Interior

  • total bedrooms4
  • Total bathrooms3
  • Laundry room Laundry Room
  • Flooring Carpet, Laminate, Vinyl
  • Fireplace 1, Freestanding Stove-Wood, Living Room
  • APPLIANCES Dishwasher, Disposal, Microwave, Range/Oven, Refrigerator, Water Softener Owned
  • other interior Features Bath - Continental, Bath - Master, Breakfast Bar, Dining - Formal, Dining - Kitchen/Combo, Room - Bonus, Room - Family, Master - Main Level, Room - Utility, Walk-In Closet(s), Bath - Utility, Entrance Foyer, Master Suite, Room - Theater, Vaulted Ceiling(s), Storage, Surround Snd - Wired Only

Area & Lot

  • Status Sold
  • Living Area3,248 Sq.Ft.
  • Total Area3,248 Sq.Ft.
  • Lot Area9,583.2 Sq.Ft.
  • MLS® ID241699
  • TypeResidential
  • YEAR BUILT1974
  • School DistrictPullman

Exterior

  • STORIES1
  • Garage Space2.0
  • water SourcePublic
  • utilitiesCable Connected, Electricity Connected, Natural Gas Connected, Sewer Connected
  • roofComposition
  • lot featuresLocated in City Limits, Plat Map - Recorded, Garden
  • parkingAttached, 2 car, Garage Door Opener
  • HEAT TYPEForced Air, Gas - Heating, Furnace, Wood Stove
  • AIR CONDITIONINGCentral Air
  • SubstructureConcrete Perimeter
  • other exterior FeaturesIrrigation

Financial

  • Sales Price$409,000
  • Real Estate Tax $3,991/yr
  • Zoning SINGLE FAMILY R

Work With Mick

Thinking of selling your home, with his experience, expertise and unique marketing services, he can provide you with a competitive market analysis that would have your home sold in the shortest amount of time and for the best possible price.

Follow Me on Instagram