300 SW Prairie Ct
Courtesy of Coldwell Banker Tomlinson Associates
Sold

300 SW Prairie Ct

300 SW Prairie Ct, Pullman, WA 99163

$515,000
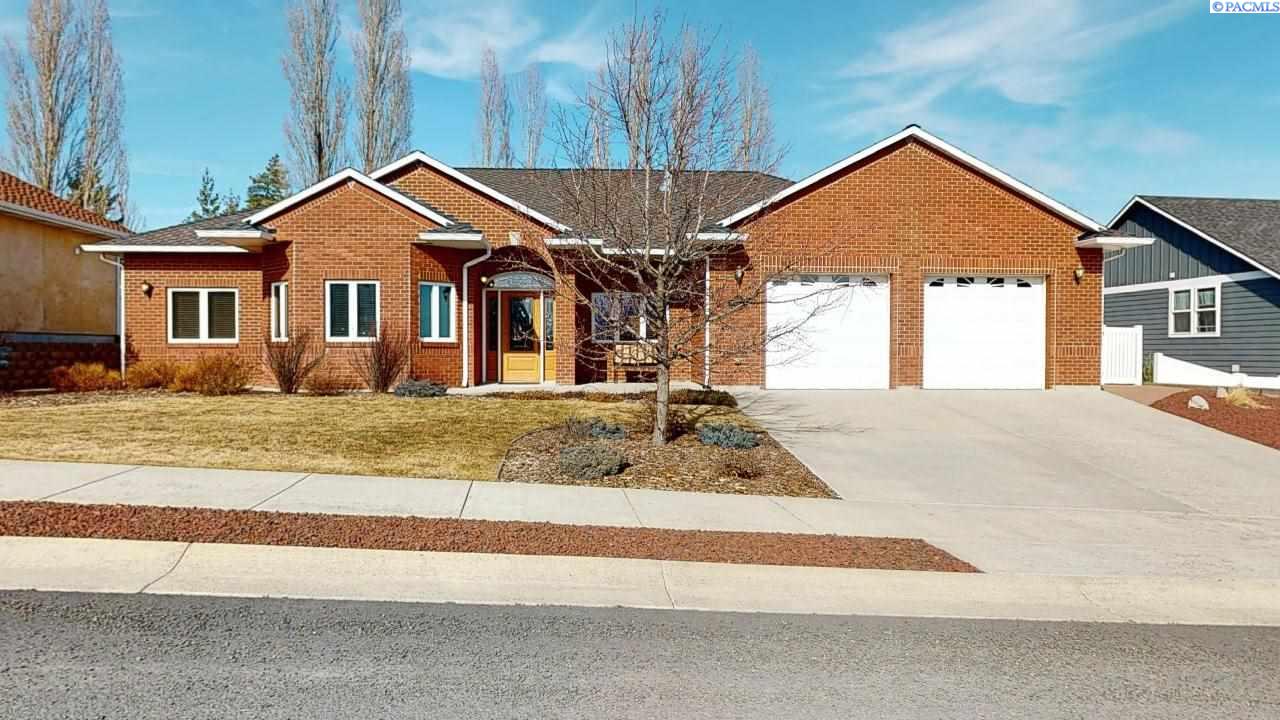
Distinctive Gary Kazda custom single level brick home. This amazing home has upscale materials and finishes throughout. Designed for age in place with zero entry from the front entrance, garage and back patio, not a stair in sight. The entire home has beautiful knotty alder hardwood floors with custom tile in the foyer, kitchen and baths. Crown molding and coffered ceilings with tray lighting virtually in every room. Once you enter through the foyer, your are greeted with a spacious living room with a custom brick gas fireplace and coffered ceiling with tray lighting. There are oak built-in book cases on one side, and media cabinet on the other side of the brick fireplace. The kitchen features raised oak panel cabinets, granite counters, farm style sink, additional prep sink in the kitchen island with pendant lighting and additional tray lighting. Separate refrigerator and freezer side by side built into the custom cabinets. There is a laundry room off the kitchen with a private powder room. Eating area is adjacent to the kitchen with access to the private back patio. The hallway leads to an office with a custom work station desk and distinctive boxed ceilings, a bright guest bedroom with carpet, a private bath with custom walk-in tile shower. The spacious master suite, luxurious with a gas log brick fireplace, tray lighting, private access to the patio, and a lavish master bath featuring pedestal sinks, soaking garden tub, and custom walk-in shower. You will be amazed by the great views of Moscow mountains and by all the entertainment space and privacy this back yard has to offer. This is a rare opportunity to find a home of this quality and distinction.

3
beds

3
baths

1,934 Sq.Ft. LIVING AREA

0.31 Acres lot

Mick Nazerali

Mick Nazerali

Features & Amenities

Interior

  • total bedrooms3
  • Total bathrooms3
  • three quarter bathroom1
  • half bathroom1
  • Laundry room Laundry Room
  • Flooring Tile, Wood
  • Fireplace 2, Gas, Master Bedroom, Living Room
  • APPLIANCES Dishwasher, Dryer, Disposal, Microwave, Range/Oven, Refrigerator, Washer, Freezer, Water Heater
  • other interior Features Bath - Continental, Bath - Master, Dining - Kitchen/Combo, Room - Den, Master - Main Level, Soaking Tub, Walk-In Closet(s), Bath - Utility, Entrance Foyer, Kitchen Island, Pantry, Counters - Granite/Quartz, Coffered Ceiling(s), Storage, Ceiling Fan(s), Utility Sink

Area & Lot

  • Status Sold
  • Living Area1,934 Sq.Ft.
  • Total Area1,934 Sq.Ft.
  • Lot Area0.31 Acres
  • MLS® ID243963
  • TypeResidential
  • YEAR BUILT2005
  • School DistrictPullman

Exterior

  • STORIES1
  • Garage Space3.0
  • water SourcePublic
  • utilitiesCable Connected, Electricity Connected, Natural Gas Connected, Sewer Connected
  • roofComposition
  • lot featuresLocated in City Limits, Plat Map - Recorded, Views, Cul-De-Sac
  • parkingAttached, Garage Door Opener, Finished, 3 car
  • HEAT TYPEForced Air, Gas - Heating, Furnace
  • AIR CONDITIONINGCentral Air
  • security FeaturesSecurity System
  • other exterior FeaturesIrrigation

Financial

  • Sales Price$515,000
  • Real Estate Tax $6,250/yr
  • Zoning SINGLE FAMILY R
View Virtual Tour

Work With Mick

Thinking of selling your home, with his experience, expertise and unique marketing services, he can provide you with a competitive market analysis that would have your home sold in the shortest amount of time and for the best possible price.

Follow Me on Instagram