2345 NE Ridgeline Drive
SEE ALL PHOTOS
2345 NE Ridgeline Drive
Courtesy of Coldwell Banker Tomlinson Associates
Sold

2345 NE Ridgeline Drive

2345 NW Ridgeline Drive, Pullman, WA 99163

$398,000

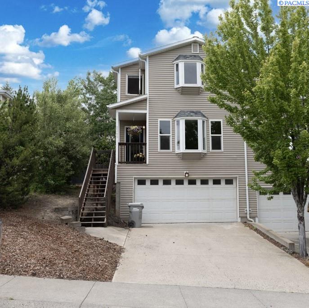
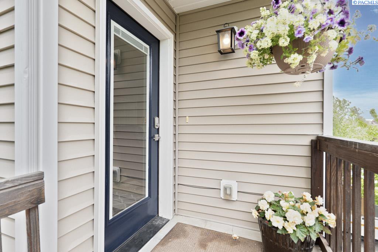
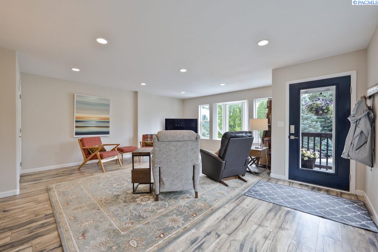
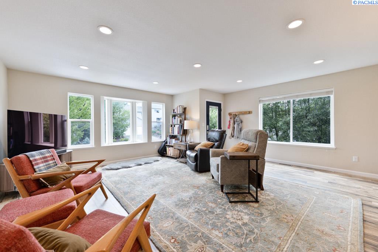
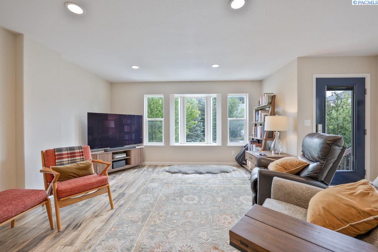
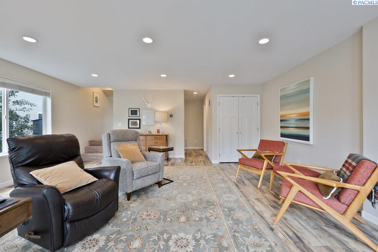
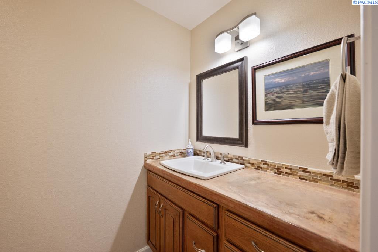
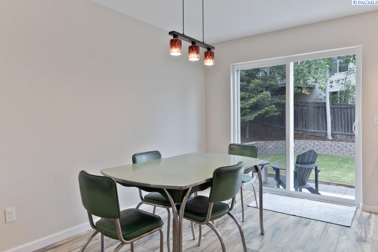
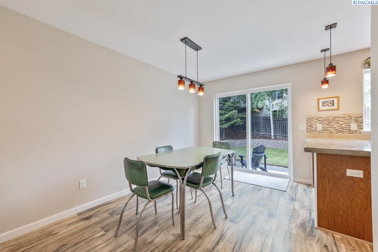
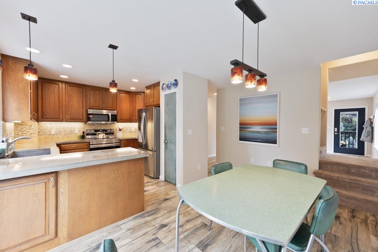
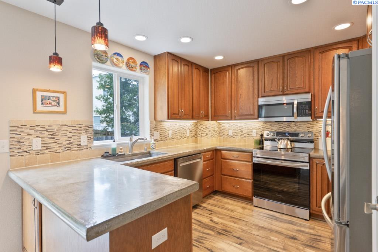
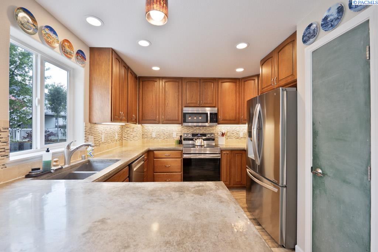
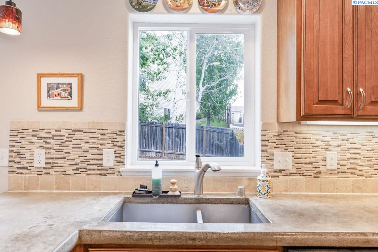
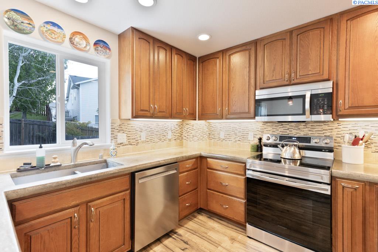
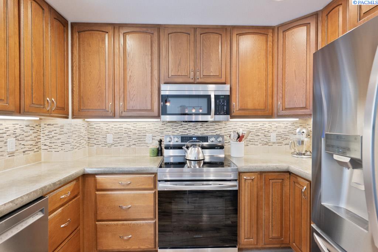
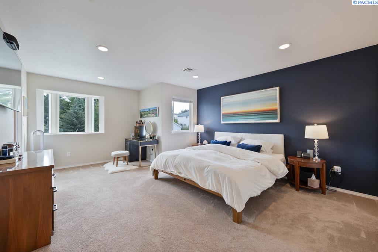
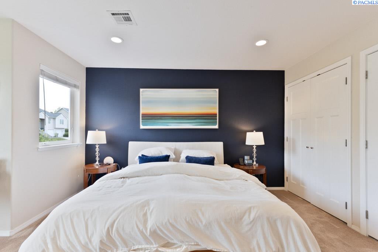
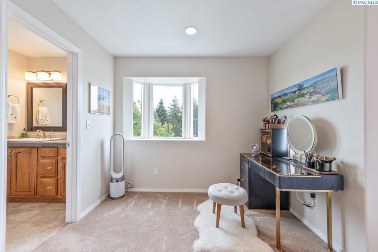
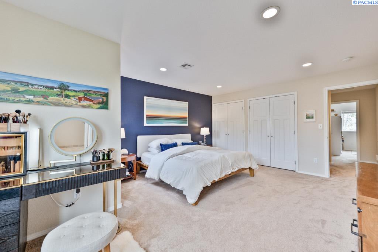
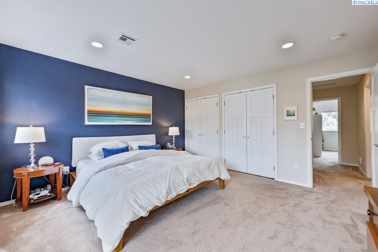
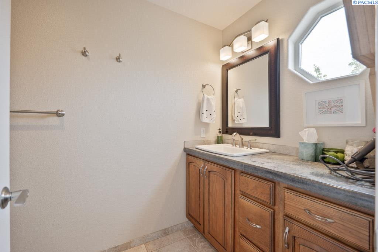
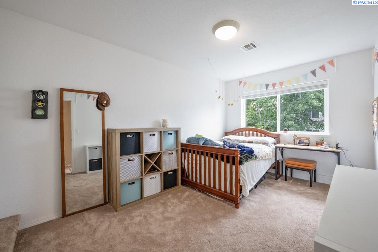
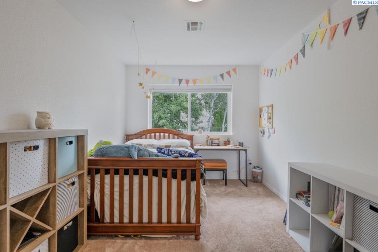
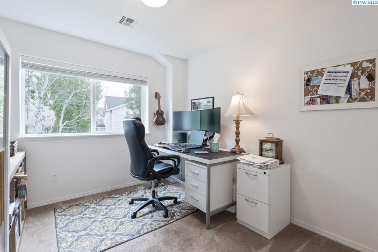
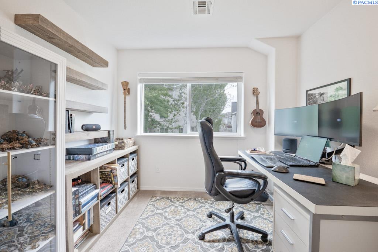
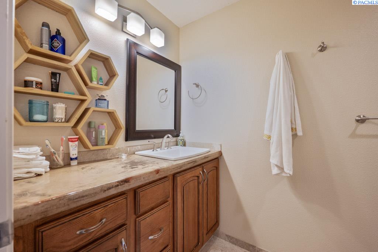
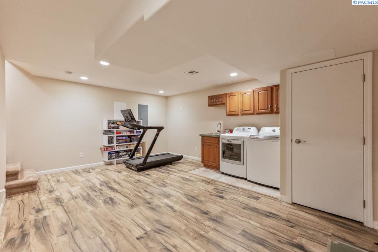
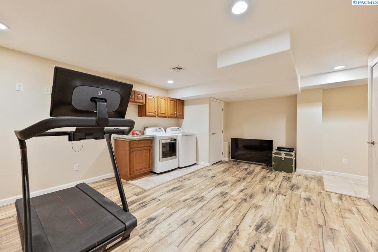
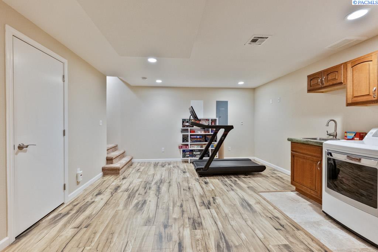
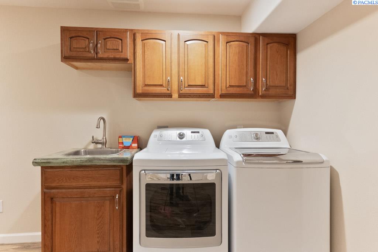
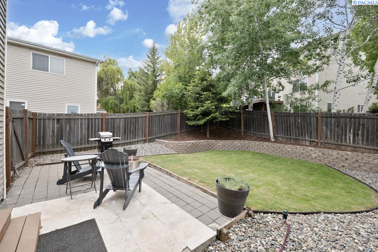
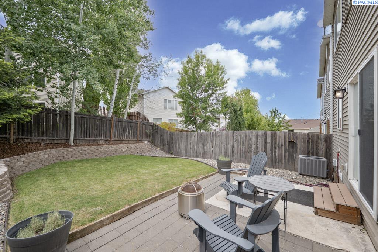
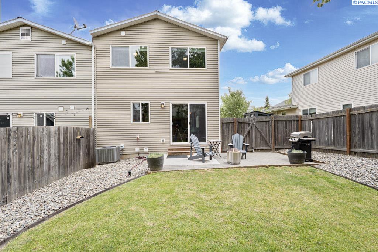
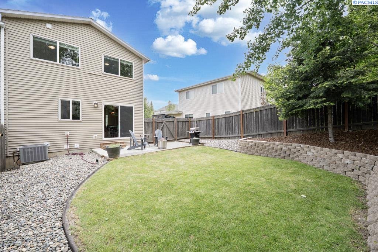
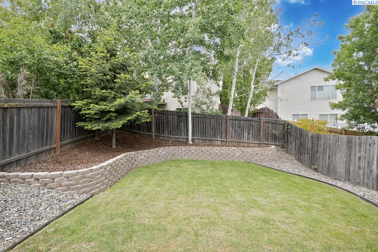
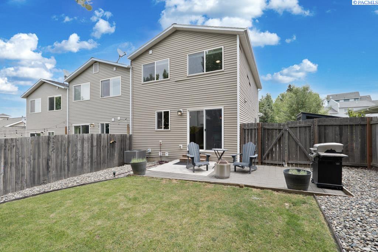
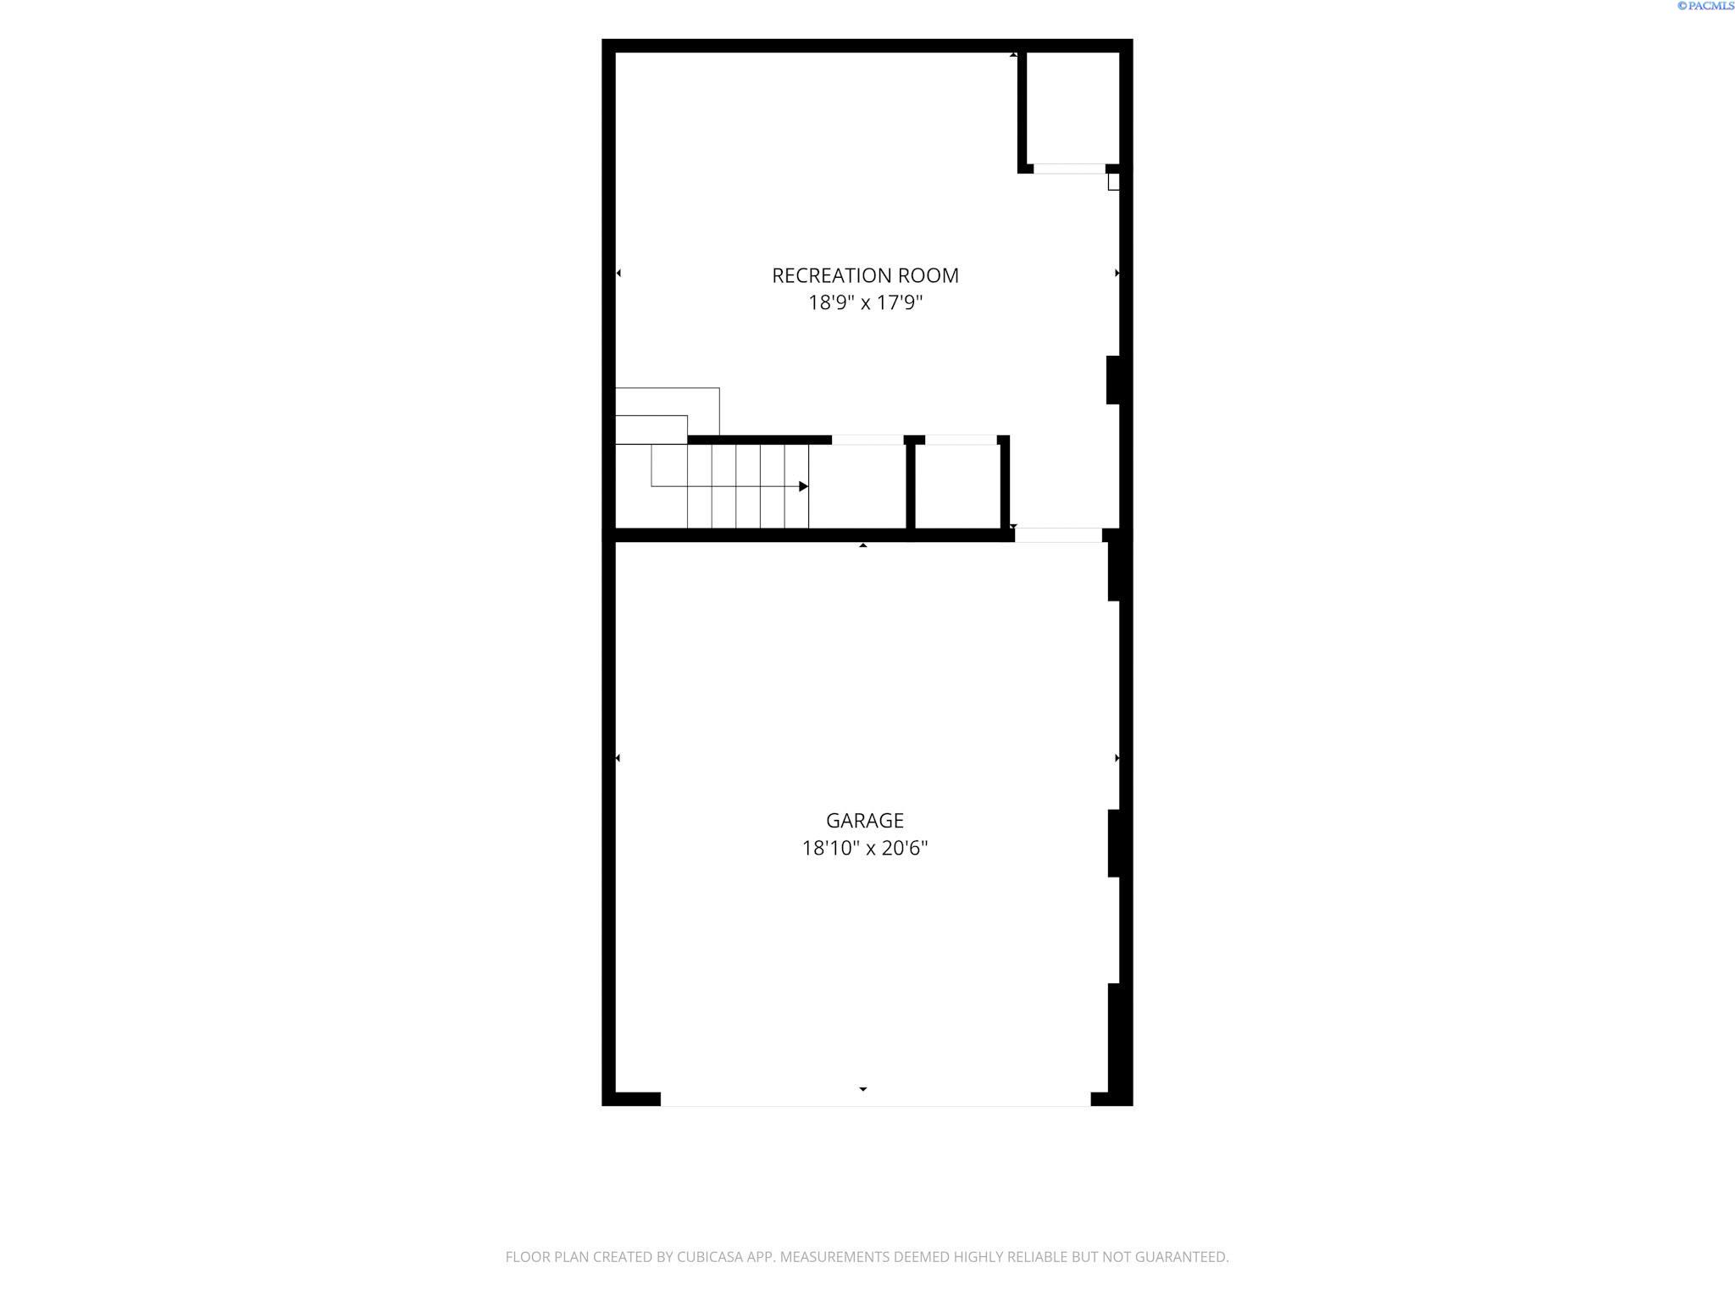
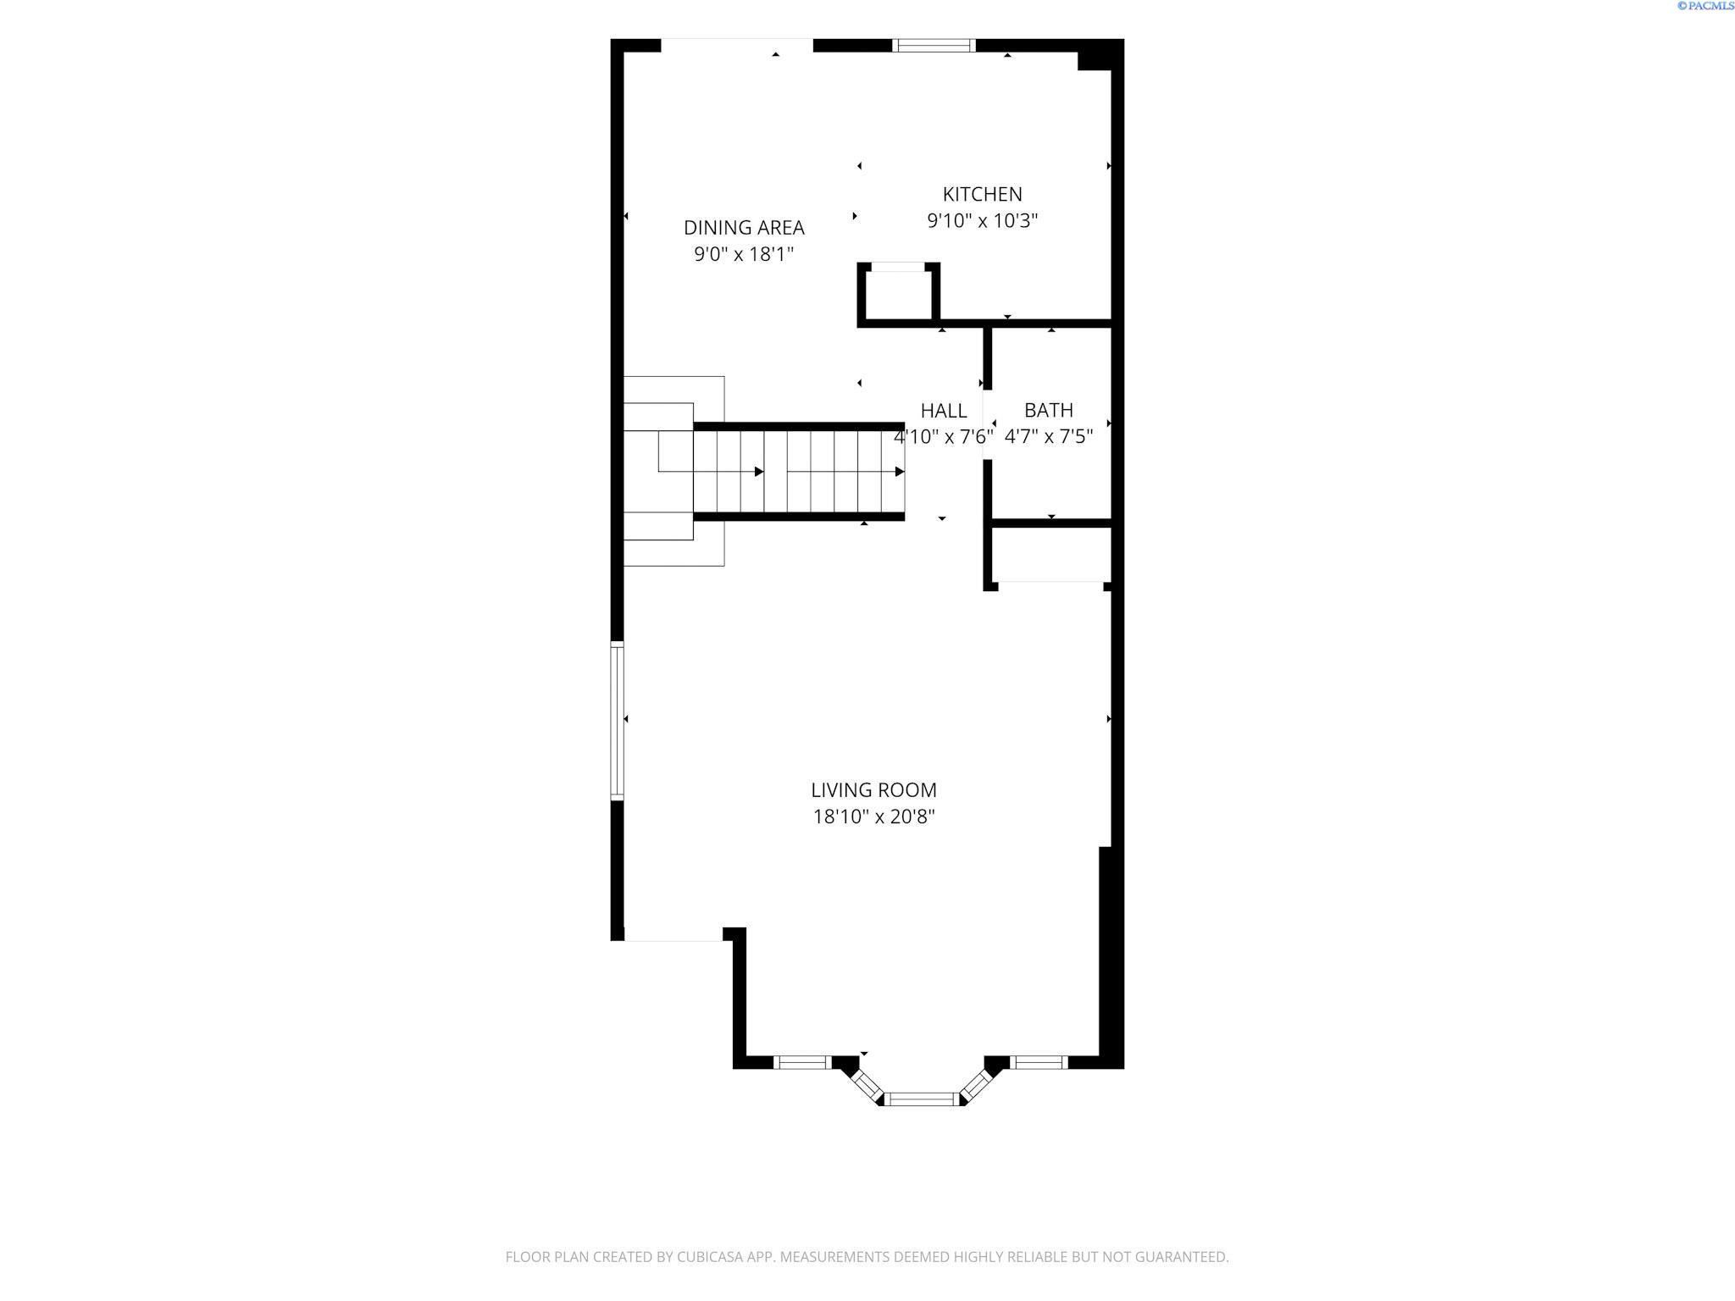
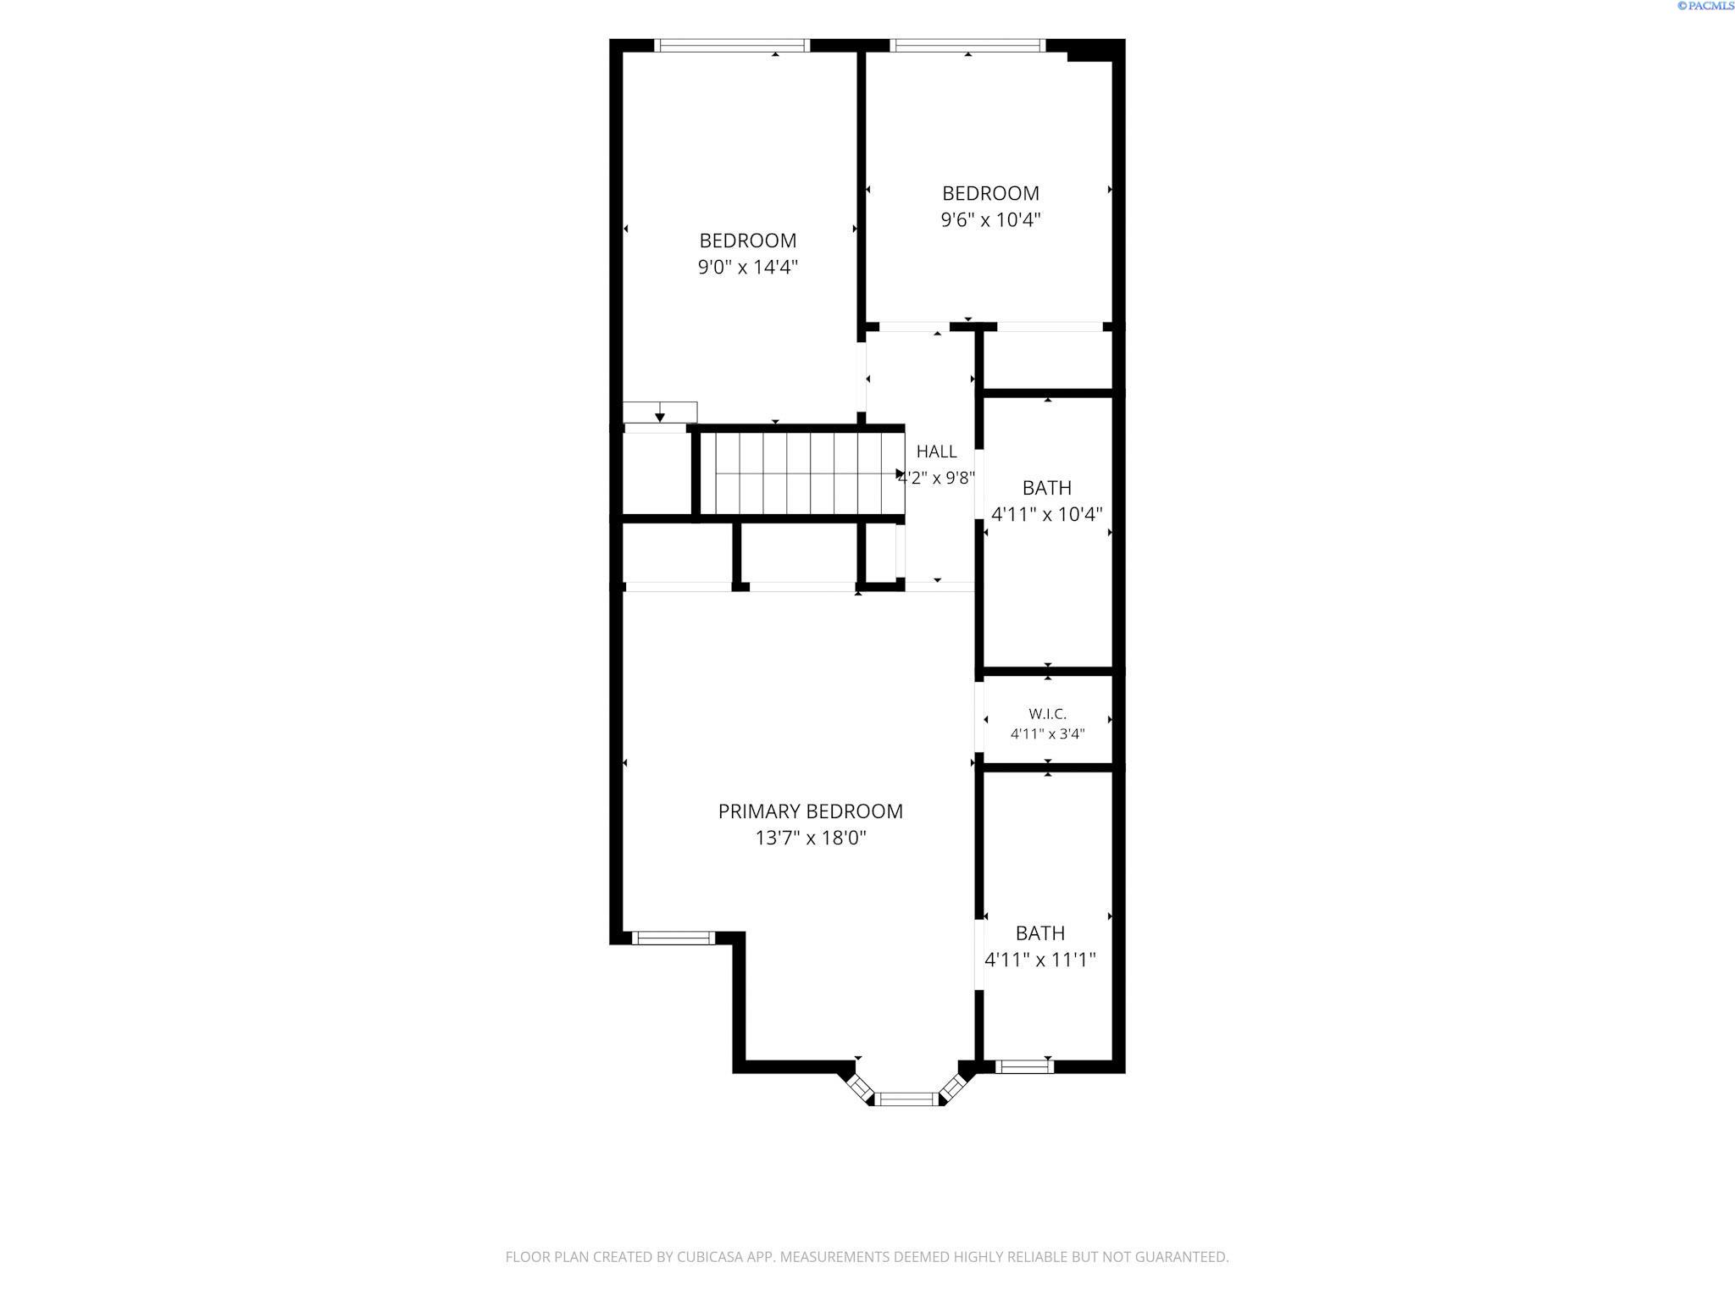
MLS# 293710 Completely renovated with upscale finishes throughout, this striking 3-bedroom, 2.5-bath townhome is move-in ready. The main level features a bright and inviting living room with updated plank flooring and a large bay windows showcasing Palouse views. The beautifully remodeled kitchen offers custom cabinetry, stained concrete countertops, updated stainless steel appliances, a pantry, and modern lighting. Adjacent to the kitchen is a spacious dining area with sliding glass door leading to a spacious patio and a beautifully landscaped, fully fenced private backyard. Upstairs, the spacious primary suite features a bay windows with scenic views and a tastefully updated en-suite bath with tiled flooring and a tiled shower surround. Two additional bedrooms, an updated full bath with tile finishes complete the upper level. The basement provides versatile flex space ideal for a home gym, playroom, office, or additional storage and a laundry area. Thoughtfully updated throughout, this home also offers efficient gas forced-air heating and central air conditioning for year-round comfort. Low maintenance and the best part is NO HOA FEES!

3
beds

3
baths

1,930 Sq.Ft. LIVING AREA

3,484.8 Sq.Ft. lot

Mick Nazerali

Mick Nazerali

Features & Amenities

Interior

  • total bedrooms3
  • Total bathrooms3
  • full bathrooms2
  • half bathroom1
  • Flooring Carpet, Laminate, Tile
  • APPLIANCES Dishwasher, Dryer, Disposal, Microwave, Range/Oven, Refrigerator, Washer, Water Heater
  • other interior Features Bath - Continental, Bath - Master, Dining - Kitchen/Combo, Room - Bonus, Room - Utility, Bath - Utility, Entrance Foyer, Master Suite, Pantry, Counters - Granite/Quartz, Storage, Utility Sink

Area & Lot

  • Status Sold
  • Date Sold July 31, 2026
  • Living Area1,930 Sq.Ft.
  • Total Area1,930 Sq.Ft.
  • Lot Area3,484.8 Sq.Ft.
  • MLS® ID293710
  • TypeResidential
  • YEAR BUILT2004
  • School DistrictPullman

Exterior

  • STORIES2
  • Garage Space2.0
  • water SourcePublic
  • utilitiesCable Connected, Electricity Connected, Natural Gas Connected, Sewer Connected
  • roofComposition
  • lot featuresLocated in City Limits, Plat Map - Recorded, Views
  • parkingAttached, 2 car, Garage Door Opener, Finished
  • HEAT TYPEForced Air, Gas - Heating, Furnace
  • AIR CONDITIONINGCentral Air
  • SubstructureConcrete Perimeter
  • other exterior FeaturesIrrigation

Financial

  • Sales Price$398,000
  • Real Estate Tax $2,778/yr
  • Zoning Two Family Residential
View Virtual Tour

Work With Mick

Thinking of selling your home, with his experience, expertise and unique marketing services, he can provide you with a competitive market analysis that would have your home sold in the shortest amount of time and for the best possible price.

Follow Me on Instagram