2335 NW Valley View Dr
Courtesy of Coldwell Banker Tomlinson Associates
Sold

2335 NW Valley View Dr

2335 NW Valley View Dr, Pullman, WA 99163

$629,000
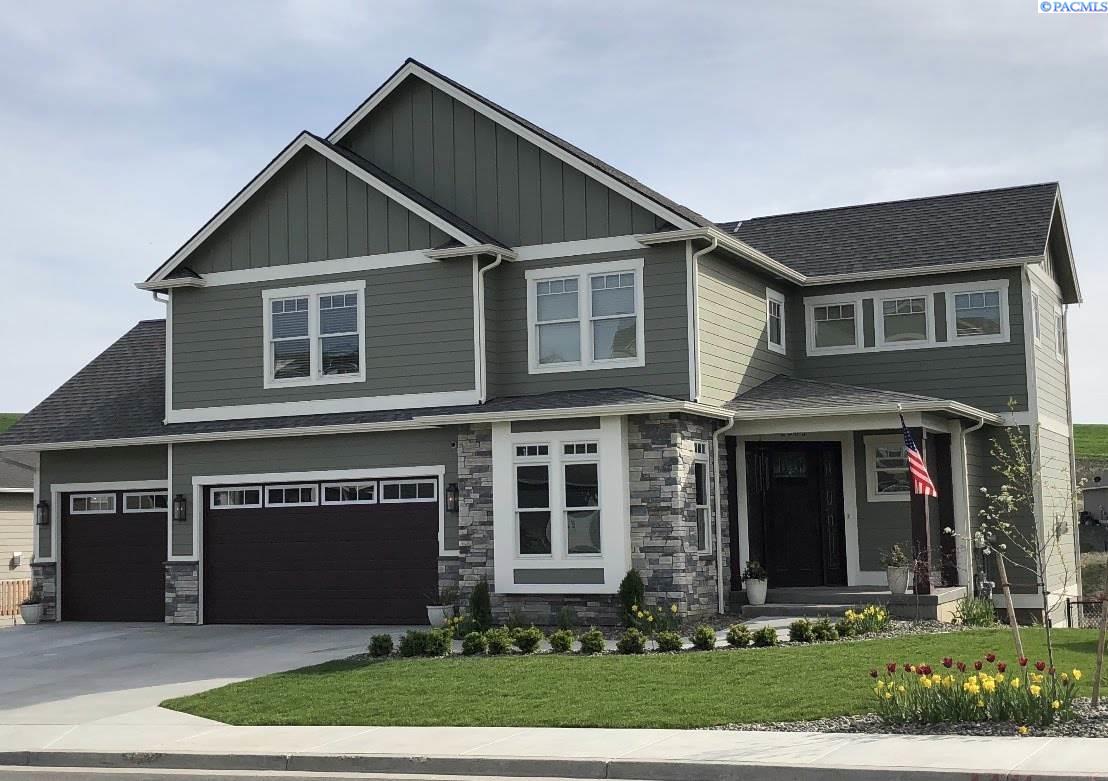
Beautiful, better than new, custom R.B. Olson Construction home, built in 2018. Waterfront property in Pullman - back yard abuts three-acres of pond and preserved land. This home has 3,722 finished square feet, plenty of room for friends & family, hobbies, entertaining, and everything else you need. This home has 6 bedrooms, 3.5 bathrooms. 9-foot ceilings on main level, vaulted ceilings and skylight in master suite. Walk-out basement. Large 3 car garage. Open concept kitchen, breakfast nook and family room all in one open space. Dream kitchen with beautiful custom cabinets with soft close, granite counters with subway tile back splash, entertainment size island, built in stainless steel refrigerator and separate freezer, and walk in pantry. Formal dining room, can be converted to a study. Lots of large, Andersen windows take in sweeping northwesterly views, and includes custom wood blinds. Living room has beautiful built-ins with media cabinet and custom rock fireplace. Laundry on top/living level. Finished basement includes two bedrooms, full bathroom, living room and mechanical - potential to be a mother in law suite. Lots of storage. Upper covered view deck has room for a BBQ, wired for sound, has lighting, and includes custom roll-down solar shades. Lower patio has plenty of room for a hot tub and fire pit. Full landscaped fenced back yard with irrigation. Just a couple blocks away from Pullman's newest Kamiak elementary school, Pullman High School and the Pullman Aquatic Center. Just a few minutes from WSU and SEL. Come see this amazing home!

6
beds

4
baths

3,722 Sq.Ft. LIVING AREA

8,276.4 Sq.Ft. lot

Mick Nazerali

Mick Nazerali

Features & Amenities

Interior

  • total bedrooms6
  • Total bathrooms4
  • half bathroom1
  • Laundry room Laundry Room
  • Flooring Carpet, Tile, Vinyl, Wood
  • Fireplace 1, Gas, Living Room
  • APPLIANCES Cooktop, Dishwasher, Disposal, Microwave, Oven, Refrigerator, Freezer, Water Heater
  • other interior Features Bath - Continental, Bath - Master, Dining - Formal, Dining - Kitchen/Combo, Room - Bonus, Room - Den, Room - Family, Room - Great, Soaking Tub, Room - Utility, Walk-In Closet(s), Bath - Utility, Entrance Foyer, Kitchen Island, Master Suite, Pantry, Counters - Granite/Quartz, Vaulted Ceiling(s), Storage, Surround Snd - Wired Only, Ceiling Fan(s), Utility Sink

Area & Lot

  • Status Sold
  • Living Area3,722 Sq.Ft.
  • Total Area3,722 Sq.Ft.
  • Lot Area8,276.4 Sq.Ft.
  • MLS® ID243192
  • TypeResidential
  • YEAR BUILT2018
  • Water FrontageWaterfront
  • School DistrictPullman

Exterior

  • STORIES2
  • Garage Space3.0
  • water SourcePublic
  • utilitiesCable Connected, Electricity Connected, Natural Gas Connected, Sewer Connected
  • roofComposition
  • lot featuresLocated in City Limits, Plat Map - Recorded, Views
  • parkingAttached, Garage Door Opener, Finished, 3 car
  • HEAT TYPEForced Air, Gas - Heating, Furnace
  • AIR CONDITIONINGCentral Air
  • SubstructureSlab
  • security FeaturesSecurity System
  • other exterior FeaturesWater Feature, Irrigation

Financial

  • Sales Price$629,000
  • Real Estate Tax $5,612/yr
  • Zoning SINGLE FAMILY R
View Virtual Tour

Work With Mick

Thinking of selling your home, with his experience, expertise and unique marketing services, he can provide you with a competitive market analysis that would have your home sold in the shortest amount of time and for the best possible price.

Follow Me on Instagram