2335 NW Prairie View Dr
Courtesy of Coldwell Banker Tomlinson Associates
Sold

2335 NW Prairie View Dr

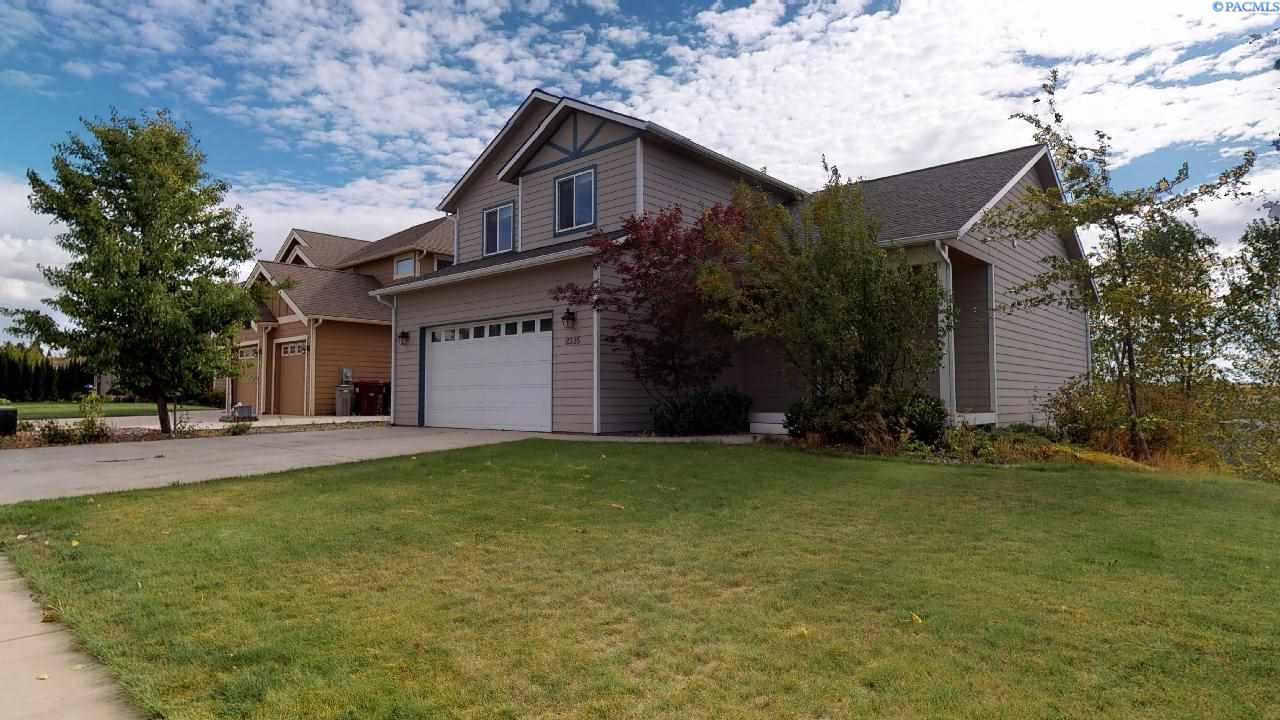
2335 NW Prairie View Dr, Pullman, WA 99163

$439,000
Custom 2 story and daylight basement with fantastic sunset views! Great open floor plan with high vaulted ceilings. Main level features a foyer, powder room, great room with custom rock fireplace, dining area adjacent to kitchen and slider to a large sun deck with built in awning to take in the views of the Palouse. Kitchen features granite slab counters, raised panel knotty alder cabinetry, large walk-in pantry and refinished hardwood floors. Brand new carpets on main and upper floors. Upper level features 3 large bedrooms including the master suite and laundry room. The Basement has plenty of room to sprawl with a family room, spacious guest bedroom, a full bathroom, plus a bonus room that is being used as an exercise room, and storage galore. Also plenty of daylight as the basement is a full walk-out. Excellent location near new Kamiaken Elementary School, PHS, and SEL.

4
beds

4
baths

3,328 Sq.Ft. LIVING AREA

7,840.8 Sq.Ft. lot

Mick Nazerali

Mick Nazerali

Features & Amenities

Interior

  • total bedrooms4
  • Total bathrooms4
  • three quarter bathroom1
  • half bathroom1
  • Laundry room Laundry Room
  • Flooring Carpet, Tile, Vinyl, Wood
  • Fireplace 1, Gas, Living Room
  • APPLIANCES Appliances-Electric, Appliances-Gas, Dishwasher, Dryer, Disposal, Microwave, Refrigerator, Washer, Range, Water Heater
  • other interior Features Bath - Master, Dining - Living/Combo, Room - Bonus, Room - Family, Room - Utility, Walk-In Closet(s), Entrance Foyer, Master Suite, Vaulted Ceiling(s), Storage, Ceiling Fan(s), Central Vacuum

Area & Lot

  • Status Sold
  • Living Area3,328 Sq.Ft.
  • Total Area3,378 Sq.Ft.
  • Lot Area7,840.8 Sq.Ft.
  • MLS® ID243065
  • TypeResidential
  • YEAR BUILT2008
  • School DistrictPullman

Exterior

  • STORIES2
  • Garage Space2.0
  • water SourcePublic
  • utilitiesCable Connected, Sewer Connected
  • roofComposition
  • lot featuresLocated in City Limits, Plat Map - Recorded, Views
  • parkingAttached, 2 car, Garage Door Opener, Finished
  • HEAT TYPEForced Air, Gas - Heating, Furnace, Zoned
  • AIR CONDITIONINGCentral Air, Zoned
  • SubstructureConcrete Perimeter
  • other exterior FeaturesIrrigation

Financial

  • Sales Price$439,000
  • Real Estate Tax $5,219/yr
  • Zoning Multi-Family RE
View Virtual Tour

Work With Mick

Thinking of selling your home, with his experience, expertise and unique marketing services, he can provide you with a competitive market analysis that would have your home sold in the shortest amount of time and for the best possible price.

Follow Me on Instagram