210 NW Terreview Drive, #E
SEE ALL PHOTOS
210 NW Terreview Drive, #E
Sold

210 NW Terreview Drive, #E

210 NW Terreview Drive, #e, Pullman, WA 99163

$374,000
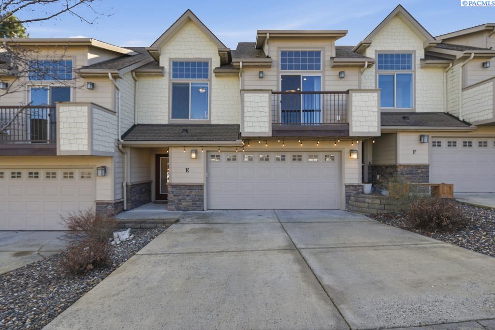
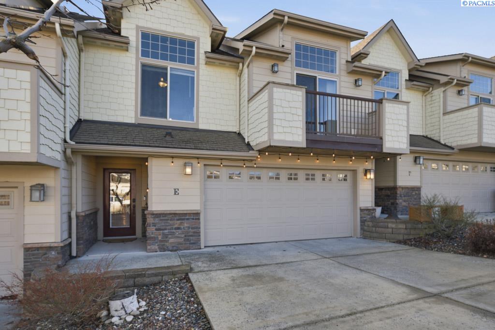
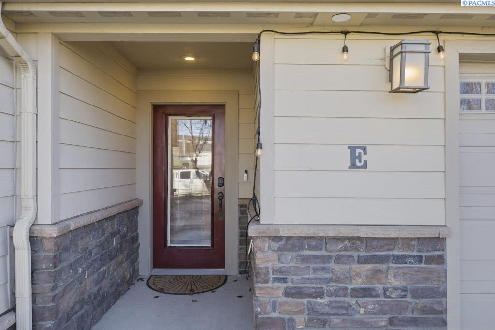
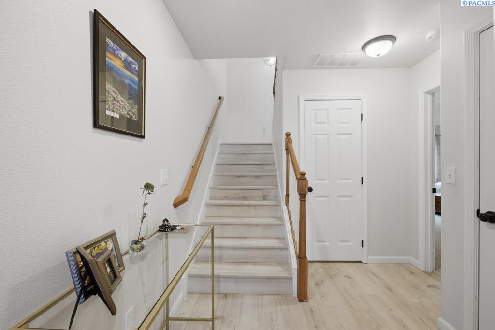

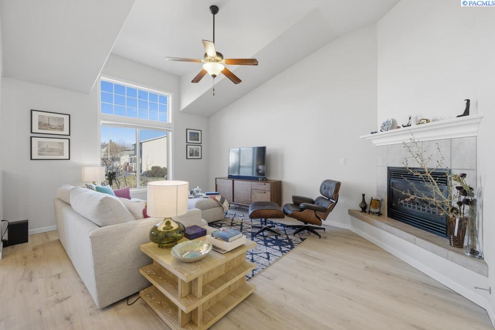

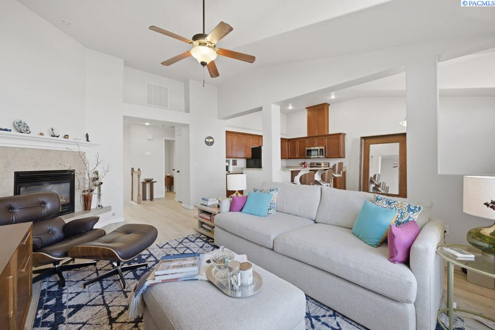
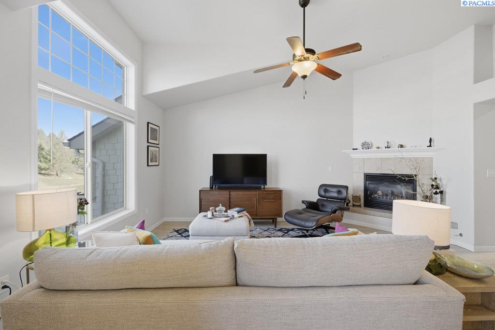
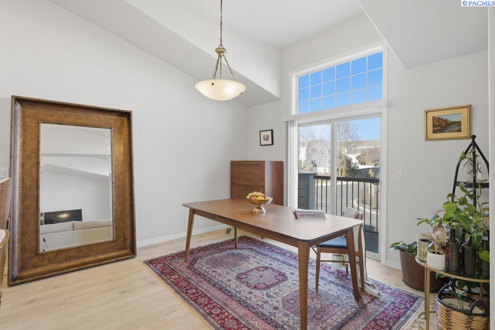
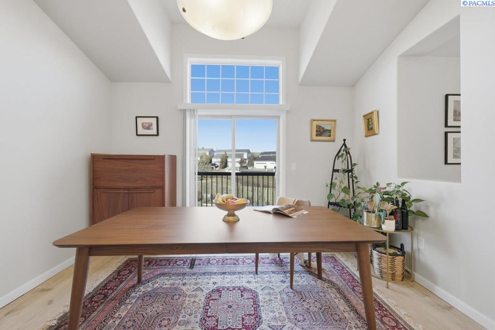
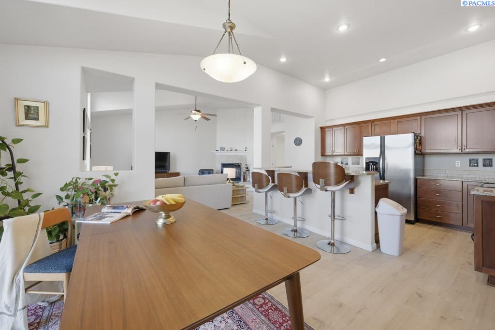
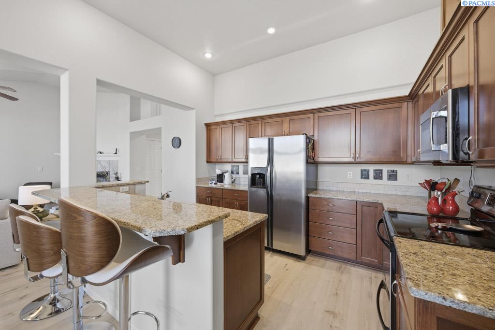
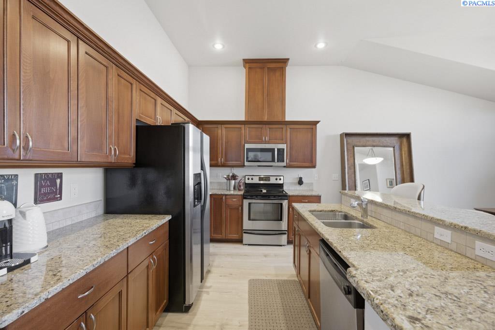
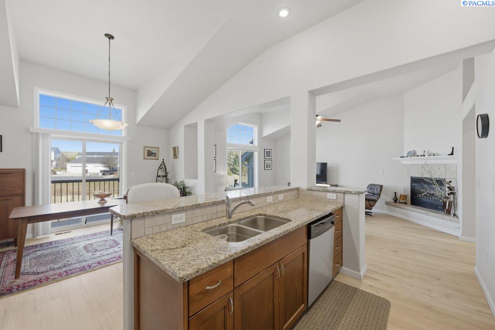
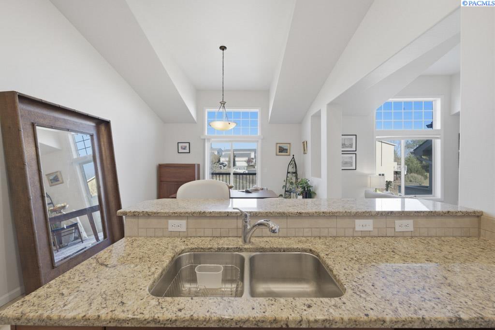

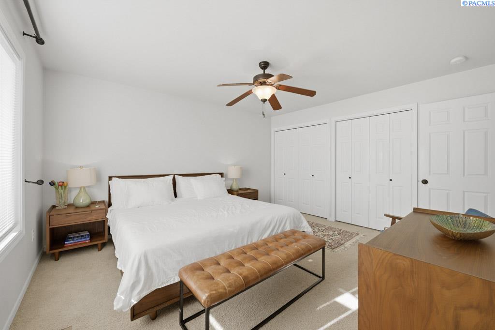
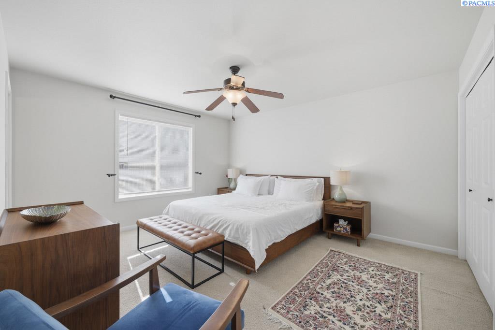
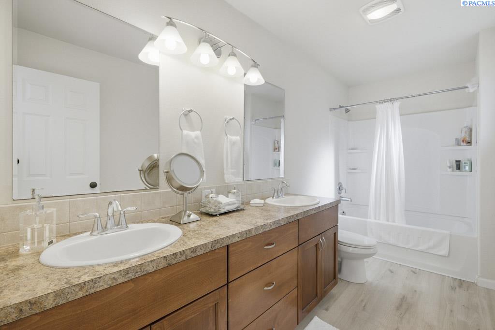
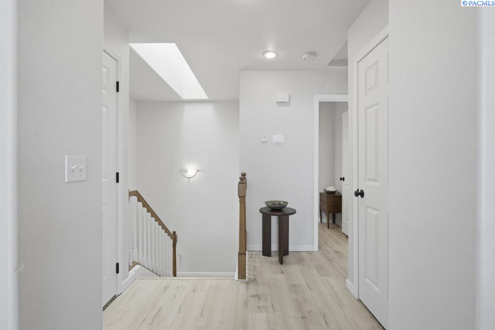
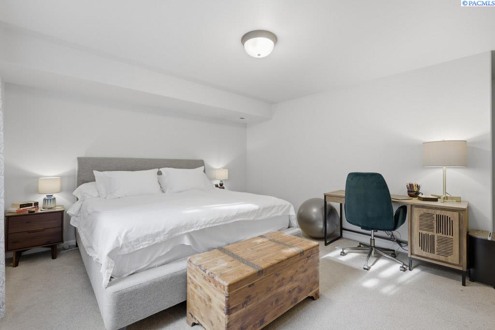
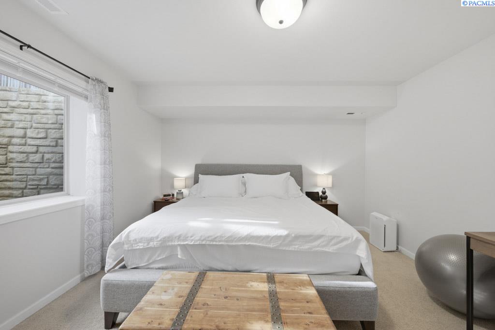
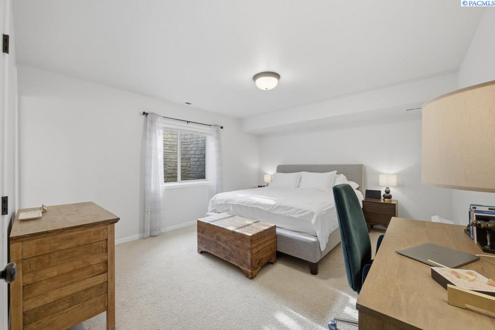

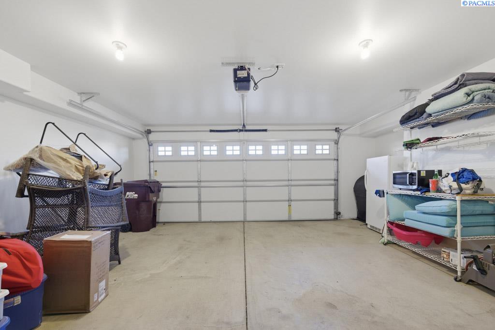

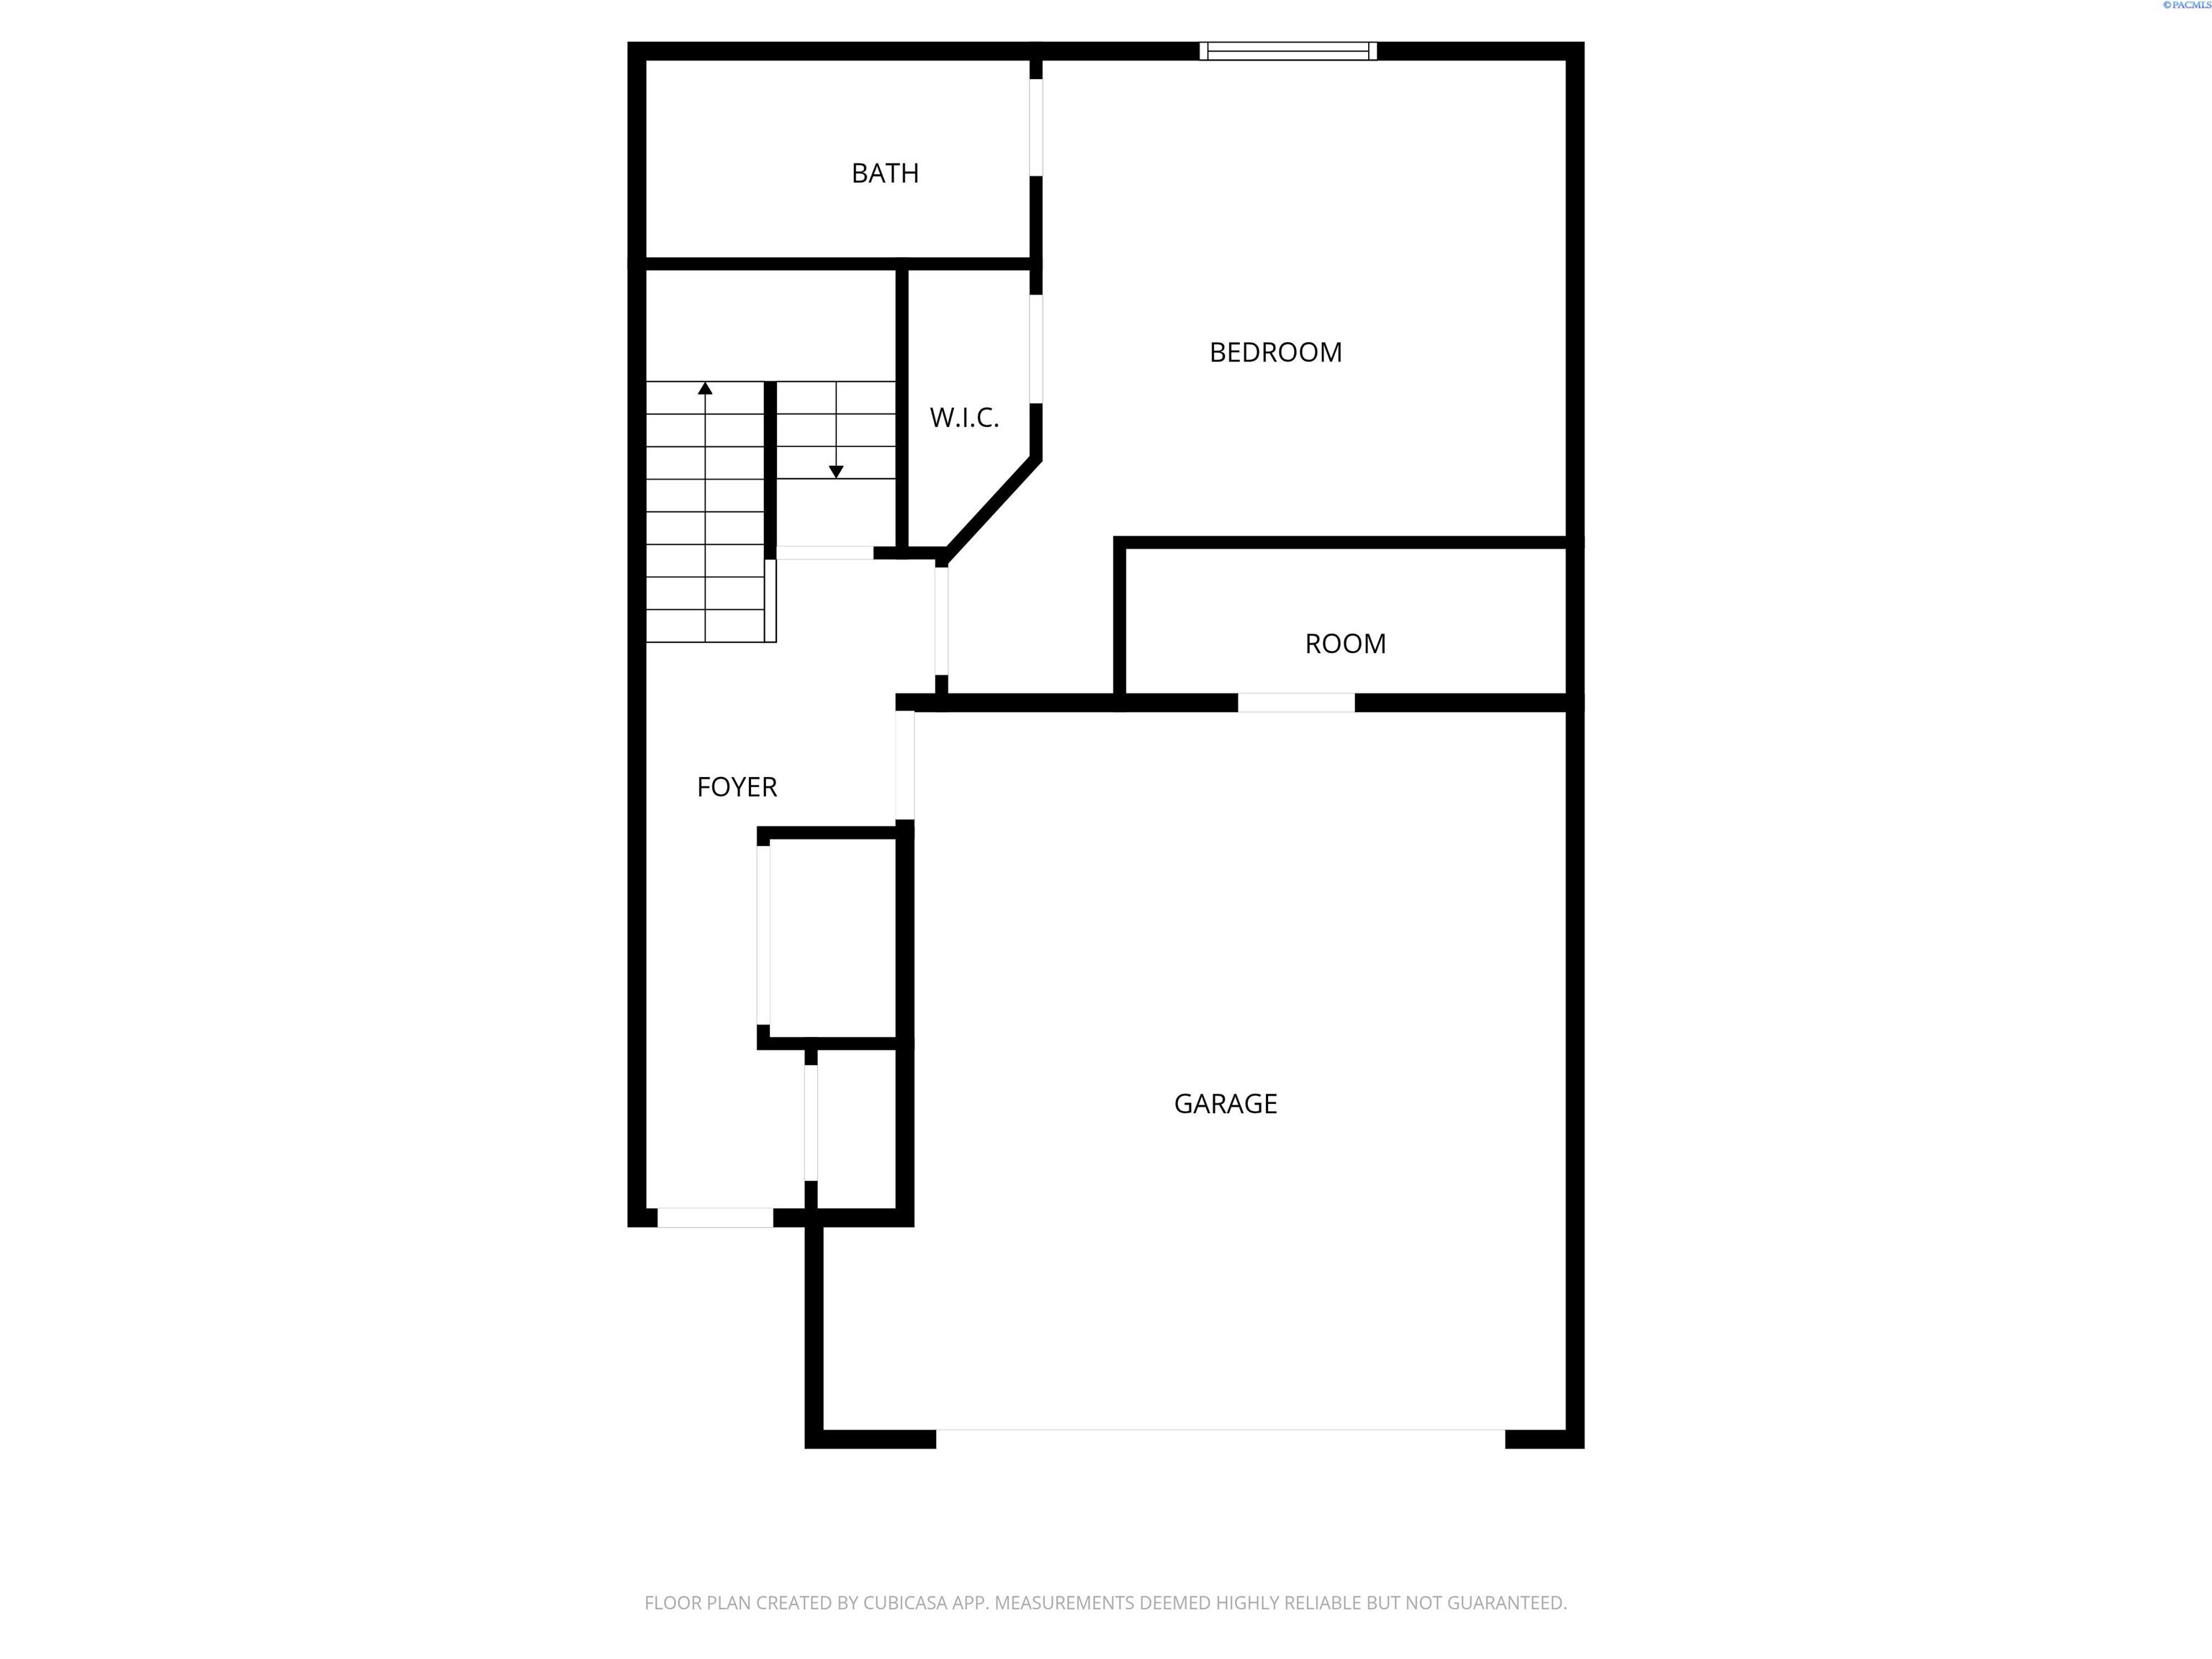
MLS# 290377 Upscale condo inspired by classic Swiss Chalet design, featuring two spacious primary suites on separate levels. New luxury vinyl plank flooring throughout the entry, stairs, kitchen, dining area, living room, and baths. The kitchen offers granite countertops, cherry cabinetry, a large eating bar perfect for entertaining, and stainless steel appliances. Vaulted ceilings and expansive windows create a bright, open feel. The dining area includes a sliding glass door that opens to a private deck. The spacious living room features a gas log fireplace and abundant natural light. Both bedrooms are generous en-suite retreats. Attached two-car garage with additional storage space completes this exceptional home. Come take a look at this move-in ready home.

2
beds

3
baths

1,648 Sq.Ft. LIVING AREA

Mick Nazerali

Mick Nazerali

Features & Amenities

Interior

  • total bedrooms2
  • Total bathrooms3
  • full bathrooms2
  • half bathroom1
  • Flooring Carpet, Vinyl
  • Fireplace 1, Gas, Living Room
  • APPLIANCES Dishwasher, Disposal, Microwave, Range/Oven, Refrigerator, Water Softener Owned
  • other interior Features Bath - Master, Dining - Kitchen/Combo, Master - Main Level, Room - Great, Entrance Foyer, Master Suite, Master Suite - Dual, Pantry, Vaulted Ceiling(s), Storage, Ceiling Fan(s)

Area & Lot

  • Status Sold
  • Living Area1,648 Sq.Ft.
  • Total Area1,648 Sq.Ft.
  • MLS® ID290377
  • TypeCondo
  • YEAR BUILT2008
  • School DistrictPullman

Exterior

  • STORIES1
  • Garage Space2.0
  • water SourcePublic
  • utilitiesCable Connected, Electricity Connected, Natural Gas Connected, Sewer Connected
  • roofComposition
  • lot featuresLocated in City Limits, Plat Map - Recorded, Cul-De-Sac
  • parkingAttached, 2 car, Garage Door Opener, Finished
  • HEAT TYPEForced Air, Gas - Heating, Furnace
  • AIR CONDITIONINGCentral Air
  • SubstructureConcrete Perimeter

Financial

  • Sales Price$374,000
  • Real Estate Tax $4,190/yr
  • HOA $500
  • Zoning Multi-Family RE
View Virtual Tour

Work With Mick

Thinking of selling your home, with his experience, expertise and unique marketing services, he can provide you with a competitive market analysis that would have your home sold in the shortest amount of time and for the best possible price.

Follow Me on Instagram