1940 NW Valhalla Dr
1940 NW Valhalla Dr
1940 NW Valhalla Dr
1940 NW Valhalla Dr
1940 NW Valhalla Dr
1940 NW Valhalla Dr
1940 NW Valhalla Dr
1940 NW Valhalla Dr
1940 NW Valhalla Dr
1940 NW Valhalla Dr
1940 NW Valhalla Dr
1940 NW Valhalla Dr
1940 NW Valhalla Dr
1940 NW Valhalla Dr
1940 NW Valhalla Dr
1940 NW Valhalla Dr
1940 NW Valhalla Dr
1940 NW Valhalla Dr
1940 NW Valhalla Dr
1940 NW Valhalla Dr
1940 NW Valhalla Dr
1940 NW Valhalla Dr
1940 NW Valhalla Dr
1940 NW Valhalla Dr
1940 NW Valhalla Dr
1940 NW Valhalla Dr
SEE ALL PHOTOS
1940 NW Valhalla Dr
1940 NW Valhalla Dr
1940 NW Valhalla Dr
1940 NW Valhalla Dr
1940 NW Valhalla Dr
1940 NW Valhalla Dr
1940 NW Valhalla Dr
1940 NW Valhalla Dr
1940 NW Valhalla Dr
1940 NW Valhalla Dr
1940 NW Valhalla Dr
1940 NW Valhalla Dr
1940 NW Valhalla Dr
1940 NW Valhalla Dr
1940 NW Valhalla Dr
1940 NW Valhalla Dr
1940 NW Valhalla Dr
1940 NW Valhalla Dr
1940 NW Valhalla Dr
1940 NW Valhalla Dr
1940 NW Valhalla Dr
1940 NW Valhalla Dr
1940 NW Valhalla Dr
1940 NW Valhalla Dr
1940 NW Valhalla Dr
1940 NW Valhalla Dr
Sold

1940 NW Valhalla Dr

1940 NW Valhalla Dr, Pullman, WA 99163

$440,000
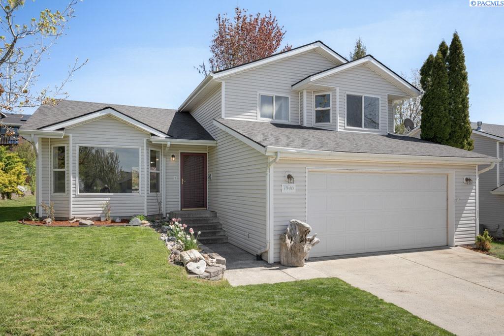
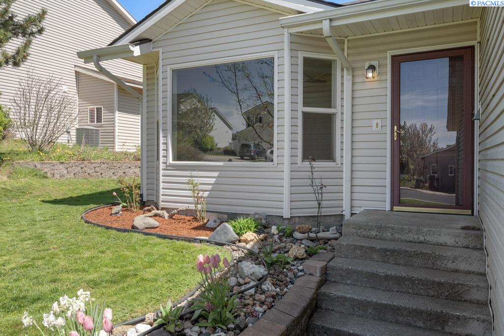
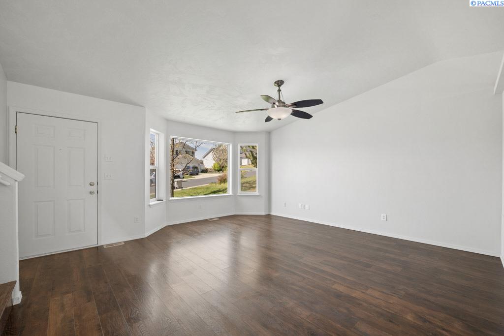
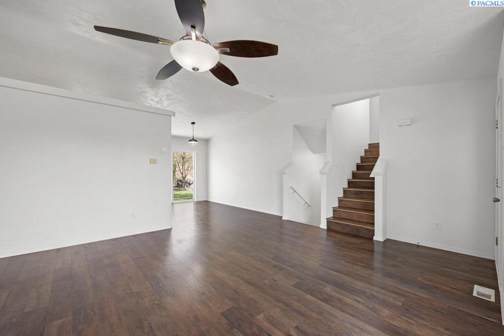
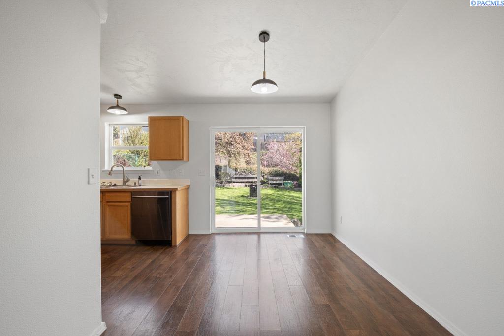
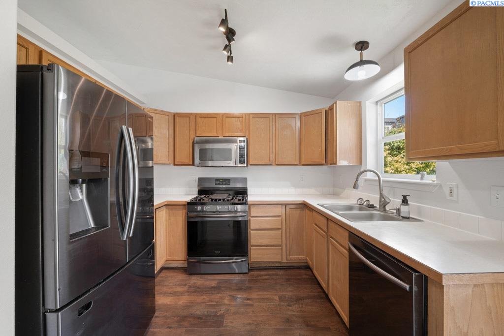
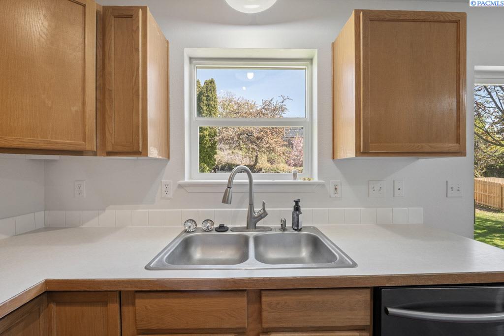
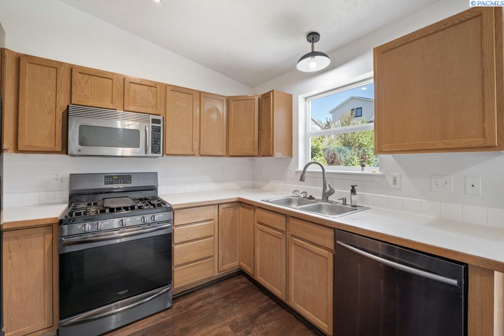
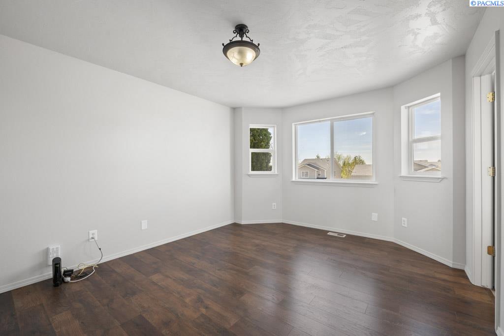
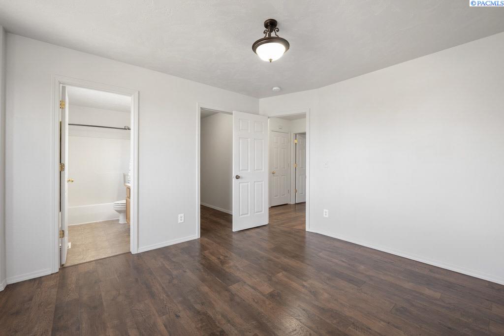
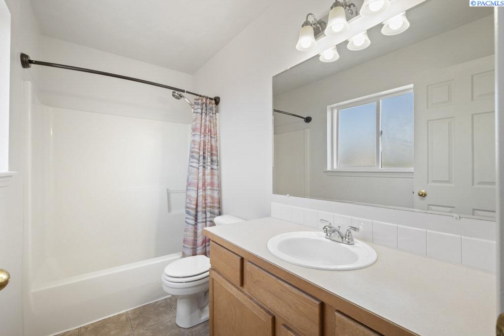
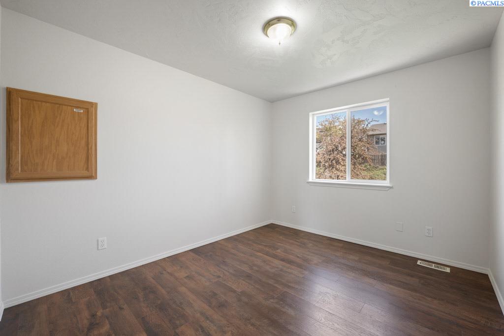
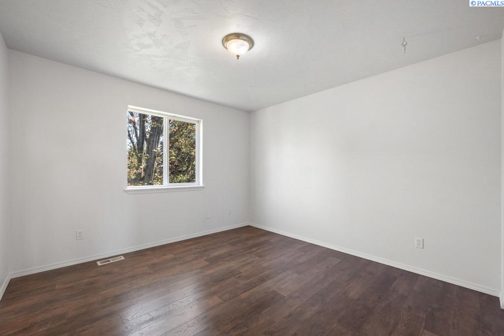
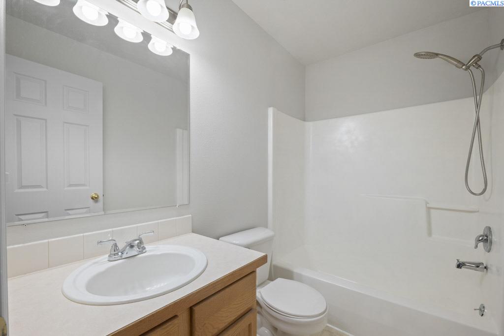
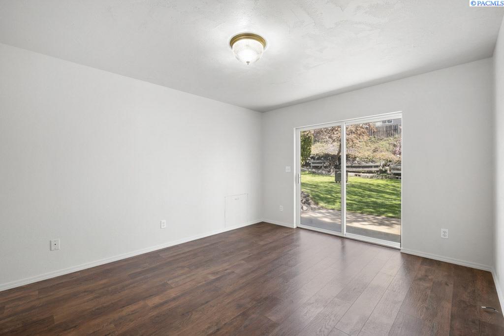
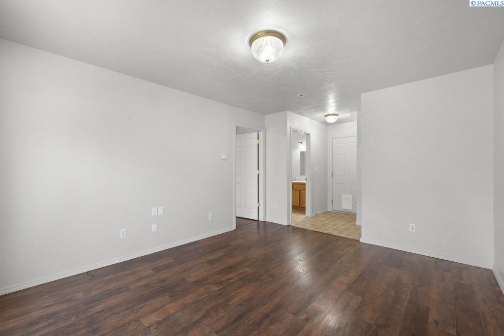
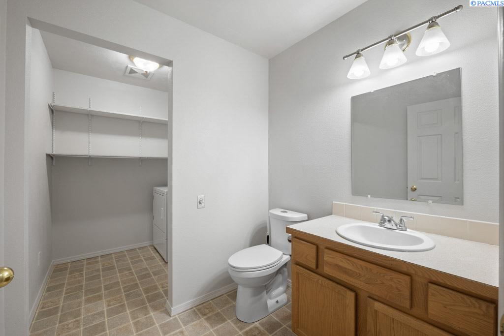
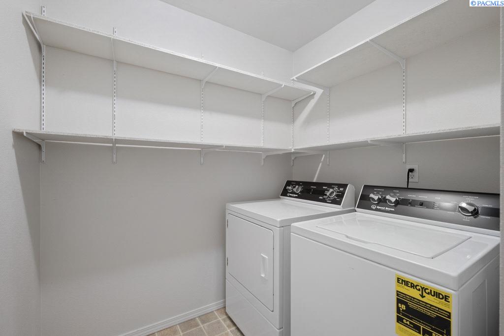
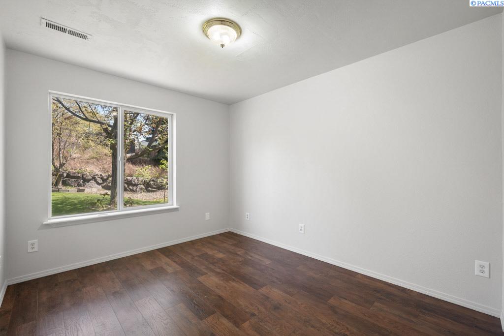
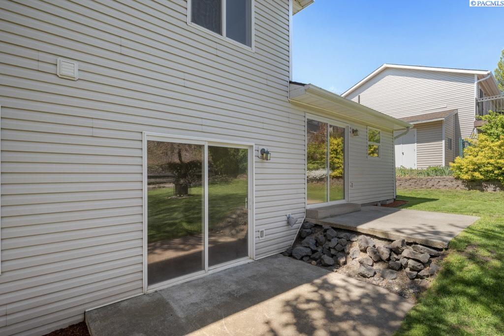
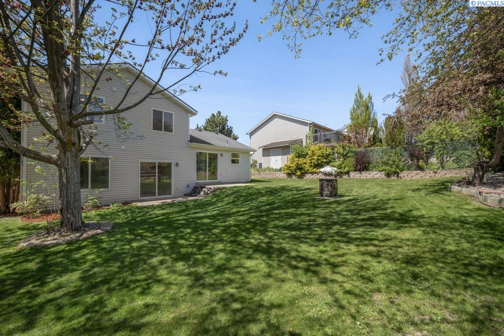
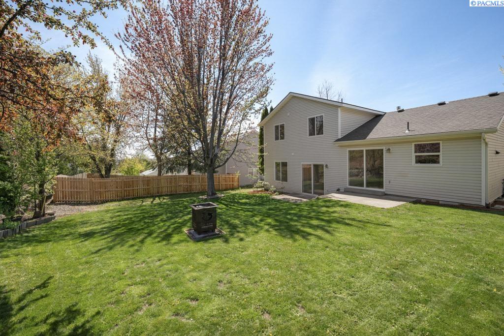
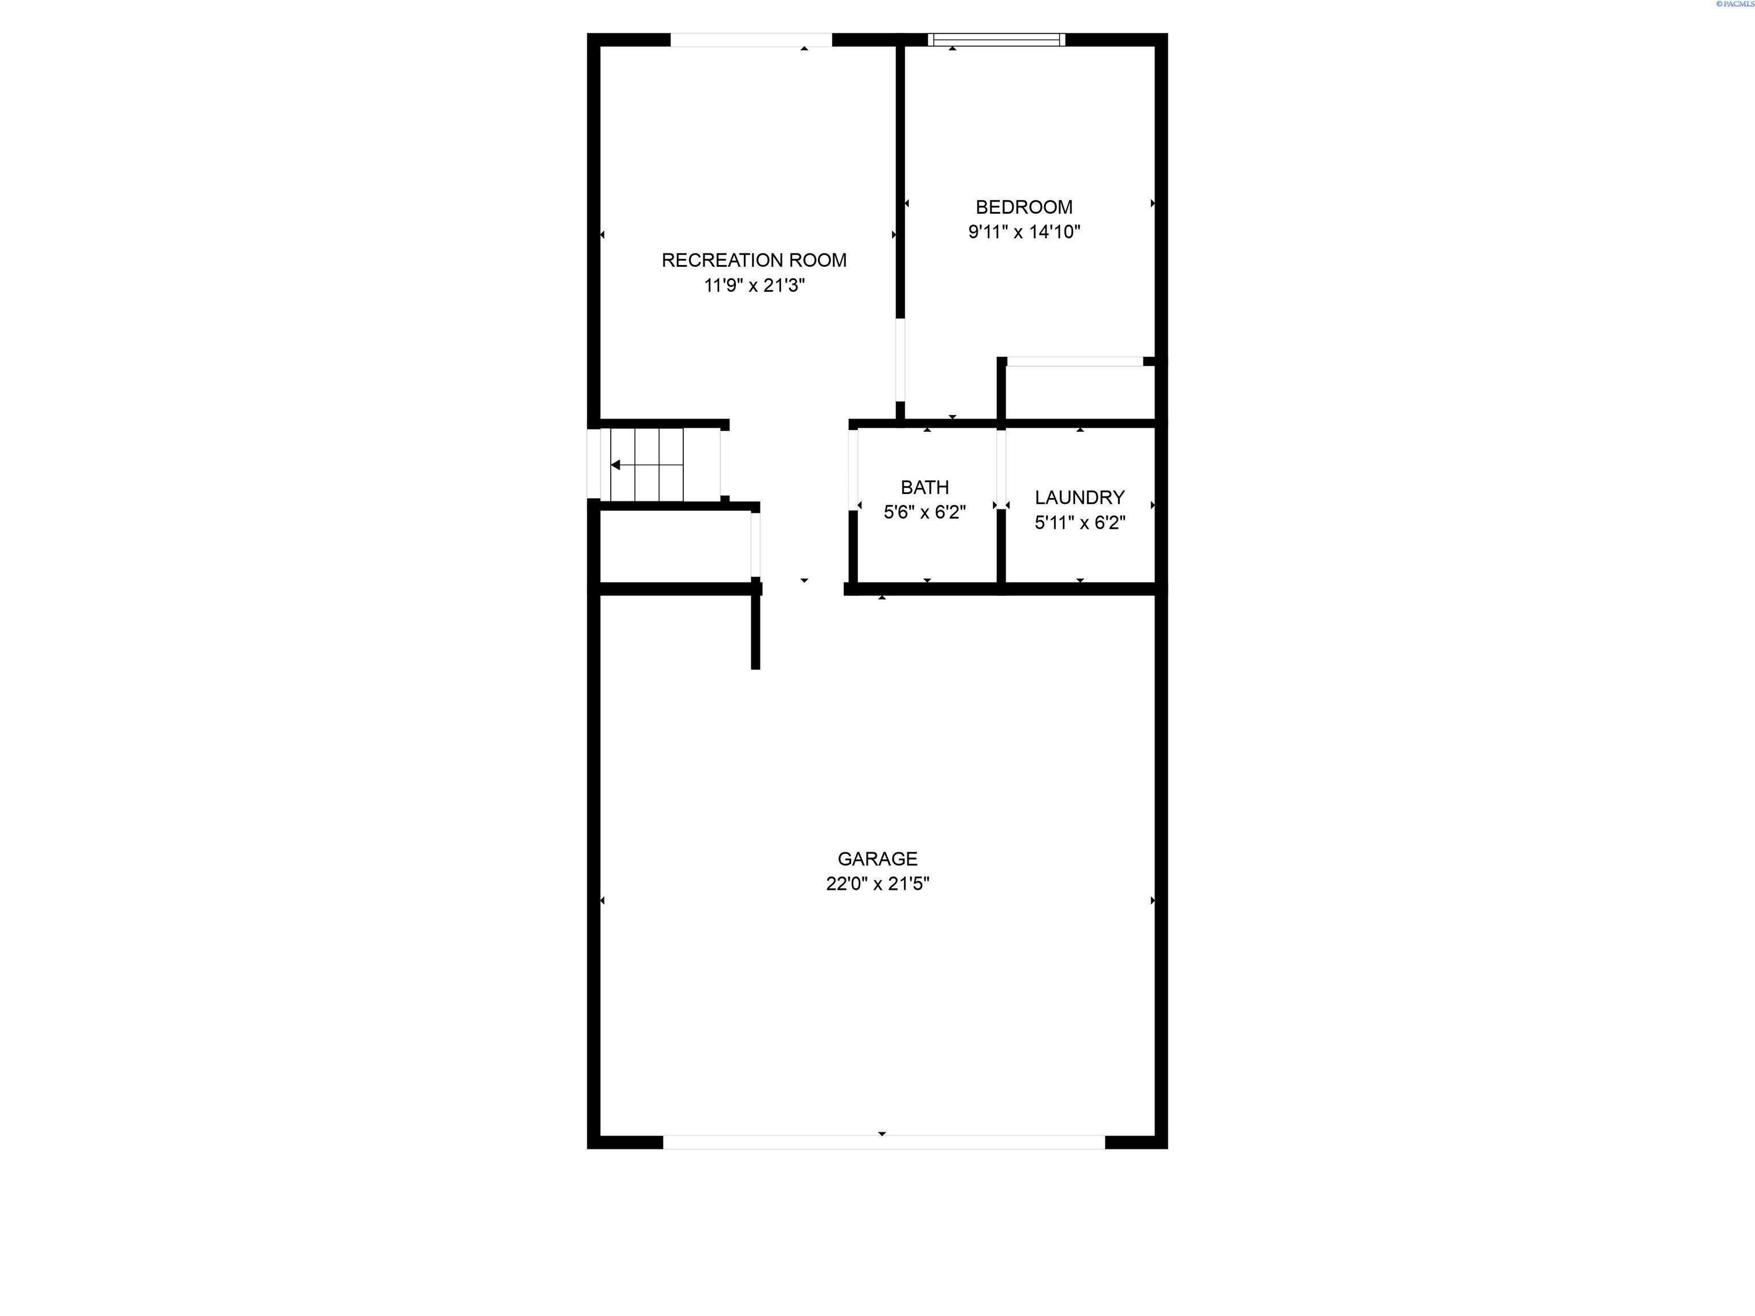
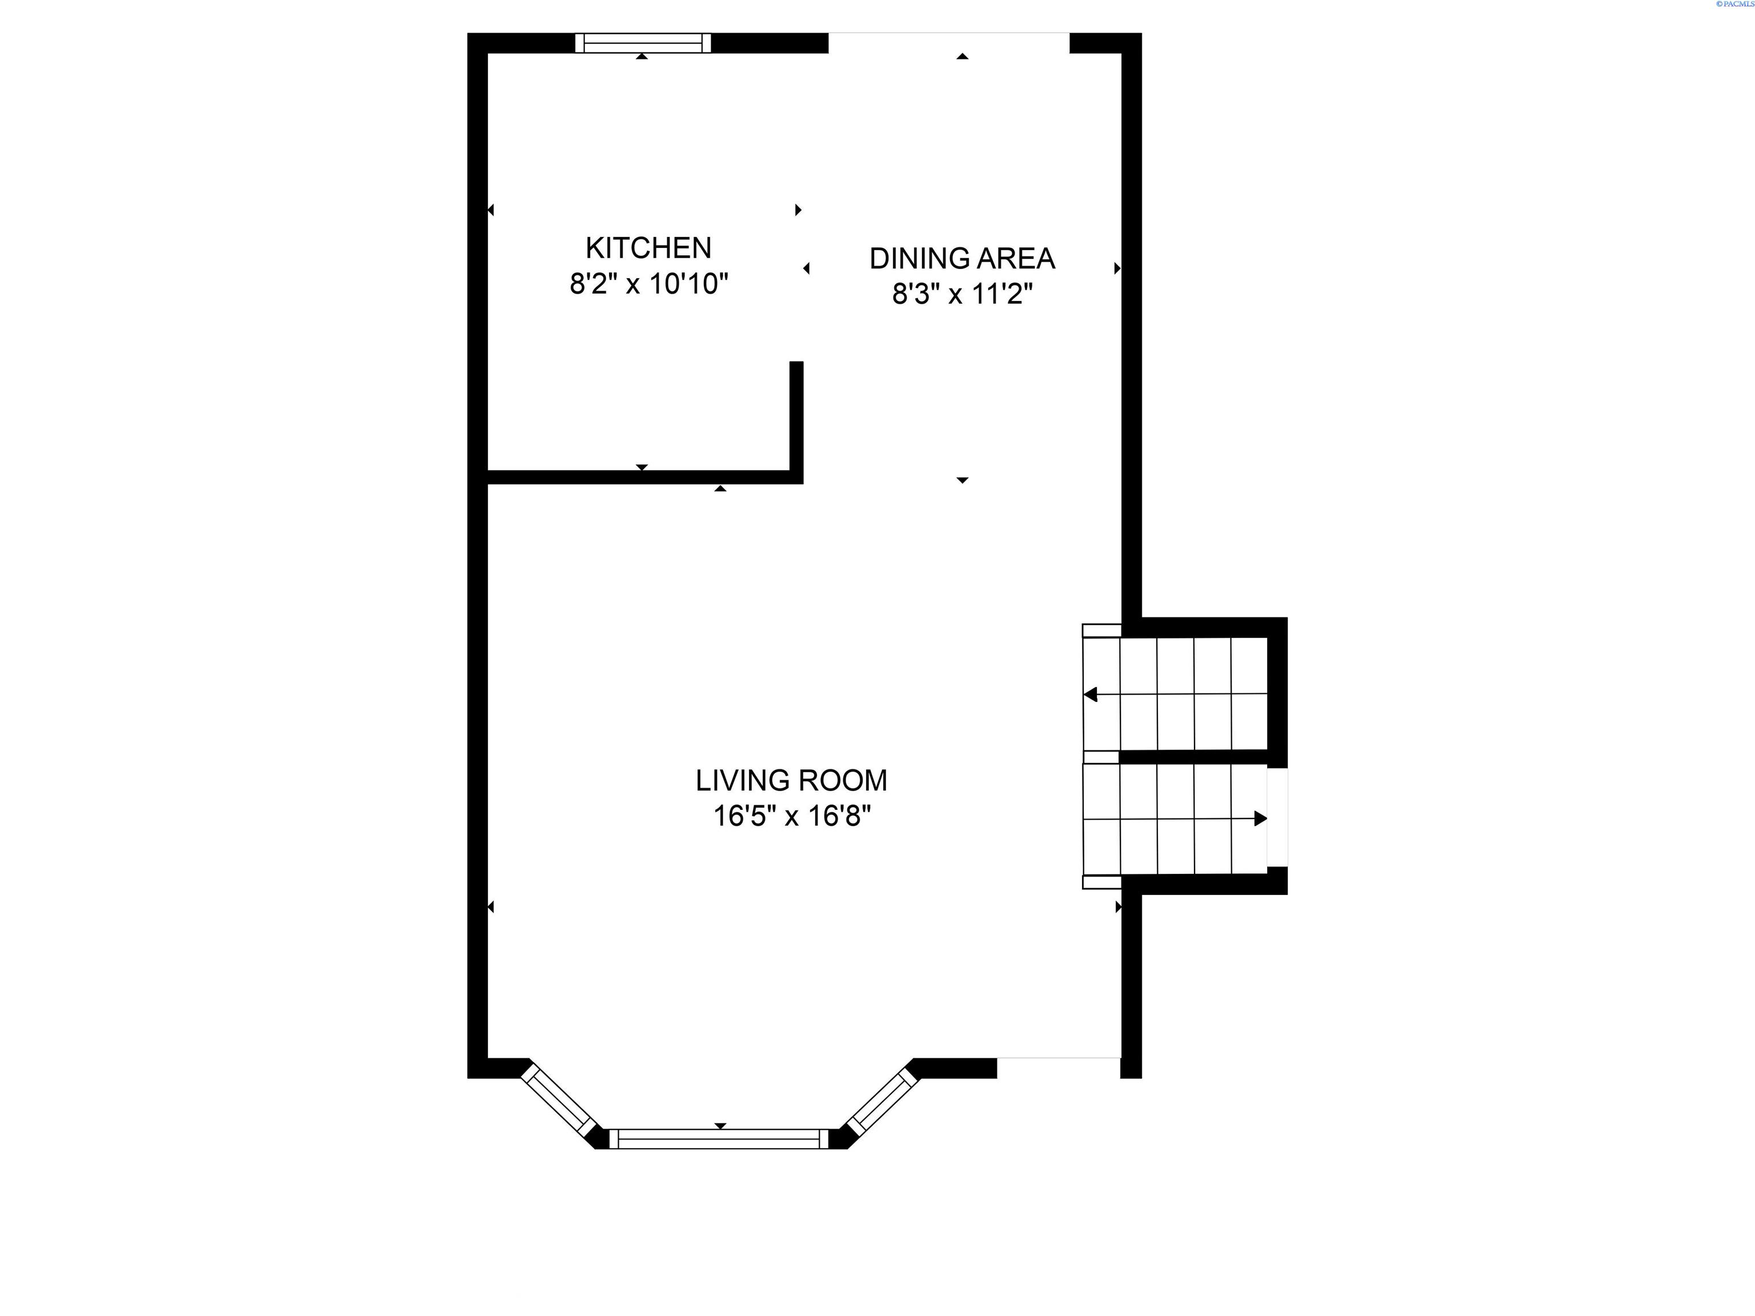
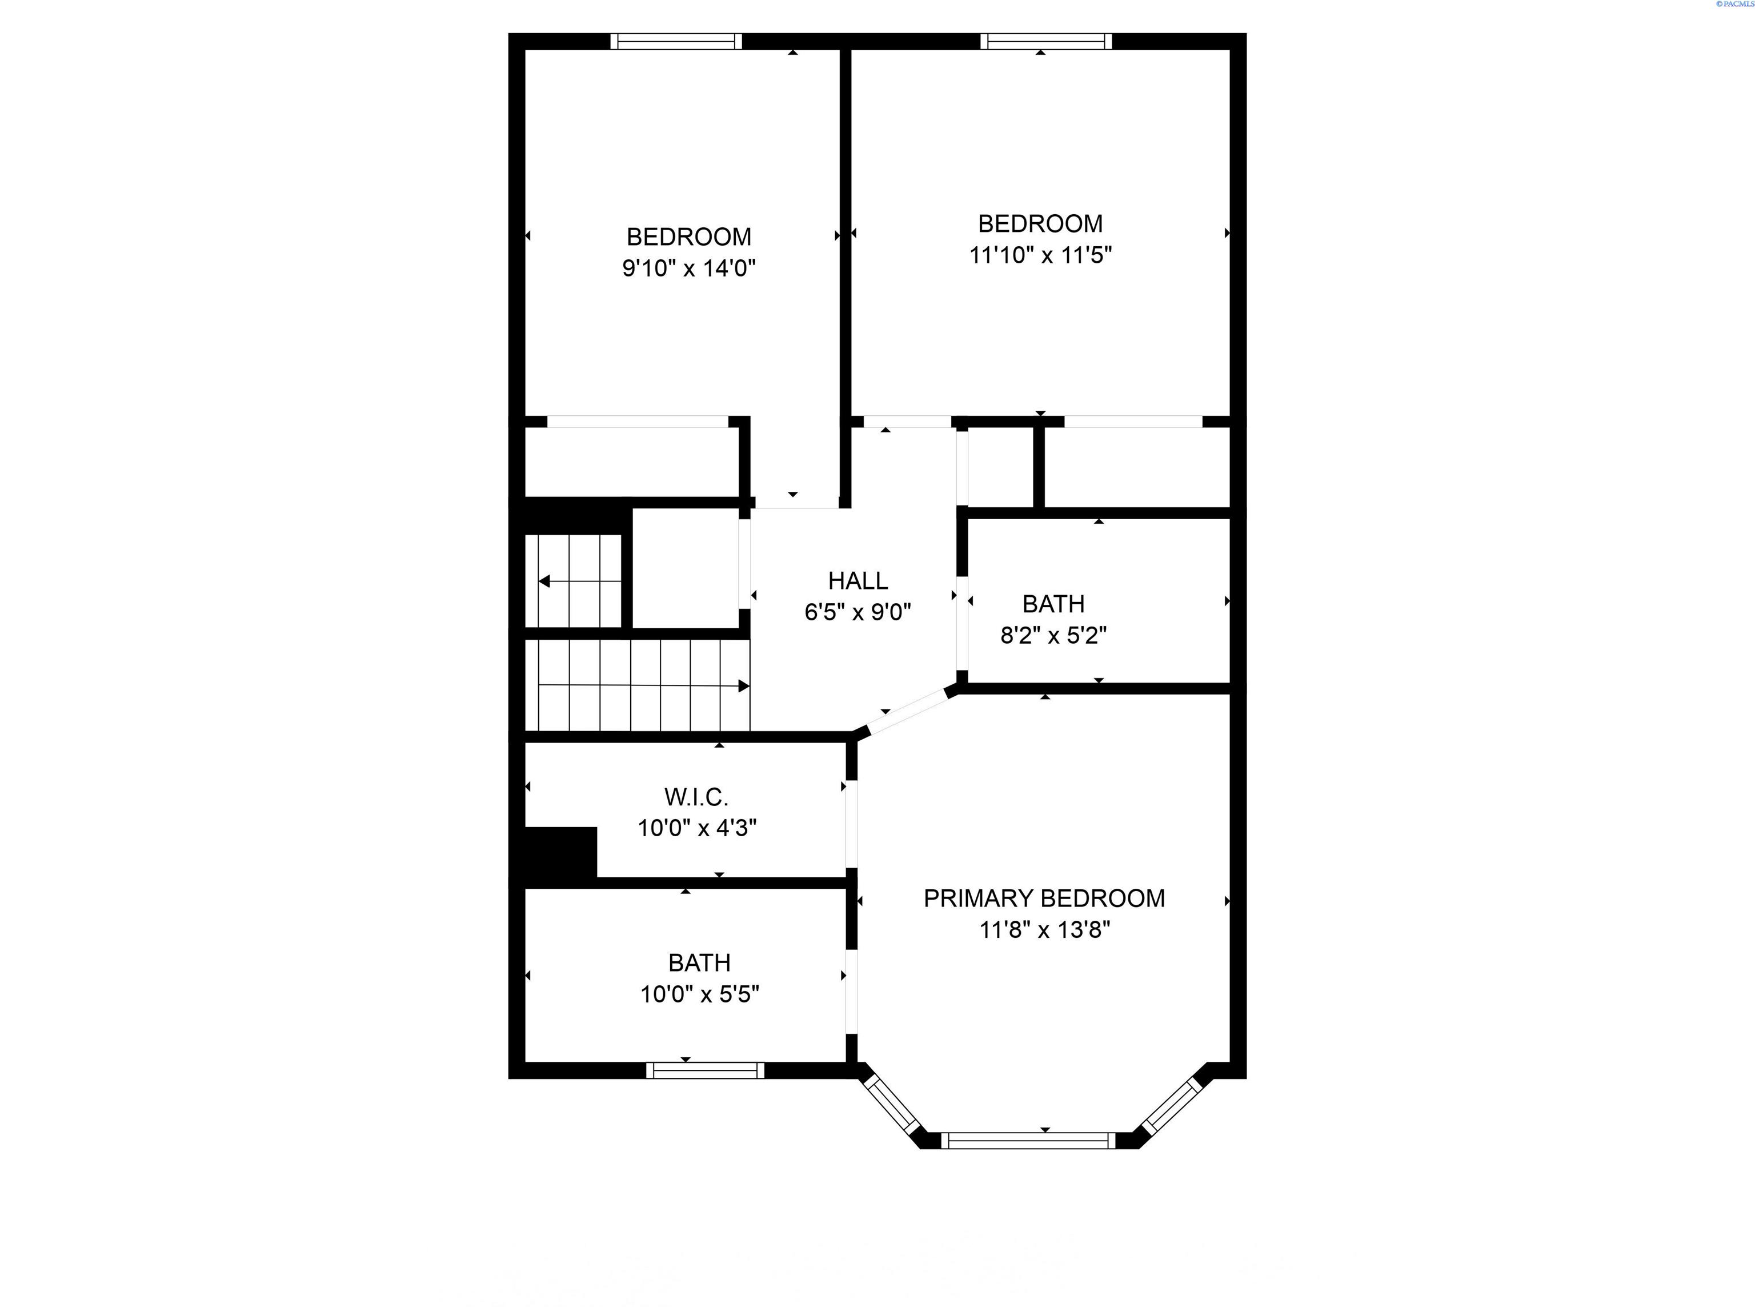
MLS# 283729 Discover this well-maintained tri-level home, featuring fresh interior paint and updated dark wood-look laminate flooring throughout. The bright and airy living room boasts vaulted ceilings and a large picture window that fills the space with natural light. The kitchen offers oak cabinetry, newer slate appliances, and flows into a cozy dining area with a sliding glass door leading to the spacious backyard. Enjoy outdoor living with mature trees, a fire pit, and plenty of room to entertain. Upstairs, you'll find a generous primary suite with a full bath and walk-in closet, along with two additional bright bedrooms and a full hallway bathroom. The lower level includes a family room with access to the backyard, a fourth bedroom, and a half bath combined with the laundry area. Don't miss the private backyard oasis with mature landscaping--perfect for relaxing or hosting gatherings

4
beds

3
baths

1,685 Sq.Ft. LIVING AREA

6,600 Sq.Ft. lot

Mick Nazerali

Mick Nazerali

Features & Amenities

Interior

  • total bedrooms4
  • Total bathrooms3
  • full bathrooms2
  • half bathroom1
  • Flooring Laminate, Vinyl
  • APPLIANCES Dishwasher, Dryer, Disposal, Microwave, Range/Oven, Refrigerator, Washer, Water Heater
  • other interior Features Vaulted Ceiling(s), Ceiling Fan(s)

Area & Lot

  • Status Sold
  • Date Sold May 30, 2025
  • Living Area1,685 Sq.Ft.
  • Total Area1,685 Sq.Ft.
  • Lot Area6,600 Sq.Ft.
  • MLS® ID283729
  • TypeResidential
  • YEAR BUILT1999
  • NeighborhoodParadise Ridge
  • School DistrictPullman

Exterior

  • STORIES3
  • water SourcePublic
  • utilitiesCable Connected, Electricity Connected, Natural Gas Connected
  • roofComposition
  • lot featuresLocated in City Limits, Plat Map - Recorded, Garden
  • parkingAttached, 2 car, Garage Door Opener
  • HEAT TYPEForced Air, Natural Gas, Central, Furnace
  • AIR CONDITIONINGForced Air, Central Air
  • sewerSewer Connected
  • SubstructureSlab, Crawl Space
  • other exterior FeaturesFence/Partial, Irrigation System

Financial

  • Sales Price$440,000
  • Real Estate Tax $3,166/yr
  • Zoning SINGLE FAMILY R
View Virtual Tour

Paradise Ridge

Explore

Work With Mick

Thinking of selling your home, with his experience, expertise and unique marketing services, he can provide you with a competitive market analysis that would have your home sold in the shortest amount of time and for the best possible price.

Follow Me on Instagram