1840 NW Kenny Dr
1840 NW Kenny Dr
1840 NW Kenny Dr
1840 NW Kenny Dr
1840 NW Kenny Dr
1840 NW Kenny Dr
1840 NW Kenny Dr
1840 NW Kenny Dr
1840 NW Kenny Dr
1840 NW Kenny Dr
1840 NW Kenny Dr
1840 NW Kenny Dr
1840 NW Kenny Dr
1840 NW Kenny Dr
1840 NW Kenny Dr
1840 NW Kenny Dr
1840 NW Kenny Dr
1840 NW Kenny Dr
1840 NW Kenny Dr
1840 NW Kenny Dr
1840 NW Kenny Dr
1840 NW Kenny Dr
1840 NW Kenny Dr
SEE ALL PHOTOS
1840 NW Kenny Dr
1840 NW Kenny Dr
1840 NW Kenny Dr
1840 NW Kenny Dr
1840 NW Kenny Dr
1840 NW Kenny Dr
1840 NW Kenny Dr
1840 NW Kenny Dr
1840 NW Kenny Dr
1840 NW Kenny Dr
1840 NW Kenny Dr
1840 NW Kenny Dr
1840 NW Kenny Dr
1840 NW Kenny Dr
1840 NW Kenny Dr
1840 NW Kenny Dr
1840 NW Kenny Dr
1840 NW Kenny Dr
1840 NW Kenny Dr
1840 NW Kenny Dr
1840 NW Kenny Dr
1840 NW Kenny Dr
1840 NW Kenny Dr
Sold

1840 NW Kenny Dr

1840 NW Kenny Dr, Pullman, WA 99163

$437,000

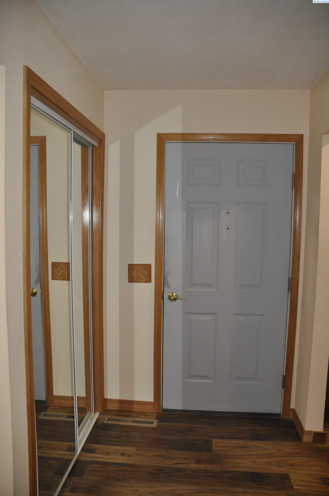
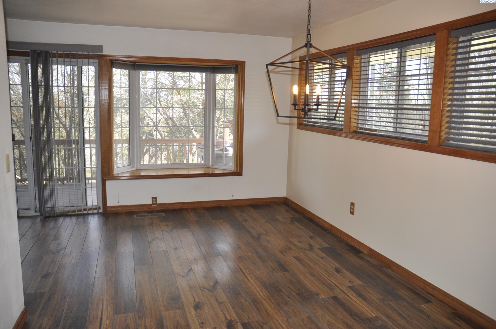
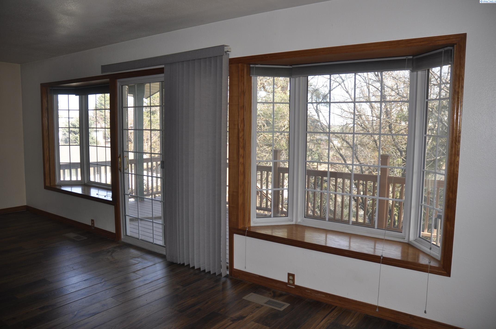
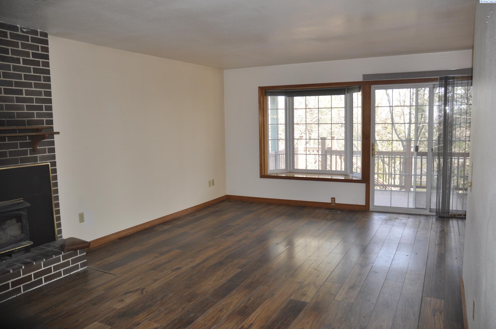
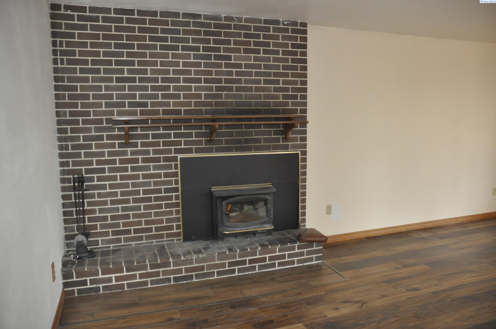
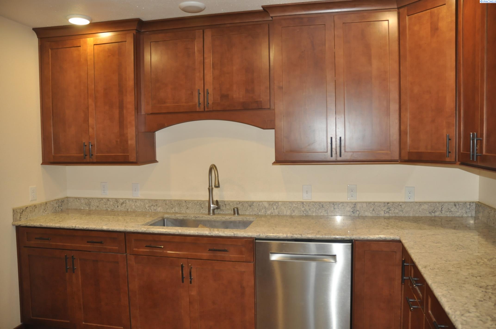
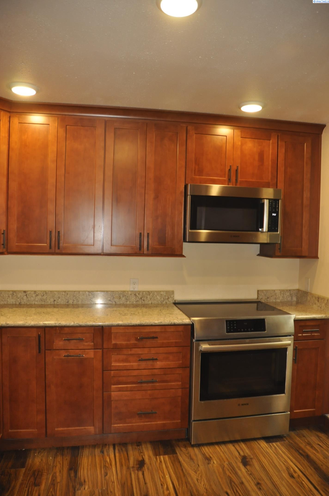
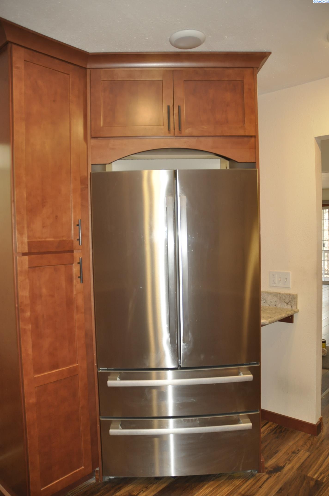
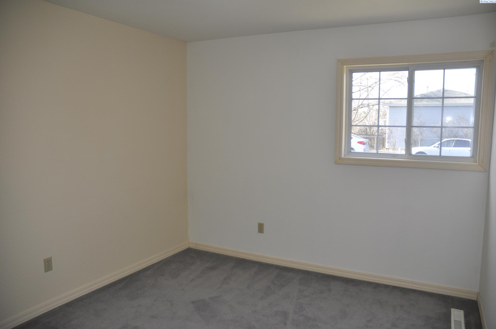
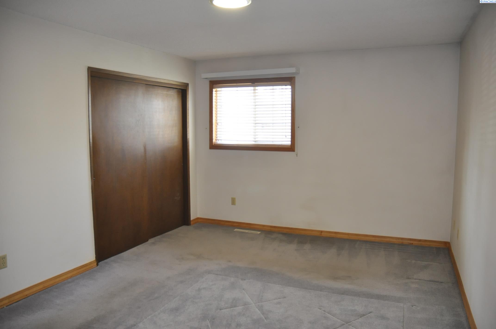
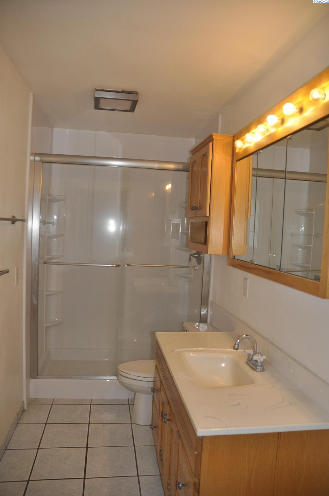
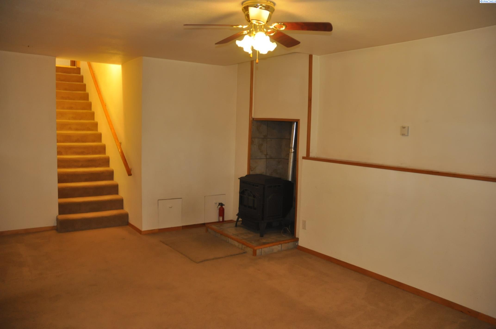
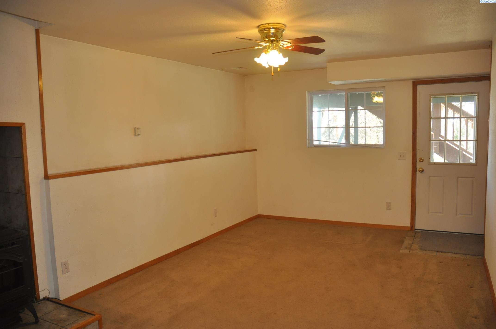
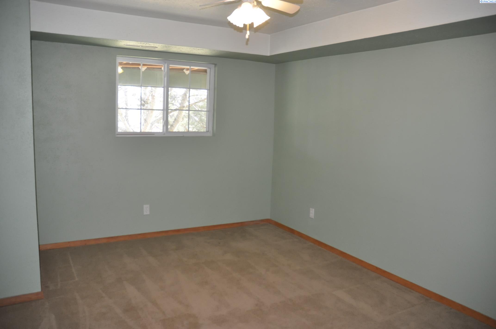
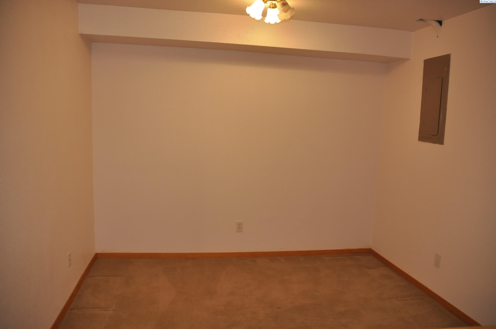
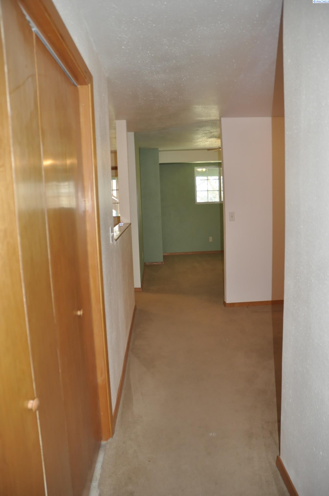
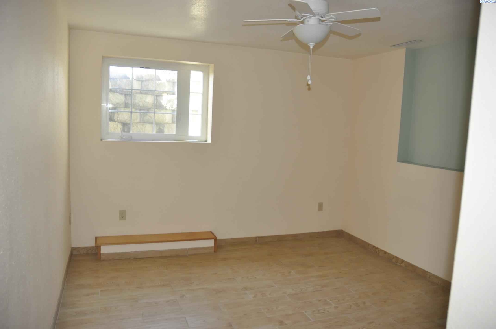
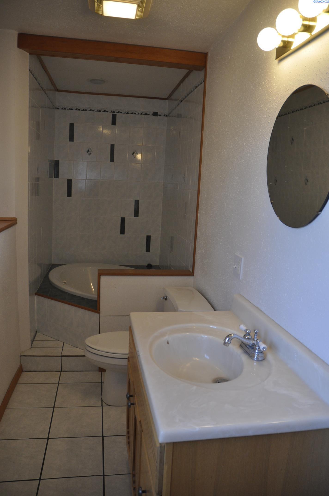
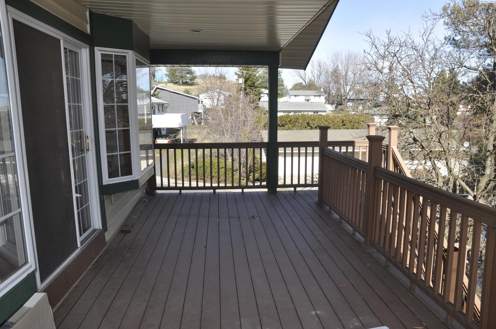
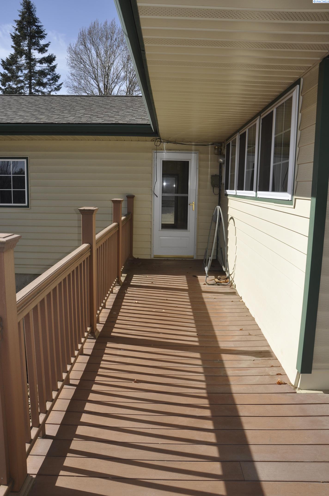
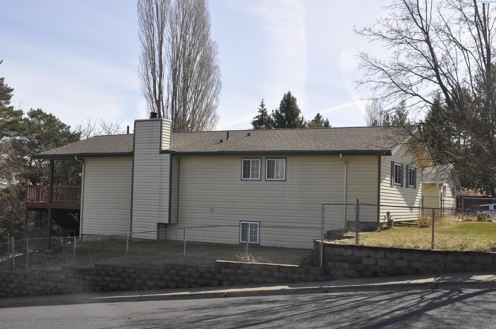
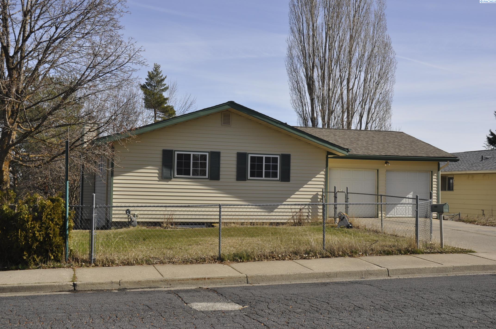
MLS# 291306 Nicely updated one-story home with a full daylight basement, lovingly maintained by the same owner for nearly 30 years. The main level features updated wide-plank vinyl flooring throughout the kitchen, living room, dining area, and hallway. The spacious dining room offers bay windows overlooking the back deck, while the large living room includes a cozy wood-burning fireplace, bay window, and a glass sliding door that opens to an expansive covered Trex deck--perfect for relaxing or entertaining. The beautifully updated kitchen features custom maple cabinetry, quartz countertops, a deep stainless sink, and a stainless Bosch appliance package. Two generous bedrooms and a full bath complete the main level. The daylight basement offers a comfortable family room with a pellet stove and access to the back patio. Two open flex spaces provide great options for a den, office, or exercise area. You'll also find two additional spacious bedrooms and a full bath featuring a spa tub. This well-cared-for home has seen numerous updates over the years and is ideally located just down the street from Schweitzer Fitness & Aquatic Center, Pullman High School, and on a convenient bus route.

4
beds

2
baths

2,654 Sq.Ft. LIVING AREA

8,712 Sq.Ft. lot

Mick Nazerali

Mick Nazerali

Features & Amenities

Interior

  • total bedrooms4
  • Total bathrooms2
  • full bathrooms2
  • Flooring Carpet, Laminate, Tile
  • Fireplace 2, Insert, Freestanding Stove-Pellet, Basement, Living Room
  • APPLIANCES Dishwasher, Dryer, Disposal, Microwave, Range/Oven, Refrigerator, Washer, Water Softener Owned, Water Heater
  • other interior Features Bath - Continental, Bath - Master, Dining - Formal, Room - Bonus, Room - Den, Room - Family, Master - Main Level, Entrance Foyer, Counters - Granite/Quartz, Storage, Utility Closet, Ceiling Fan(s)

Area & Lot

  • Status Sold
  • Date Sold April 30, 2026
  • Living Area2,654 Sq.Ft.
  • Total Area2,654 Sq.Ft.
  • Lot Area8,712 Sq.Ft.
  • MLS® ID291306
  • TypeResidential
  • YEAR BUILT1973
  • NeighborhoodParadise Ridge
  • School DistrictPullman

Exterior

  • STORIES1
  • Garage Space2.0
  • water SourcePublic
  • utilitiesCable Connected, Electricity Connected, Natural Gas Connected, Sewer Connected
  • roofComposition
  • lot featuresLocated in City Limits, Plat Map - Recorded, Corner Lot
  • parkingAttached, 2 car, Garage Door Opener
  • HEAT TYPEForced Air, Gas - Heating, Furnace
  • AIR CONDITIONINGCentral Air
  • SubstructureConcrete Perimeter
  • other exterior FeaturesIrrigation

Financial

  • Sales Price$437,000
  • Real Estate Tax $4,514/yr
  • Zoning SINGLE FAMILY R

Paradise Ridge

Explore

Work With Mick

Thinking of selling your home, with his experience, expertise and unique marketing services, he can provide you with a competitive market analysis that would have your home sold in the shortest amount of time and for the best possible price.

Follow Me on Instagram