1810 SW Panorama DR
Courtesy of Coldwell Banker Tomlinson Associates
Sold

1810 SW Panorama DR

1810 SW Panorama Dr, Pullman, WA 99163

$609,000
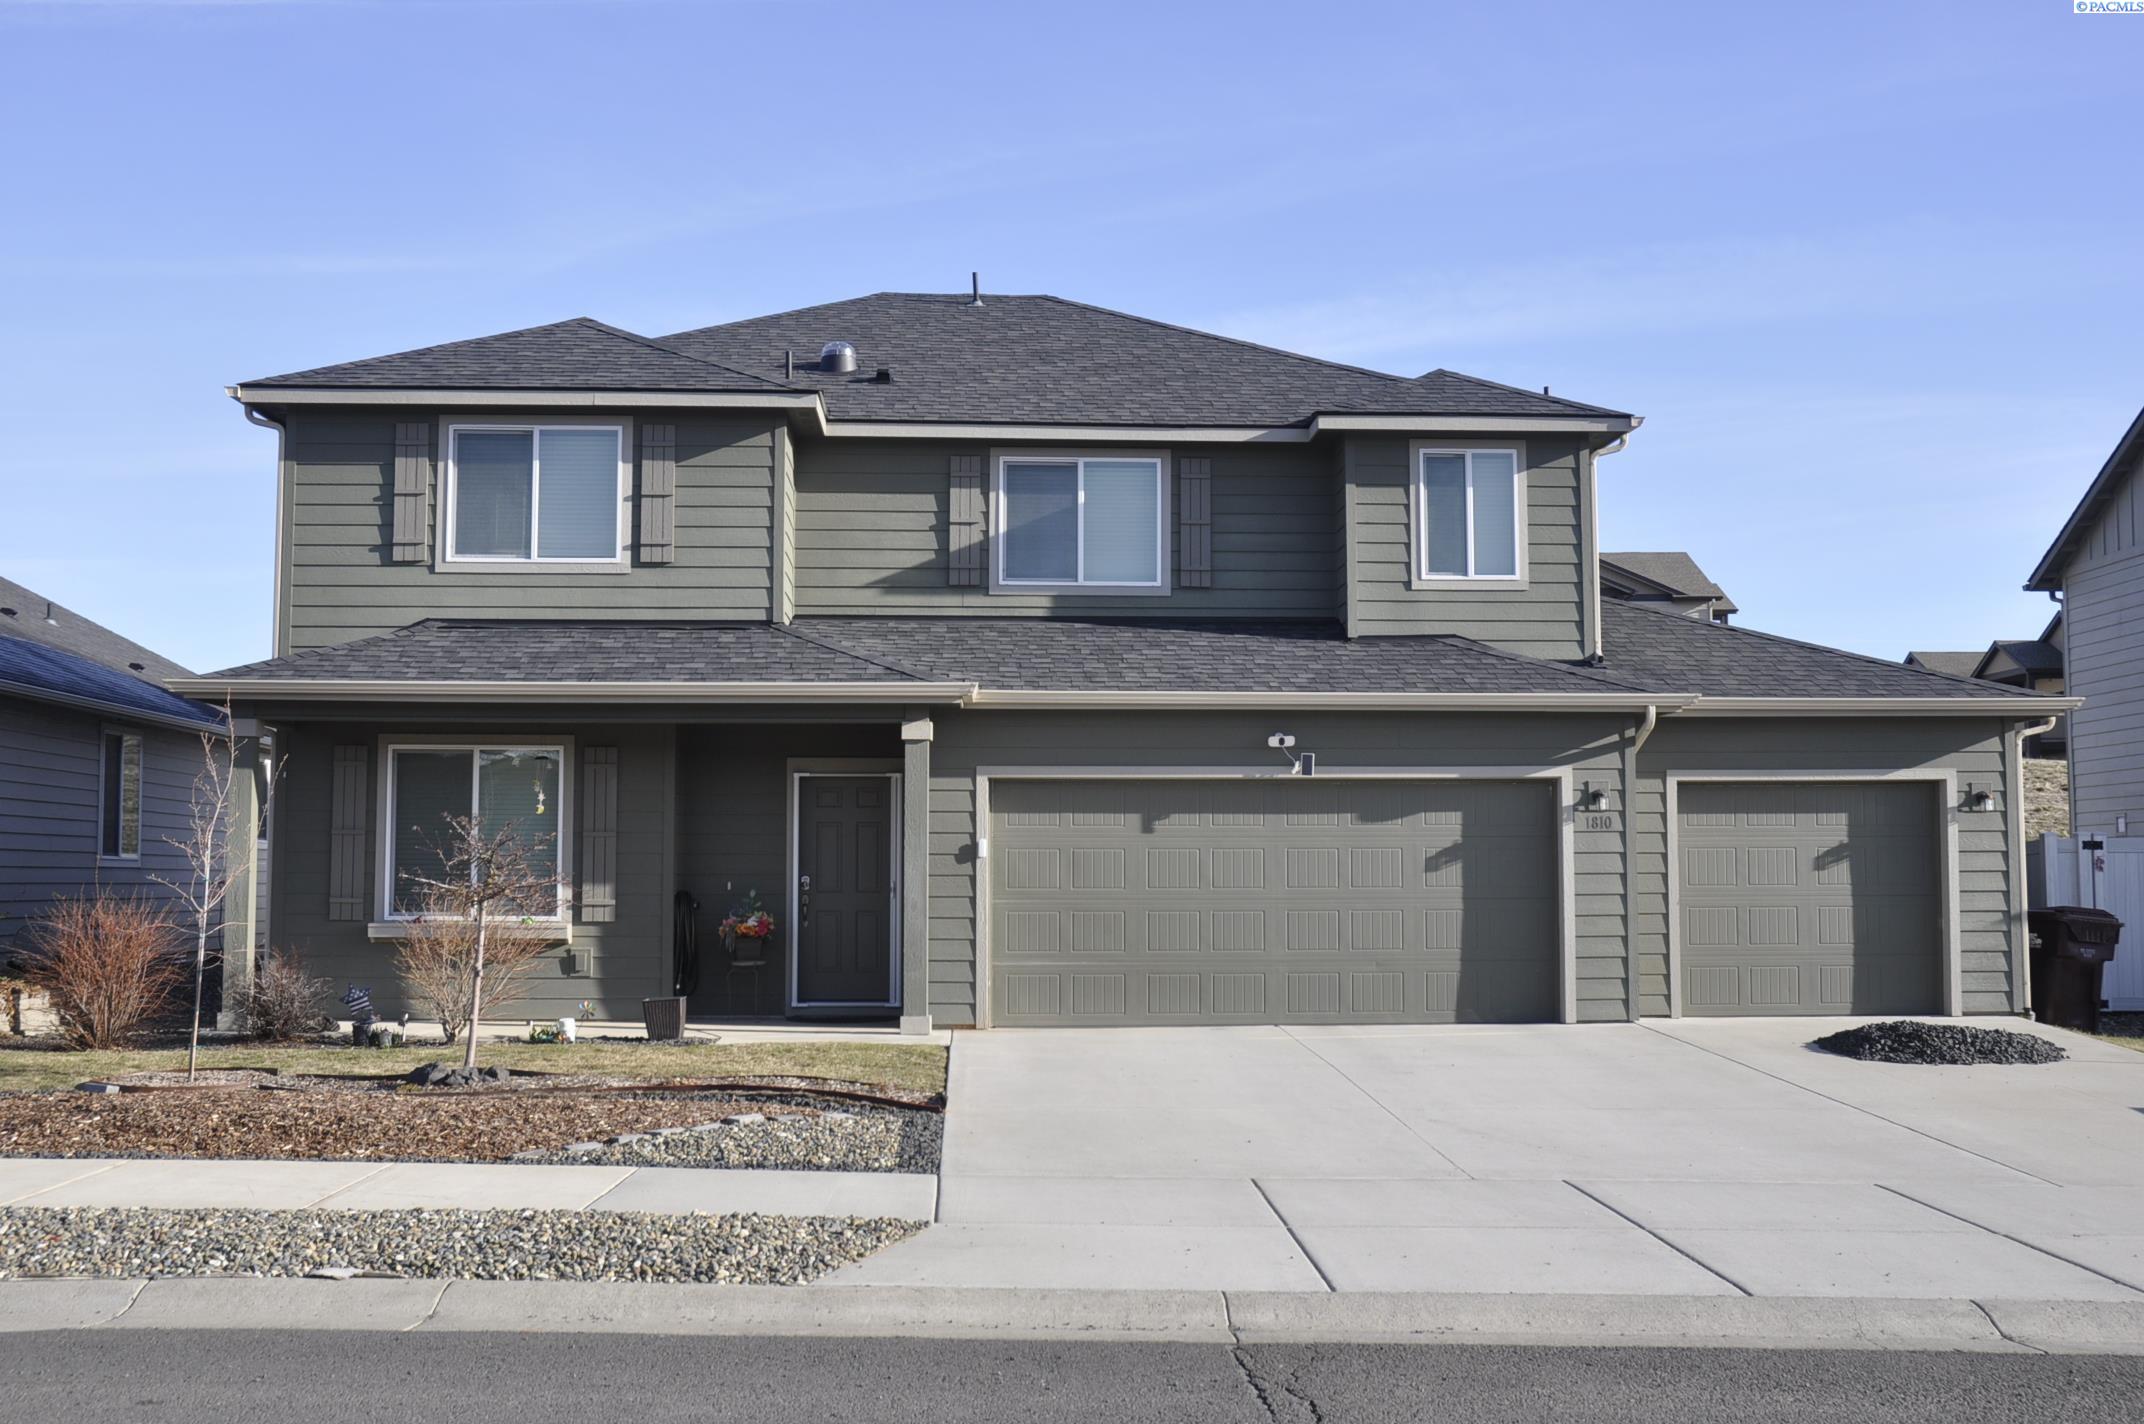
MLS# 282511 This meticulously maintained 5-bedroom, 3-bathroom home, located in a peaceful, newer neighborhood on Sunnyside Hill, is in like-new condition! The open floor plan effortlessly combines the living, dining, and kitchen areas into one spacious, light-filled environment. The main level features updated LVP flooring throughout. The kitchen is a highlight, with freshly painted modern white cabinets, white speckled quartz countertops, an eating bar, and a walk-in pantry. It also boasts a new deep sink with a commercial-grade goose-neck faucet and a new Bosch dishwasher. A versatile den on the main level can serve as a 5th bedroom. Upstairs, you'll find four additional bedrooms, including a generous primary suite with a large ensuite bathroom. The spa-like bathroom features a soaking tub and a new custom-tiled walk-in shower with a seamless glass door. The fully fenced, flat backyard is ideal for outdoor relaxation, with a covered patio offering shade and protection from the elements. This home is truly move-in ready!

5
beds

3
baths

2,337 Sq.Ft. LIVING AREA

6,969.6 Sq.Ft. lot

Mick Nazerali

Mick Nazerali

Features & Amenities

Interior

  • total bedrooms5
  • Total bathrooms3
  • full bathrooms2
  • half bathroom1
  • Flooring Carpet, Laminate, Tile, Vinyl
  • Fireplace 1, Gas, Living Room
  • APPLIANCES Dishwasher, Dryer, Disposal, Microwave, Range/Oven, Refrigerator, Washer, Water Softener Owned, Water Heater
  • other interior Features Bath - Continental, Bath - Master, Breakfast Bar, Dining - Kitchen/Combo, Room - Den, Room - Great, Soaking Tub, Room - Utility, Entrance Foyer, Master Suite, Pantry, Counters - Granite/Quartz, Ceiling Fan(s), Solar Tube(s)

Area & Lot

  • Status Sold
  • Date Sold May 30, 2025
  • Living Area2,337 Sq.Ft.
  • Total Area2,337 Sq.Ft.
  • Lot Area6,969.6 Sq.Ft.
  • MLS® ID282511
  • TypeResidential
  • YEAR BUILT2016
  • School DistrictPullman

Exterior

  • STORIES2
  • Garage Space3.0
  • water SourcePublic
  • utilitiesCable Connected, Electricity Connected, Natural Gas Connected, Sewer Connected
  • roofComposition
  • lot featuresLocated in City Limits, Plat Map - Recorded, Garden, Fruit Trees
  • parkingAttached, Garage Door Opener, Finished, 3 car
  • HEAT TYPEForced Air, Gas - Heating, Furnace
  • AIR CONDITIONINGCentral Air
  • other exterior FeaturesIrrigation

Financial

  • Sales Price$609,000
  • Real Estate Tax $5,346/yr
  • HOA $272/yr
  • Zoning SINGLE FAMILY R

Work With Mick

Thinking of selling your home, with his experience, expertise and unique marketing services, he can provide you with a competitive market analysis that would have your home sold in the shortest amount of time and for the best possible price.

Follow Me on Instagram