1810 NW Emily Street
Courtesy of Coldwell Banker Tomlinson Associates
Sold

1810 NW Emily Street

1810 NW Emily Street, Pullman, WA 99163

$448,000
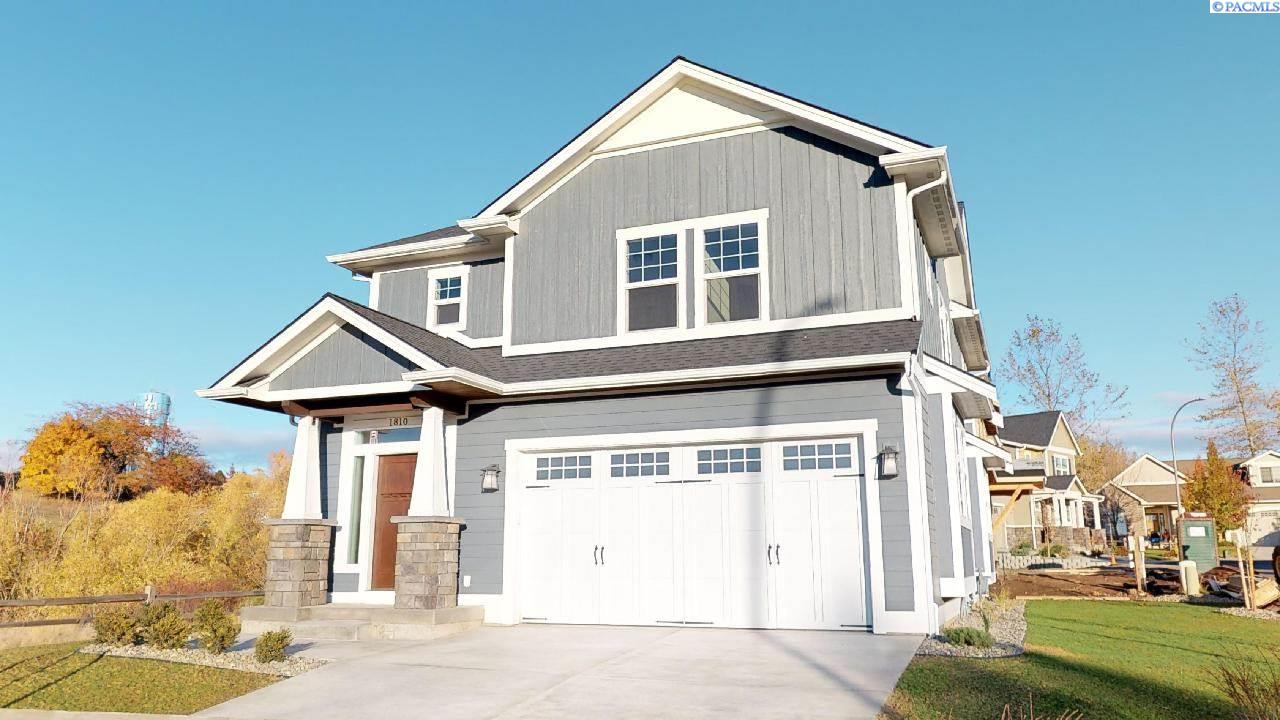
Amazing RB Olson Construction craftsman style home. This well appointed home features an open floor plan concept with attention to detail. The main level has luxury vinyl plank floors throughout; very durable and scratch/water resistant. Welcoming foyer with wide hallway and designer ship lap wall coverings for beautiful aesthetics. Living room, kitchen and dining area all one large open space. The living room has basalt stone custom gas fireplace with mantle and media space above. Large windows for natural light and territorial views. Kitchen has custom cabinets, quartz counters, stainless steel appliance package. Huge kitchen center island makes this a perfect place to entertain. Dining area adjacent with built in wall bench and an access door to the large covered patio and open patio. Upper level features a spacious master bedroom with a luxurious bath. Double sink vanity, custom tile walk-in shower, and a vessel tub. Master has an over-sized walk-in closet with plenty of shelving. There are three additional bedrooms, a full bath, and laundry room all located on the upper level. This home has been well thought out with upscale amenities. There is a conservation easement to the north that is part of the lot space making the lot size over 19,000+SF.

4
beds

3
baths

2,076 Sq.Ft. LIVING AREA

0.44 Acres lot

Mick Nazerali

Mick Nazerali

Features & Amenities

Interior

  • total bedrooms4
  • Total bathrooms3
  • half bathroom1
  • Laundry room Laundry Room
  • Flooring Carpet, Tile, Vinyl
  • Fireplace 1, Gas, Living Room
  • APPLIANCES Dishwasher, Disposal, Microwave, Range/Oven, Water Heater
  • other interior Features Bath - Continental, Bath - Master, Dining - Kitchen/Combo, Room - Family, Walk-In Closet(s), Bath - Utility, Entrance Foyer, Kitchen Island, Counters - Granite/Quartz, Ceiling Fan(s)

Area & Lot

  • Status Sold
  • Living Area2,076 Sq.Ft.
  • Total Area2,076 Sq.Ft.
  • Lot Area0.44 Acres
  • MLS® ID241468
  • TypeResidential
  • YEAR BUILT2019
  • School DistrictPullman

Exterior

  • STORIES2
  • Garage Space2.0
  • water SourcePublic
  • utilitiesCable Connected, Electricity Connected, Natural Gas Connected, Sewer Connected
  • roofComposition
  • lot featuresLocated in City Limits, Plat Map - Recorded, Views, Corner Lot, Cul-De-Sac
  • parkingAttached, 2 car, Garage Door Opener, Finished
  • HEAT TYPEForced Air, Gas - Heating, Furnace
  • AIR CONDITIONINGCentral Air
  • SubstructureConcrete Perimeter

Financial

  • Sales Price$448,000
  • Zoning SINGLE FAMILY R
View Virtual Tour

Work With Mick

Thinking of selling your home, with his experience, expertise and unique marketing services, he can provide you with a competitive market analysis that would have your home sold in the shortest amount of time and for the best possible price.

Follow Me on Instagram