1715 NW Nicole Ct.
1715 NW Nicole Ct.
1715 NW Nicole Ct.
1715 NW Nicole Ct.
1715 NW Nicole Ct.
1715 NW Nicole Ct.
1715 NW Nicole Ct.
1715 NW Nicole Ct.
1715 NW Nicole Ct.
1715 NW Nicole Ct.
1715 NW Nicole Ct.
1715 NW Nicole Ct.
1715 NW Nicole Ct.
1715 NW Nicole Ct.
1715 NW Nicole Ct.
1715 NW Nicole Ct.
1715 NW Nicole Ct.
1715 NW Nicole Ct.
1715 NW Nicole Ct.
1715 NW Nicole Ct.
1715 NW Nicole Ct.
1715 NW Nicole Ct.
1715 NW Nicole Ct.
1715 NW Nicole Ct.
1715 NW Nicole Ct.
1715 NW Nicole Ct.
1715 NW Nicole Ct.
1715 NW Nicole Ct.
1715 NW Nicole Ct.
1715 NW Nicole Ct.
1715 NW Nicole Ct.
1715 NW Nicole Ct.
1715 NW Nicole Ct.
1715 NW Nicole Ct.
1715 NW Nicole Ct.
1715 NW Nicole Ct.
1715 NW Nicole Ct.
1715 NW Nicole Ct.
1715 NW Nicole Ct.
1715 NW Nicole Ct.
1715 NW Nicole Ct.
1715 NW Nicole Ct.
1715 NW Nicole Ct.
1715 NW Nicole Ct.
1715 NW Nicole Ct.
1715 NW Nicole Ct.
1715 NW Nicole Ct.
1715 NW Nicole Ct.
1715 NW Nicole Ct.
1715 NW Nicole Ct.
SEE ALL PHOTOS
1715 NW Nicole Ct.
1715 NW Nicole Ct.
1715 NW Nicole Ct.
1715 NW Nicole Ct.
1715 NW Nicole Ct.
1715 NW Nicole Ct.
1715 NW Nicole Ct.
1715 NW Nicole Ct.
1715 NW Nicole Ct.
1715 NW Nicole Ct.
1715 NW Nicole Ct.
1715 NW Nicole Ct.
1715 NW Nicole Ct.
1715 NW Nicole Ct.
1715 NW Nicole Ct.
1715 NW Nicole Ct.
1715 NW Nicole Ct.
1715 NW Nicole Ct.
1715 NW Nicole Ct.
1715 NW Nicole Ct.
1715 NW Nicole Ct.
1715 NW Nicole Ct.
1715 NW Nicole Ct.
1715 NW Nicole Ct.
1715 NW Nicole Ct.
1715 NW Nicole Ct.
1715 NW Nicole Ct.
1715 NW Nicole Ct.
1715 NW Nicole Ct.
1715 NW Nicole Ct.
1715 NW Nicole Ct.
1715 NW Nicole Ct.
1715 NW Nicole Ct.
1715 NW Nicole Ct.
1715 NW Nicole Ct.
1715 NW Nicole Ct.
1715 NW Nicole Ct.
1715 NW Nicole Ct.
1715 NW Nicole Ct.
1715 NW Nicole Ct.
1715 NW Nicole Ct.
1715 NW Nicole Ct.
1715 NW Nicole Ct.
1715 NW Nicole Ct.
1715 NW Nicole Ct.
1715 NW Nicole Ct.
1715 NW Nicole Ct.
1715 NW Nicole Ct.
1715 NW Nicole Ct.
1715 NW Nicole Ct.
Courtesy of Coldwell Banker Tomlinson Associates
For Sale

1715 NW Nicole Ct.

1715 NW Nicole Ct., Pullman, WA 99163

$859,000
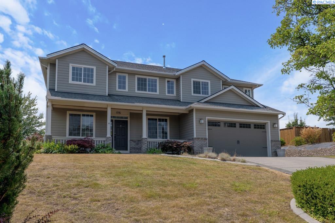
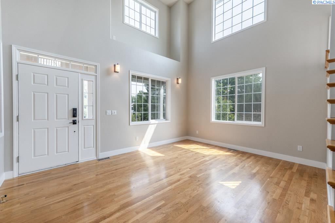
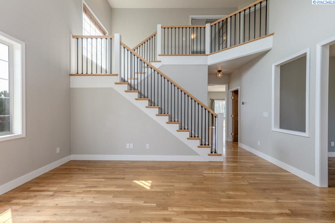
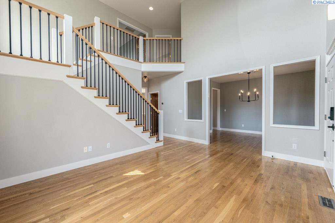
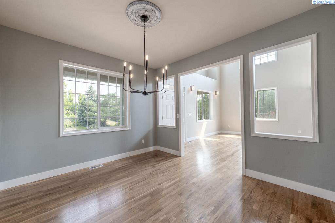
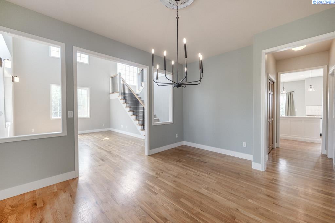
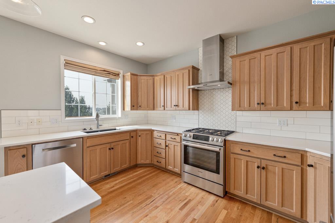
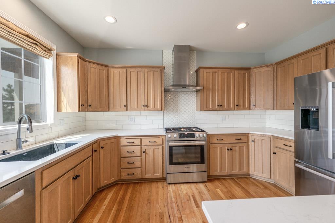
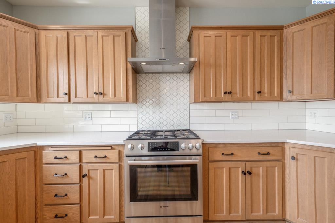
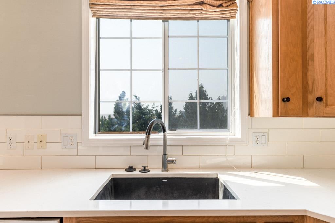
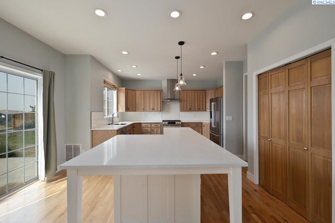
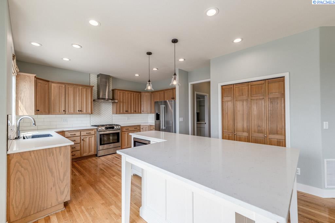
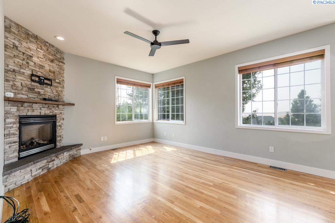
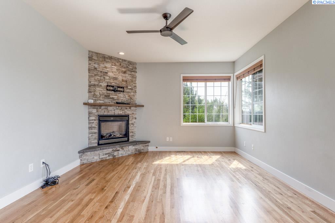
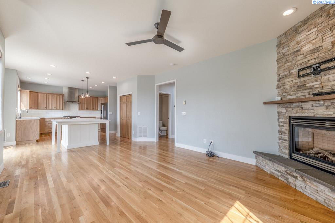
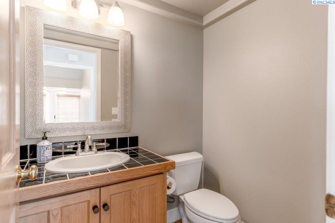
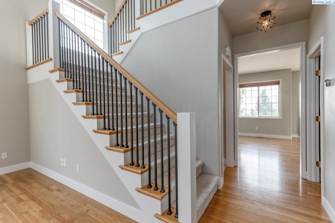
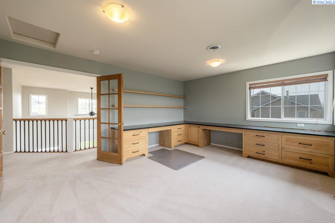
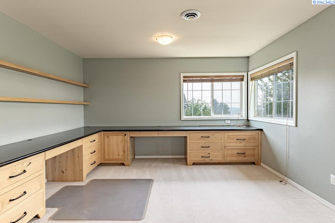
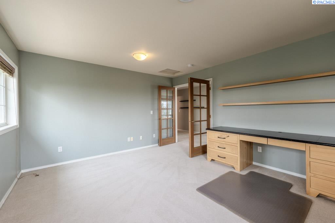
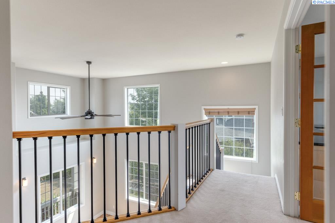
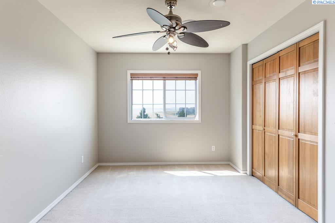
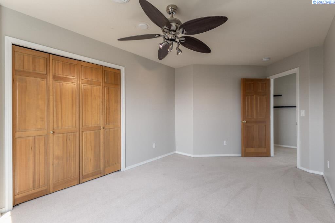
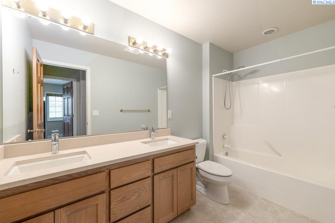
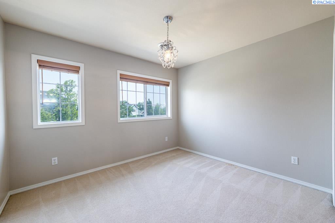
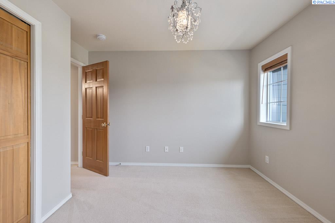
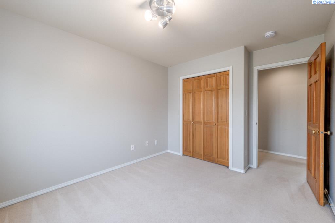
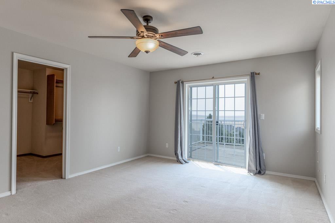
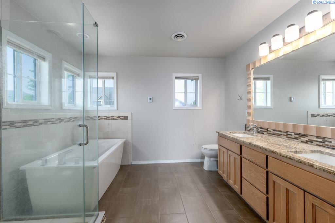
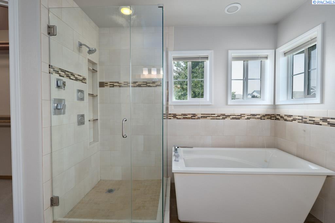
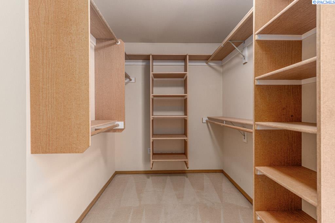
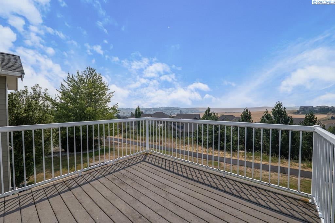
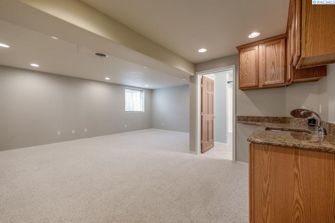
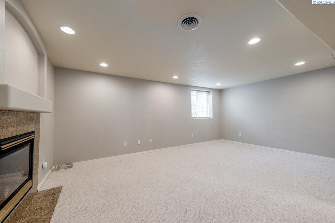
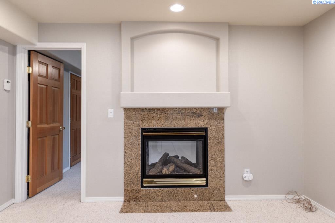
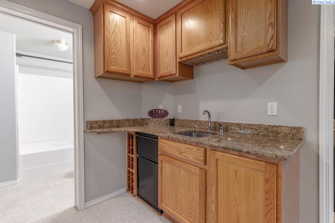
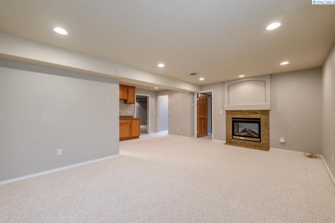
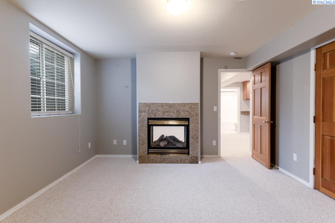
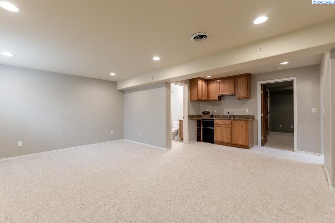
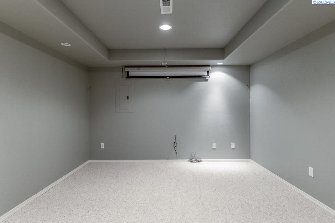
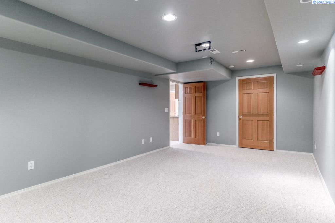
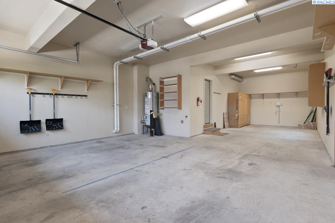
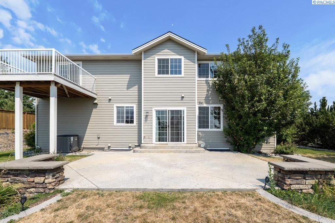
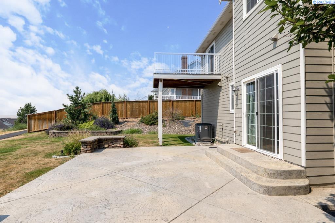
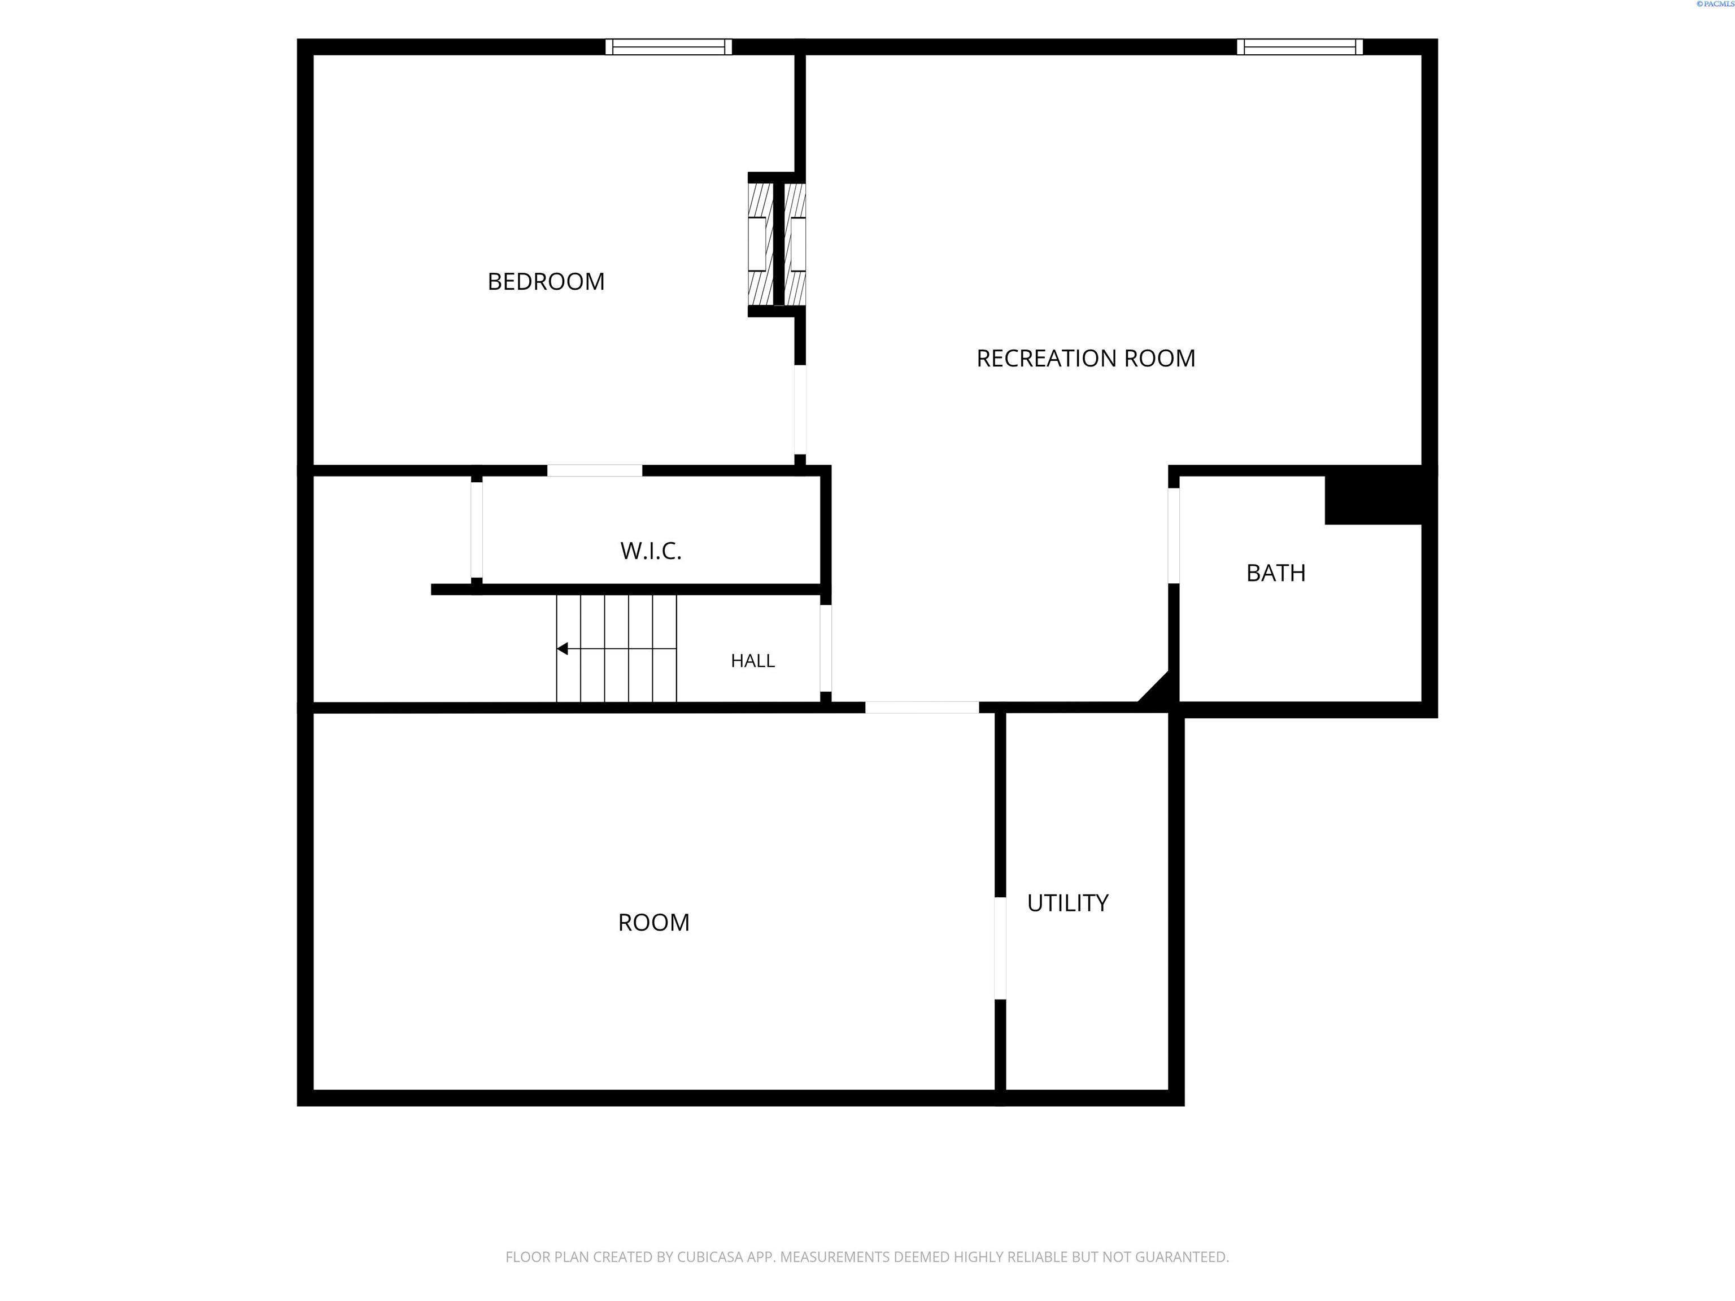
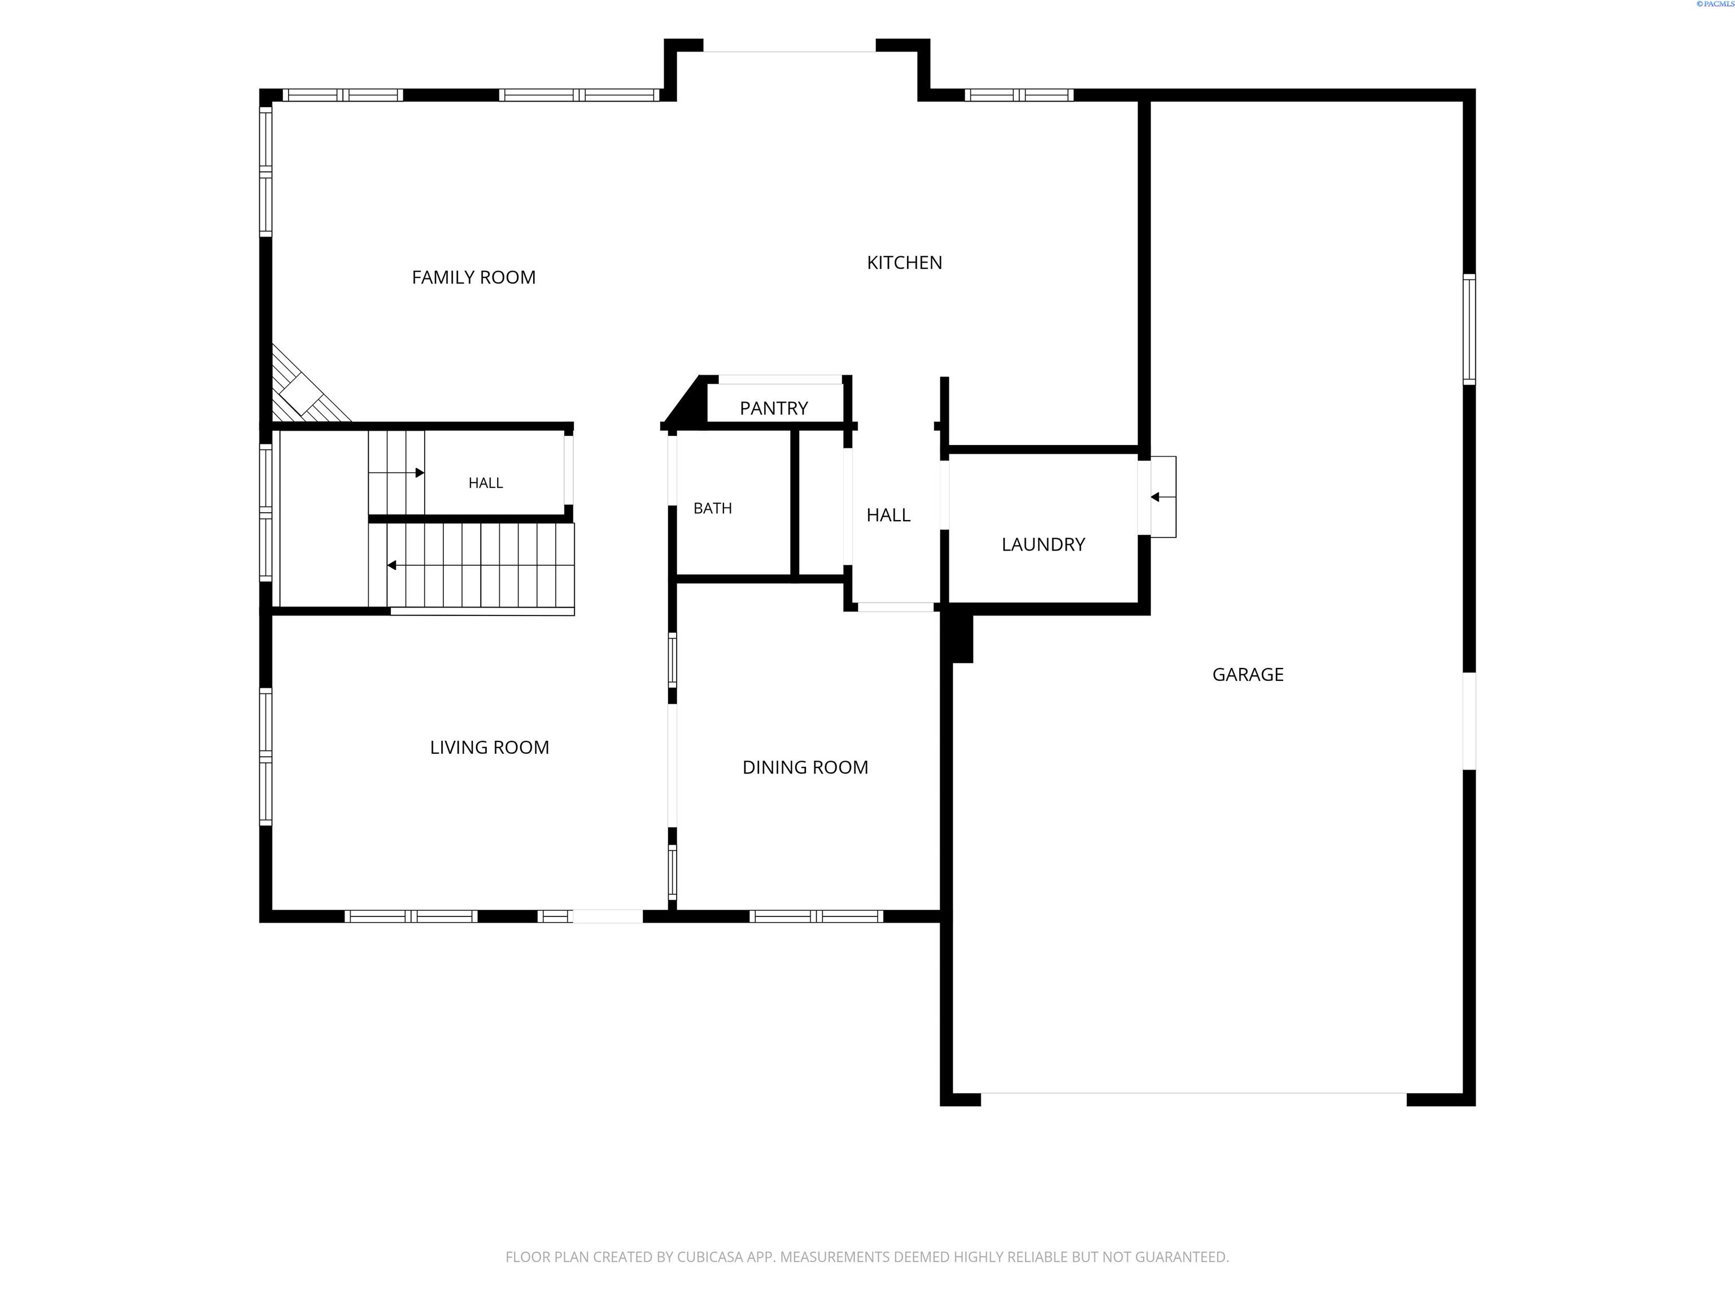
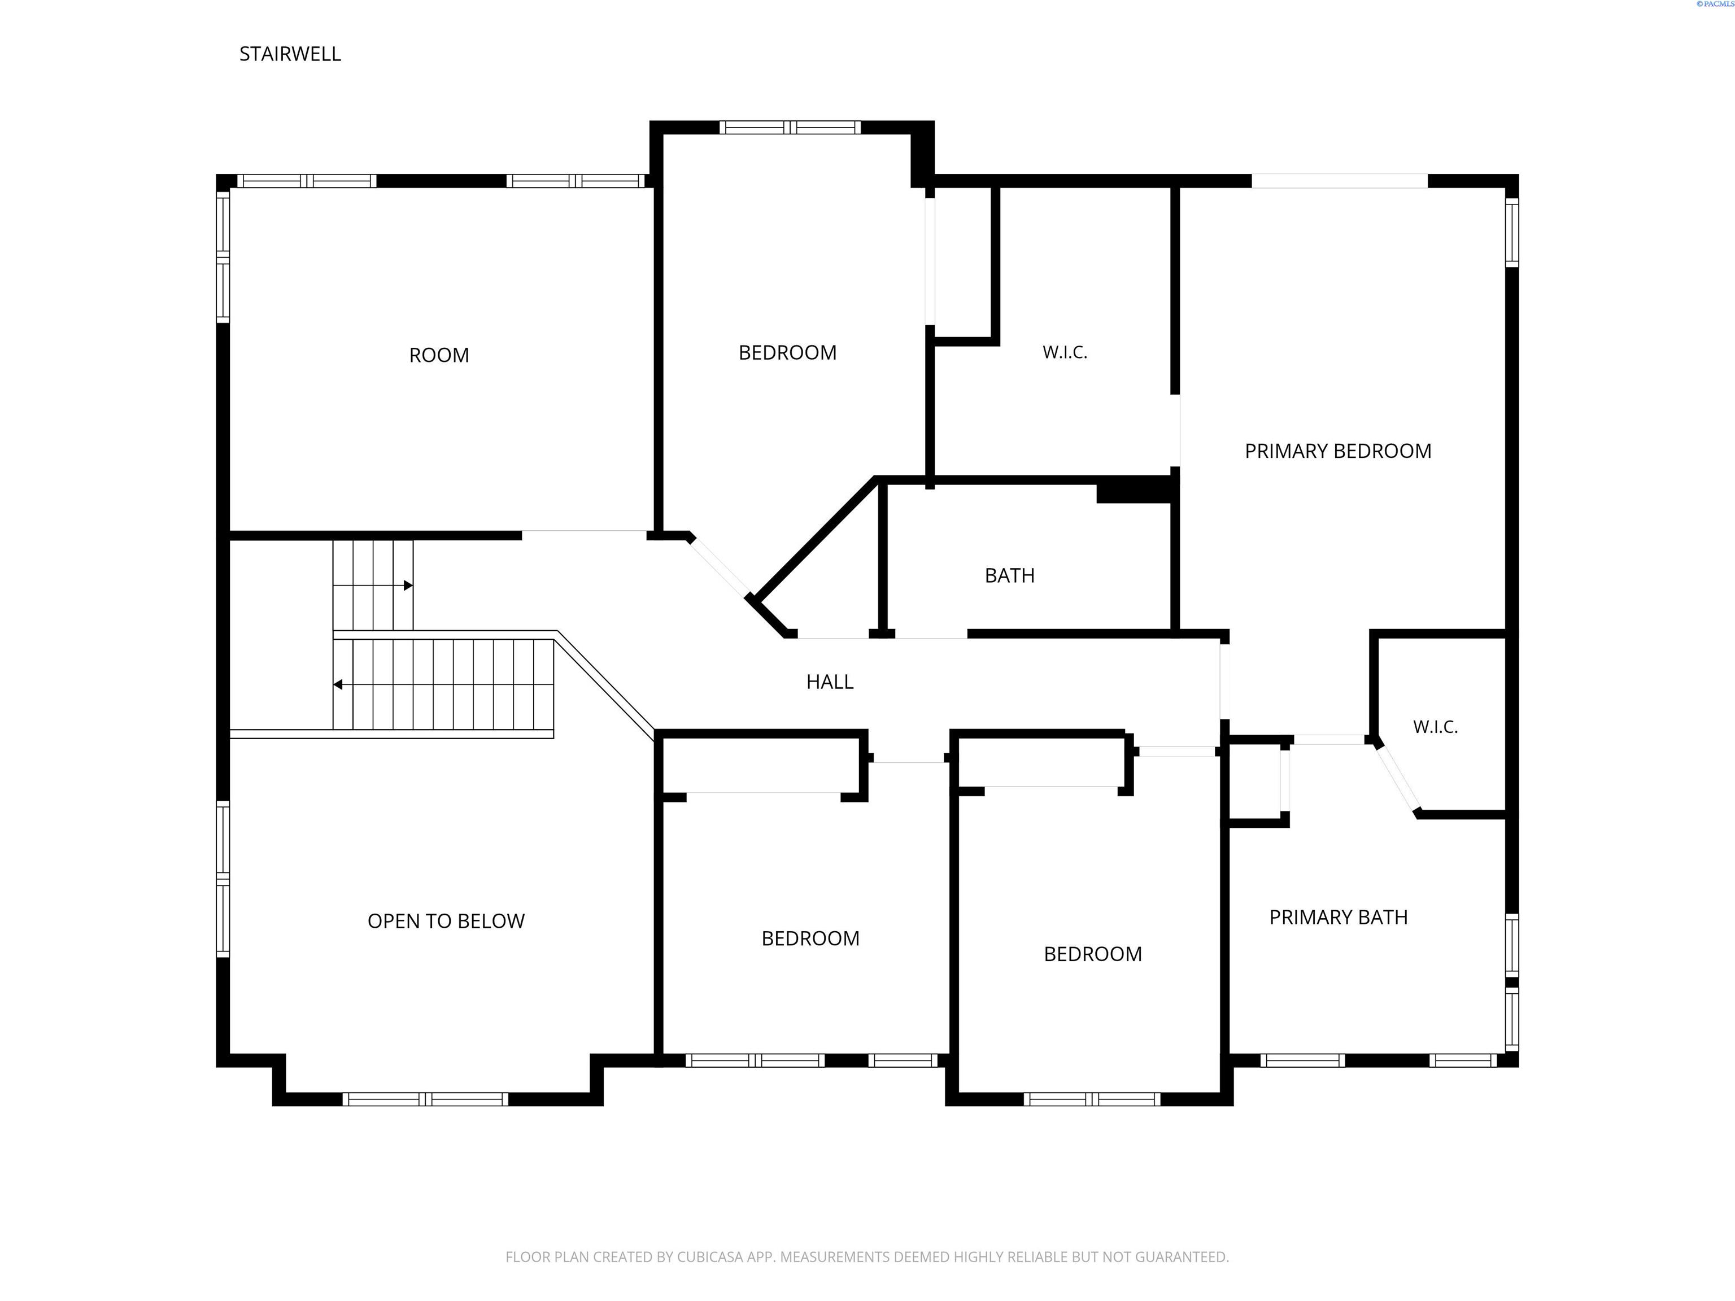
MLS# 295249 Beautifully updated 5-bedroom, 3.5-bath home with a dedicated den in the highly desirable Emerald Pointe neighborhood. Filled with natural light, this spacious home showcases soaring ceilings and expansive picture windows and beautiful hardwood floors on main level. The main level offers an ideal layout with formal living and dining rooms, a welcoming family room, and an updated kitchen featuring gleaming quartz countertops, a large breakfast bar, stainless steel appliances, and a generous pantry. Step outside from the family room to the expansive stamped concrete party patio with custom rock benches and a level backyard, perfect for entertaining, summer BBQs, and enjoying the scenic views. Upstairs, you'll find a spacious den with custom built-in work stations featuring alder wood desks with granite counters and floating shelving, three generously sized bedrooms, and an oversized primary suite featuring a private view deck, dual walk-in closets and a spa-inspired bath with an elevated tub and walk-in tile shower. The finished basement provides a private retreat with a cozy passthrough fireplace, an additional bedroom, a full bath, a theatre room and a large second living room with wet bar--ideal for guests, multi-generational living, or recreation. Additional highlights include an oversized 3-car tandem garage and an exceptional premier neighborhood surrounded by walking paths and amazing Palouse views.

5
beds

4
baths

4,022 Sq.Ft. LIVING AREA

9,583.2 Sq.Ft. lot

Mick Nazerali

Mick Nazerali

Features & Amenities

Interior

  • total bedrooms5
  • Total bathrooms4
  • full bathrooms3
  • half bathroom1
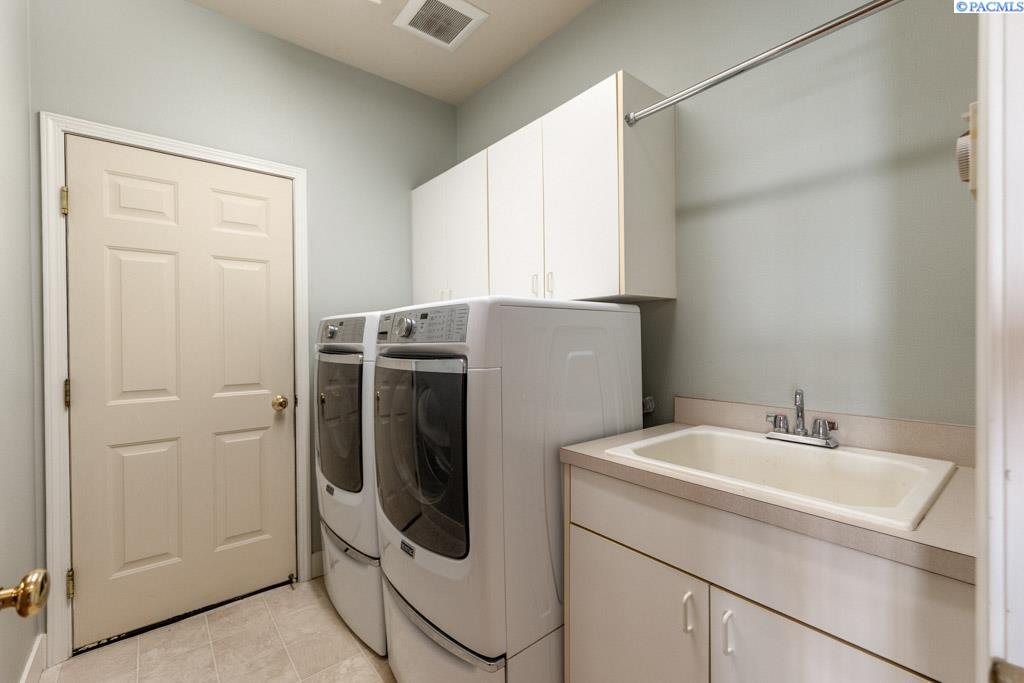
  • Laundry room Laundry Room
  • Flooring Carpet, Tile, Vinyl, Wood
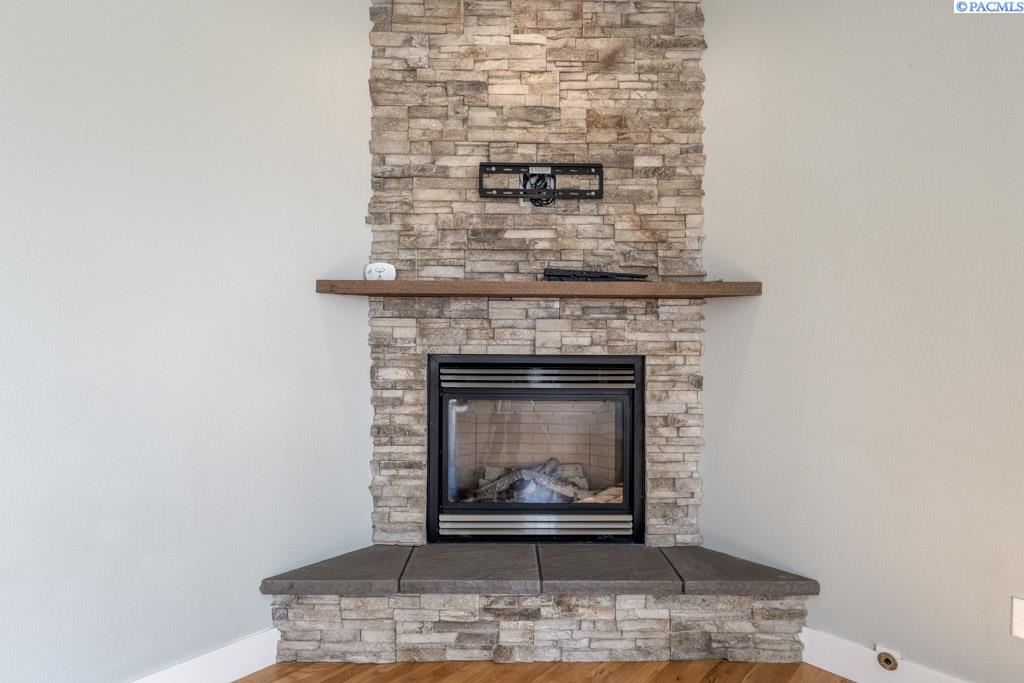
  • Fireplace 2, Gas, Basement, Family Room
  • APPLIANCES Dishwasher, Dryer, Disposal, Microwave, Range/Oven, Refrigerator, Washer, Water Heater
  • other interior Features Bath - Continental, Bath - Master, Breakfast Bar, Dining - Formal, Dining - Living/Combo, Room - Bonus, Room - Den, Room - Family, Room - Great, Soaking Tub, Walk-In Closet(s), Bath - Utility, Entrance Foyer, Kitchen Island, Master Suite, Pantry, Counters - Granite/Quartz, Room - Theater, High Ceilings, Storage, Ceiling Fan(s), Utility Sink

Area & Lot

  • Status For Sale
  • Living Area4,022 Sq.Ft.
  • Total Area4,022 Sq.Ft.
  • Lot Area9,583.2 Sq.Ft.
  • MLS® ID295249
  • TypeResidential
  • YEAR BUILT2001
  • School DistrictPullman

Exterior

  • STORIES2
  • Garage Space3.0
  • water SourcePublic
  • utilitiesCable Connected, Electricity Connected, Natural Gas Connected, Sewer Connected
  • roofComposition
  • lot featuresLocated in City Limits, Plat Map - Recorded, Views, Garden, Cul-De-Sac
  • parkingAttached, Garage Door Opener, Finished, Tandem, 3 car
  • HEAT TYPEForced Air, Gas - Heating, Furnace
  • AIR CONDITIONINGCentral Air
  • SubstructureConcrete Perimeter
  • other exterior FeaturesIrrigation

Financial

  • Sales Price$859,000
  • Real Estate Tax $6,974/yr
  • HOA $250/yr
  • Zoning SINGLE FAMILY R
View Virtual Tour
image

Schedule a Showing

I would love to show you my beautiful property. Please select your preferred date and time below. I will be in touch shortly to confirm your appointment.

Schedule a Showing

I would love to show you my beautiful property. Please select your preferred date and time below. I will be in touch shortly to confirm your appointment.
Thank you for your interest in 1715 NW Nicole Ct., Pullman, WA 99163. We are reviewing your request and will be in touch shortly!

Mortgage Calculator

Estimate your monthly mortgage payment, including the principal and interest, property taxes, and HOA. Adjust the values to generate a more accurate rate.
All estimates are provided for informational purposes only. Actual amounts may vary.
$0,000 Your Payment 20 15 65
$0,000 Your Payment

Work With Mick

Thinking of selling your home, with his experience, expertise and unique marketing services, he can provide you with a competitive market analysis that would have your home sold in the shortest amount of time and for the best possible price.

Follow Me on Instagram