1640 NE Upper Drive
1640 NE Upper Drive
1640 NE Upper Drive
1640 NE Upper Drive
1640 NE Upper Drive
1640 NE Upper Drive
1640 NE Upper Drive
1640 NE Upper Drive
1640 NE Upper Drive
1640 NE Upper Drive
1640 NE Upper Drive
1640 NE Upper Drive
1640 NE Upper Drive
1640 NE Upper Drive
1640 NE Upper Drive
1640 NE Upper Drive
1640 NE Upper Drive
1640 NE Upper Drive
1640 NE Upper Drive
1640 NE Upper Drive
1640 NE Upper Drive
1640 NE Upper Drive
1640 NE Upper Drive
1640 NE Upper Drive
1640 NE Upper Drive
1640 NE Upper Drive
1640 NE Upper Drive
1640 NE Upper Drive
1640 NE Upper Drive
1640 NE Upper Drive
1640 NE Upper Drive
1640 NE Upper Drive
1640 NE Upper Drive
1640 NE Upper Drive
1640 NE Upper Drive
1640 NE Upper Drive
1640 NE Upper Drive
1640 NE Upper Drive
1640 NE Upper Drive
1640 NE Upper Drive
1640 NE Upper Drive
1640 NE Upper Drive
1640 NE Upper Drive
1640 NE Upper Drive
1640 NE Upper Drive
1640 NE Upper Drive
1640 NE Upper Drive
SEE ALL PHOTOS
1640 NE Upper Drive
1640 NE Upper Drive
1640 NE Upper Drive
1640 NE Upper Drive
1640 NE Upper Drive
1640 NE Upper Drive
1640 NE Upper Drive
1640 NE Upper Drive
1640 NE Upper Drive
1640 NE Upper Drive
1640 NE Upper Drive
1640 NE Upper Drive
1640 NE Upper Drive
1640 NE Upper Drive
1640 NE Upper Drive
1640 NE Upper Drive
1640 NE Upper Drive
1640 NE Upper Drive
1640 NE Upper Drive
1640 NE Upper Drive
1640 NE Upper Drive
1640 NE Upper Drive
1640 NE Upper Drive
1640 NE Upper Drive
1640 NE Upper Drive
1640 NE Upper Drive
1640 NE Upper Drive
1640 NE Upper Drive
1640 NE Upper Drive
1640 NE Upper Drive
1640 NE Upper Drive
1640 NE Upper Drive
1640 NE Upper Drive
1640 NE Upper Drive
1640 NE Upper Drive
1640 NE Upper Drive
1640 NE Upper Drive
1640 NE Upper Drive
1640 NE Upper Drive
1640 NE Upper Drive
1640 NE Upper Drive
1640 NE Upper Drive
1640 NE Upper Drive
1640 NE Upper Drive
1640 NE Upper Drive
1640 NE Upper Drive
1640 NE Upper Drive
Courtesy of Coldwell Banker Tomlinson Associates
For Sale

1640 NE Upper Drive

1640 NE Upper Drive, Pullman, WA 99163

$475,000
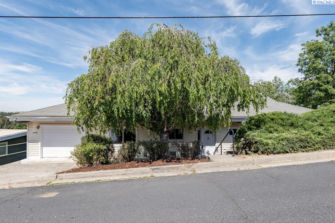
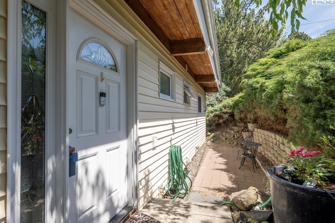
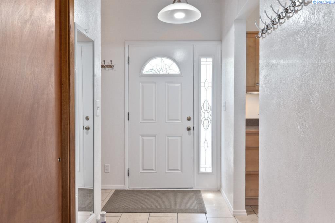
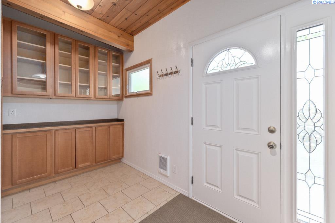
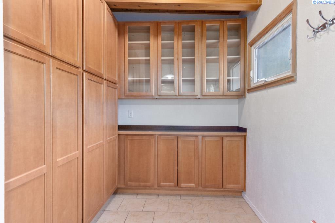
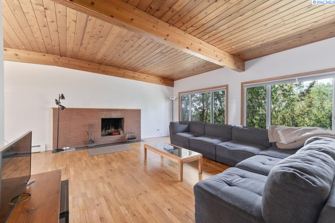
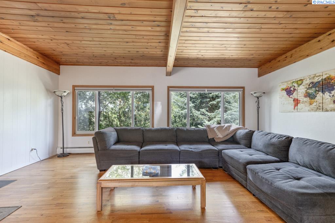
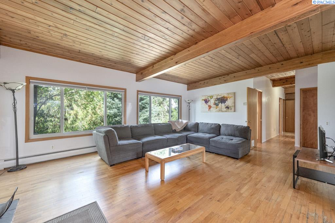
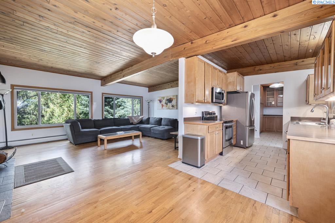
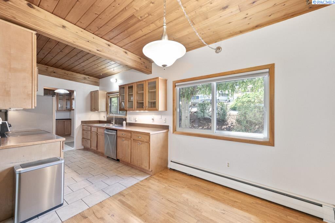
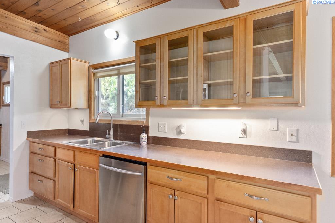
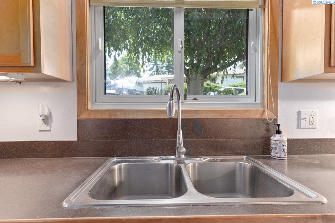
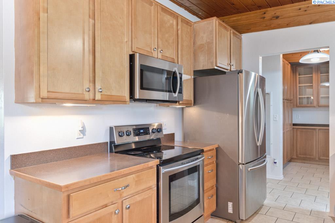
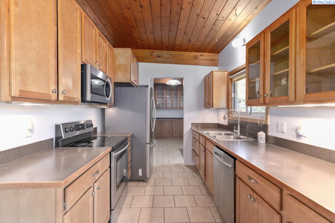
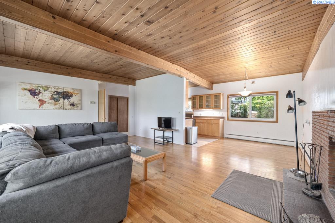
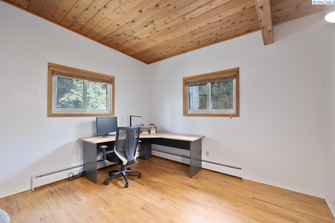
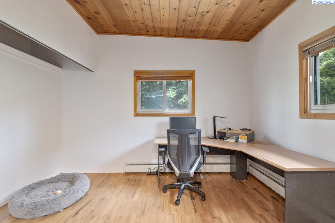
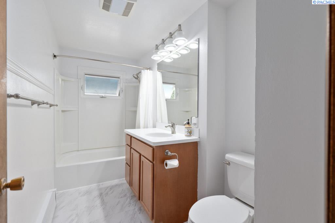
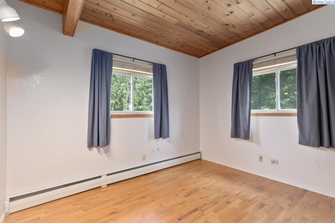
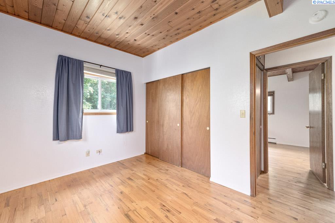
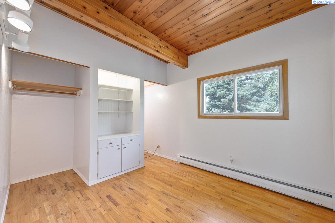
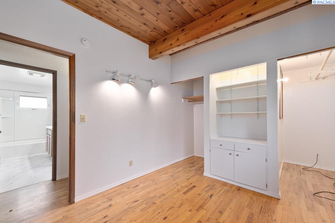
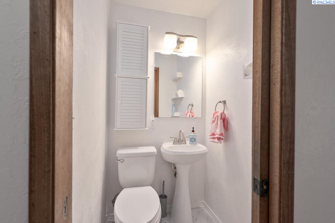
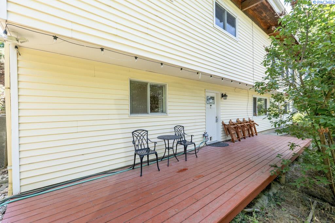
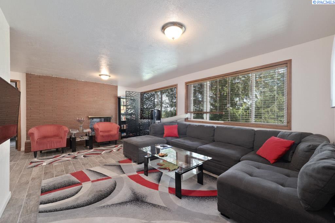
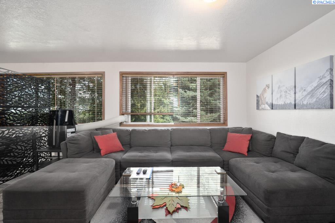
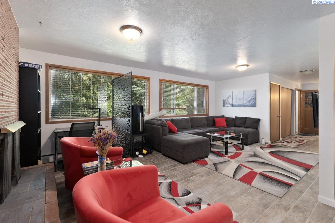
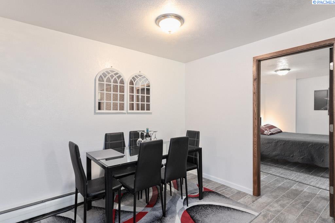
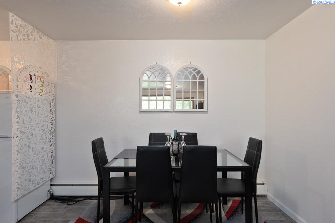
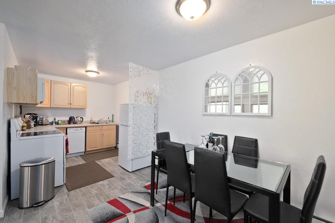
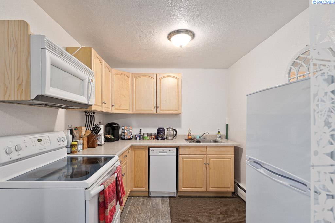
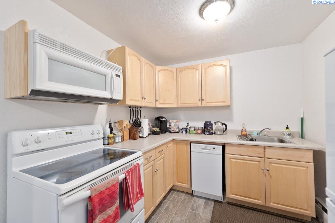
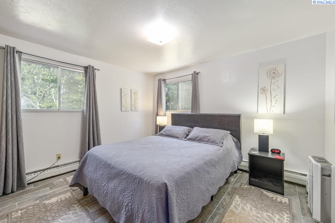
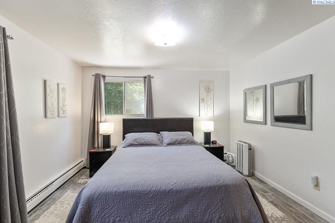
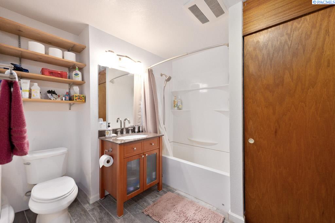
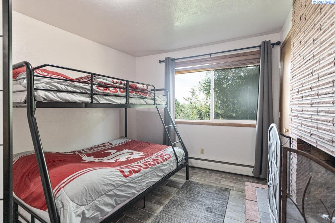
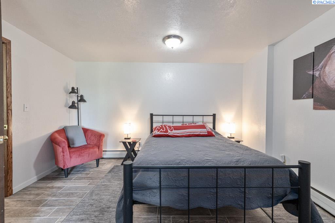
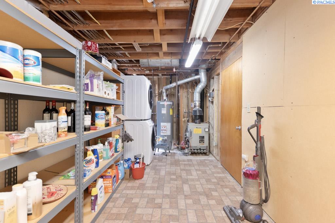
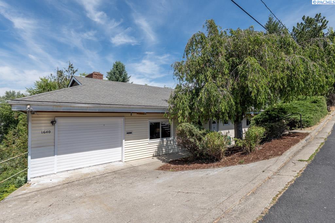
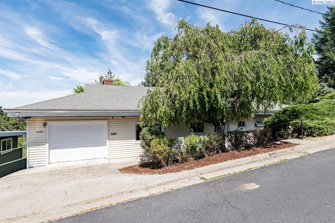
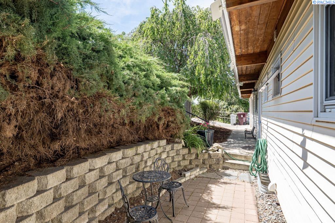
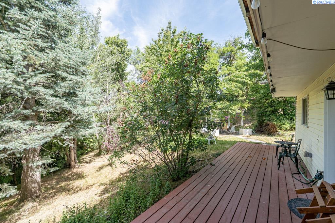
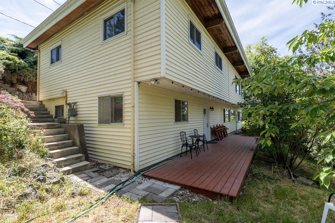
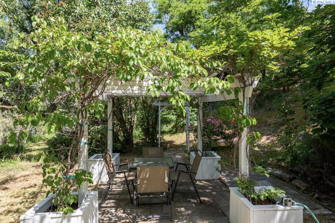
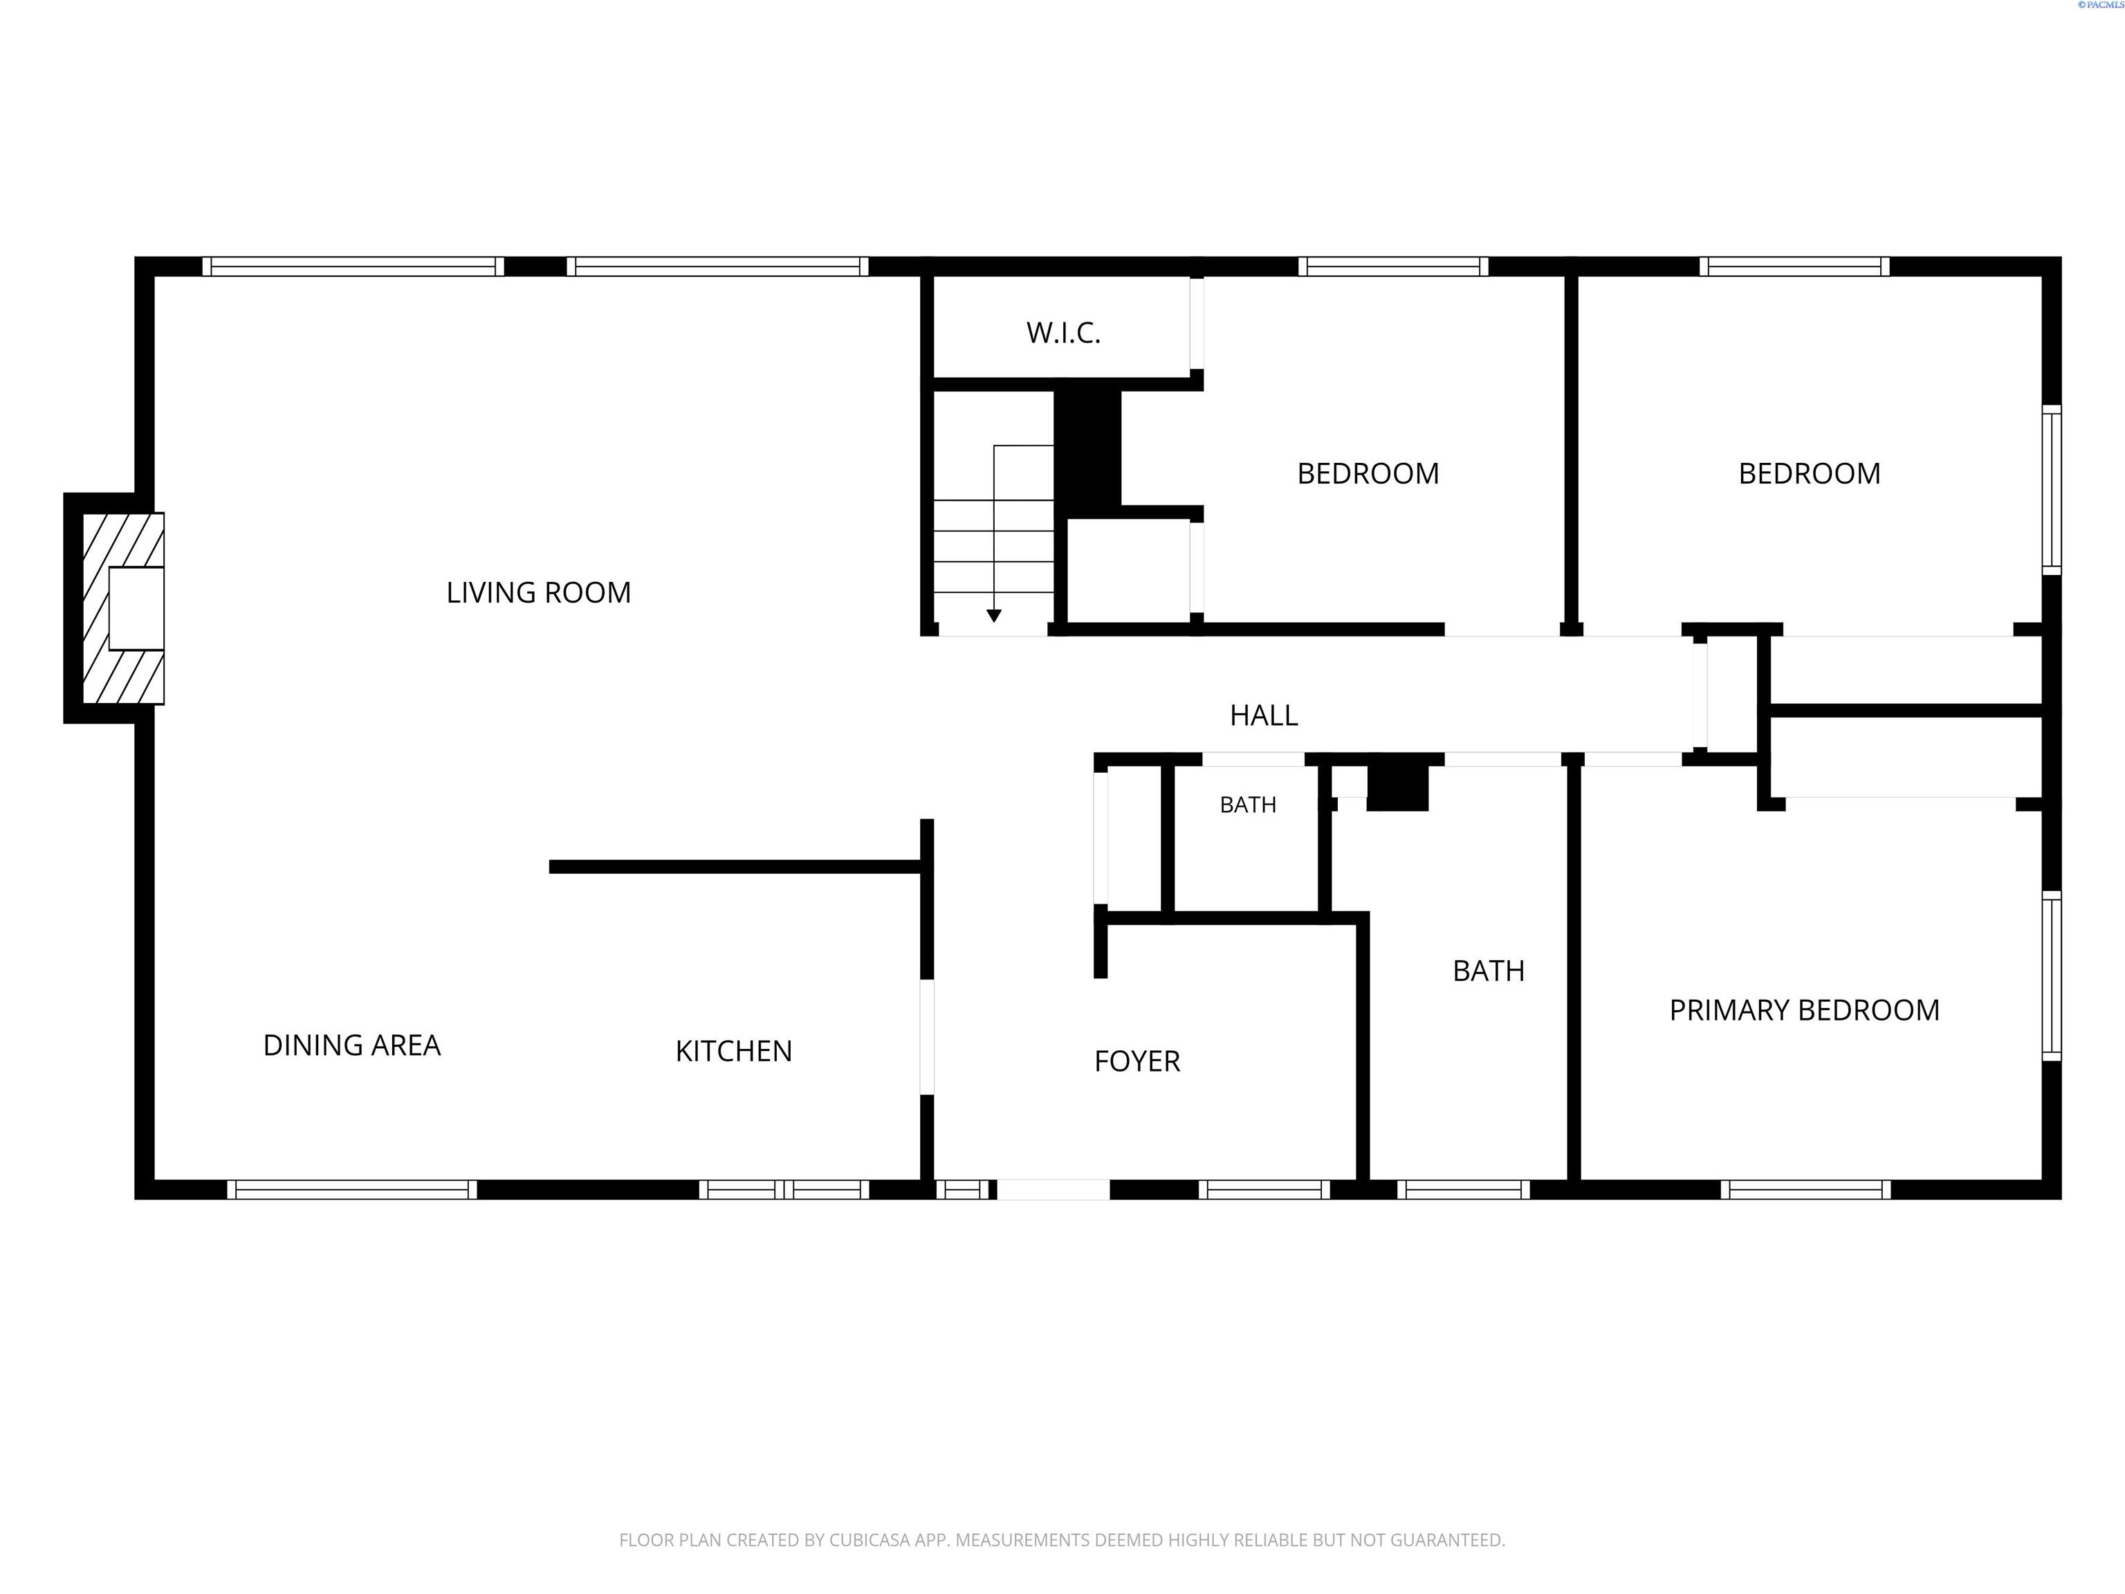
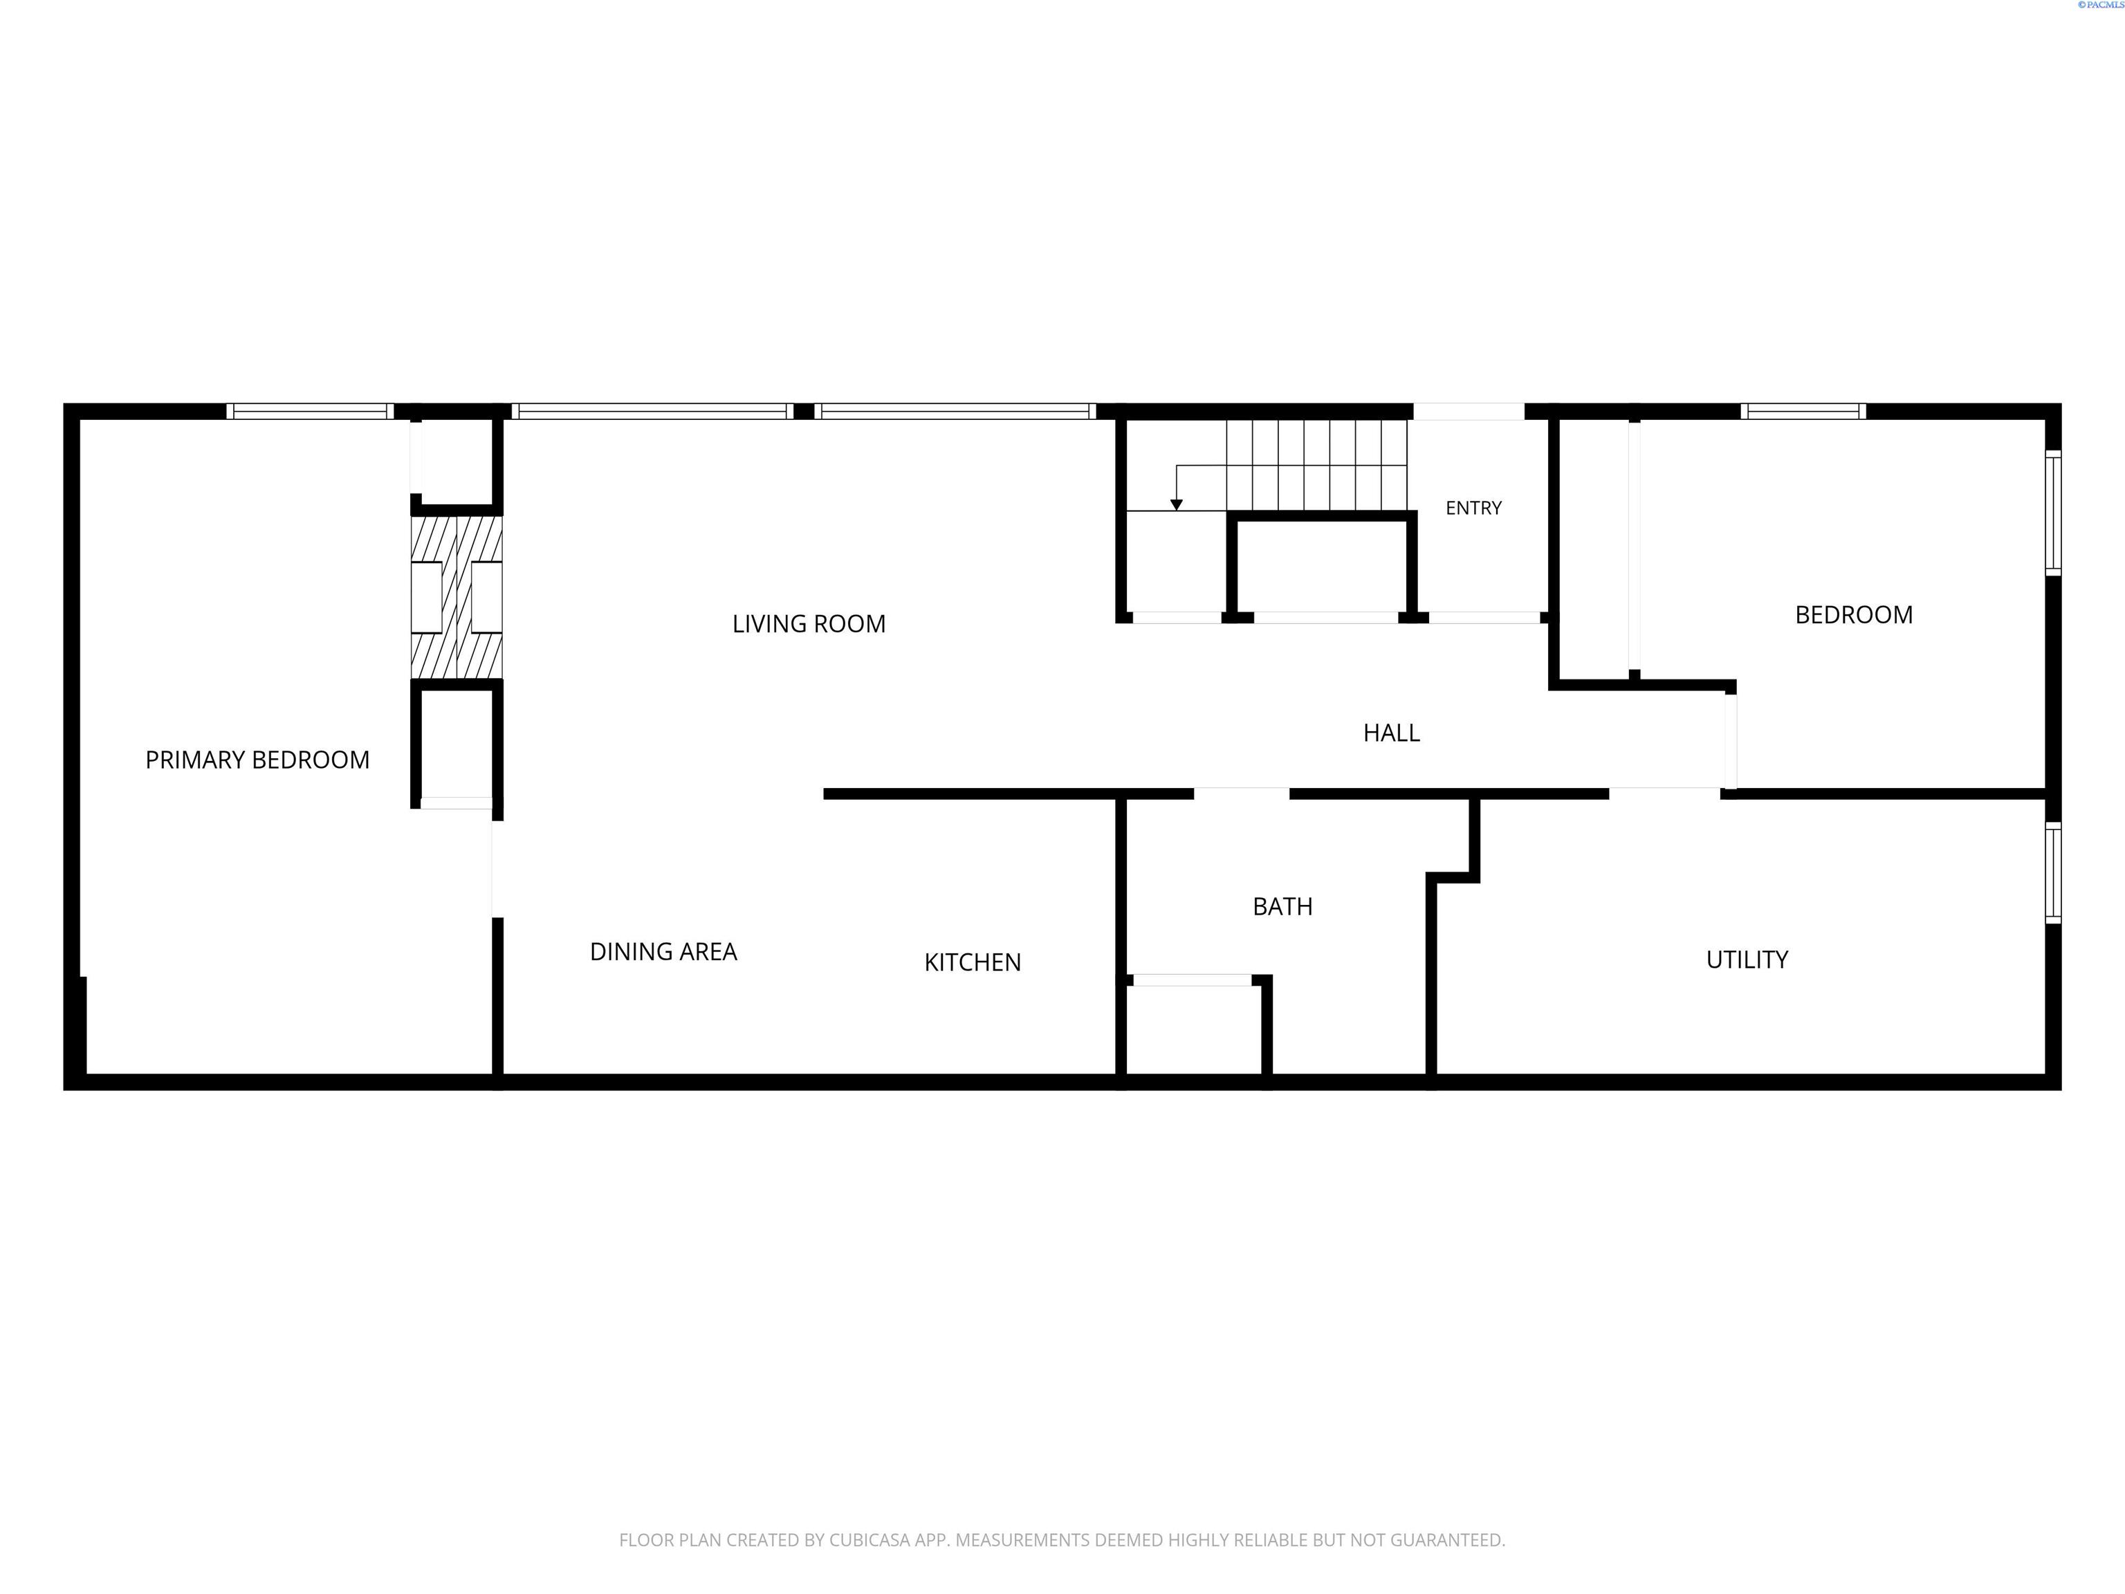
MLS# 294179 Beautifully maintained and thoughtfully updated mid-century gem located on desirable College Hill, just blocks from campus. This spacious home offers 5 bedrooms, 3 bathrooms, and versatile living spaces ideal for owner-occupants, investors, or multi-generational living. The main level features an updated kitchen with custom maple cabinetry, tile flooring, stainless steel appliances, a built-in hutch, pantry, and adjacent dining area. Architectural character abounds with vaulted knotty pine ceilings, exposed beams, and oak flooring throughout. The inviting living room showcases a brick wood-burning fireplace and a large picture window overlooking mature trees, creating a peaceful treehouse-like setting. Three bedrooms, a full bath, and a powder room complete the main level. The recently updated lower level offers excellent flexibility with wood-look tile flooring throughout, a spacious family room with a floor-to-ceiling masonry fireplace, a second updated kitchen with dining area, two generously sized bedrooms, and a full bathroom. This level has successfully operated as a short-term rental, generating approximately $30,000 annually in additional income. Its proximity to the university and desirable layout have made it especially attractive to short-term guests. Outdoor living is equally impressive, featuring a private front patio, an expansive lower-level deck, and a charming pergola set on pavers, all designed to maximize privacy and enjoyment. The property also includes an abundance of established edible landscaping, including cherry and peach trees, currants, gooseberries, raspberries, Arctic kiwi, and an herb garden with oregano, thyme, chives, and mint. Move-in ready and full of character, this turnkey property offers a rare combination of classic mid-century design, modern updates, income potential, and an unbeatable College Hill location.

5
beds

3
baths

2,658 Sq.Ft. LIVING AREA

0.26 Acres lot

Mick Nazerali

Mick Nazerali

Features & Amenities

Interior

  • total bedrooms5
  • Total bathrooms3
  • full bathrooms2
  • half bathroom1
  • Flooring Tile, Wood
  • Fireplace 2, Masonry, Basement, Family Room, Living Room
  • APPLIANCES Dishwasher, Dryer, Disposal, Microwave, Range/Oven, Refrigerator, Washer, Water Heater
  • other interior Features Bath - Continental, Dining - Kitchen/Combo, In-Law Floorplan, Room - Bonus, Room - Family, Room - Utility, Bath - Utility, Entrance Foyer, Pantry, Laminate Counters, Second Kitchen, Storage

Area & Lot

  • Status For Sale
  • Living Area2,658 Sq.Ft.
  • Total Area2,658 Sq.Ft.
  • Lot Area0.26 Acres
  • MLS® ID294179
  • TypeResidential
  • YEAR BUILT1962
  • School DistrictPullman

Exterior

  • STORIES1
  • Garage Space1.0
  • water SourcePublic
  • utilitiesCable Connected, Electricity Connected, Natural Gas Connected, Sewer Connected
  • roofComposition
  • lot featuresLocated in City Limits, Plat Map - Recorded, Fruit Trees, Wooded
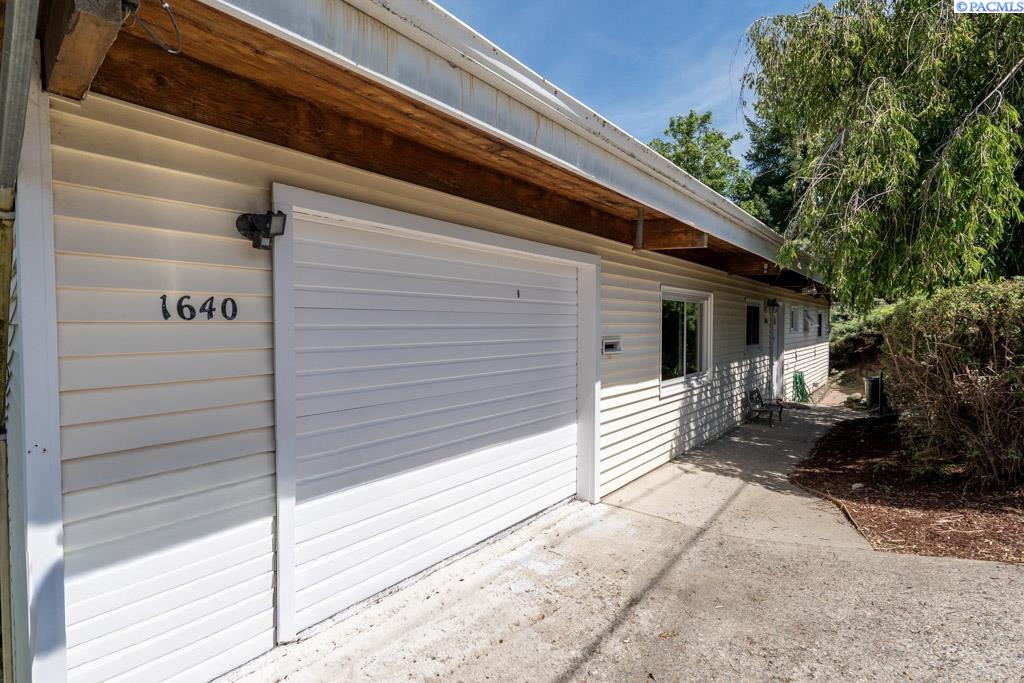
  • parkingAttached, 1 car, Garage Door Opener
  • HEAT TYPEGas - Heating, Furnace, Radiant
  • SubstructureConcrete Perimeter

Financial

  • Sales Price$475,000
  • Real Estate Tax $3,643/yr
  • Zoning SINGLE FAMILY R
View Virtual Tour
image

Schedule a Showing

I would love to show you my beautiful property. Please select your preferred date and time below. I will be in touch shortly to confirm your appointment.

Schedule a Showing

I would love to show you my beautiful property. Please select your preferred date and time below. I will be in touch shortly to confirm your appointment.
Thank you for your interest in 1640 NE Upper Drive, Pullman, WA 99163. We are reviewing your request and will be in touch shortly!

Mortgage Calculator

Estimate your monthly mortgage payment, including the principal and interest, property taxes, and HOA. Adjust the values to generate a more accurate rate.
All estimates are provided for informational purposes only. Actual amounts may vary.
$0,000 Your Payment 20 15 65
$0,000 Your Payment

Work With Mick

Thinking of selling your home, with his experience, expertise and unique marketing services, he can provide you with a competitive market analysis that would have your home sold in the shortest amount of time and for the best possible price.

Follow Me on Instagram