1600 NE Gaines Rd.
Courtesy of Coldwell Banker Tomlinson Associates
Sold

1600 NE Gaines Rd.

1600 NE Gaines Rd., Pullman, WA 99163

$379,000
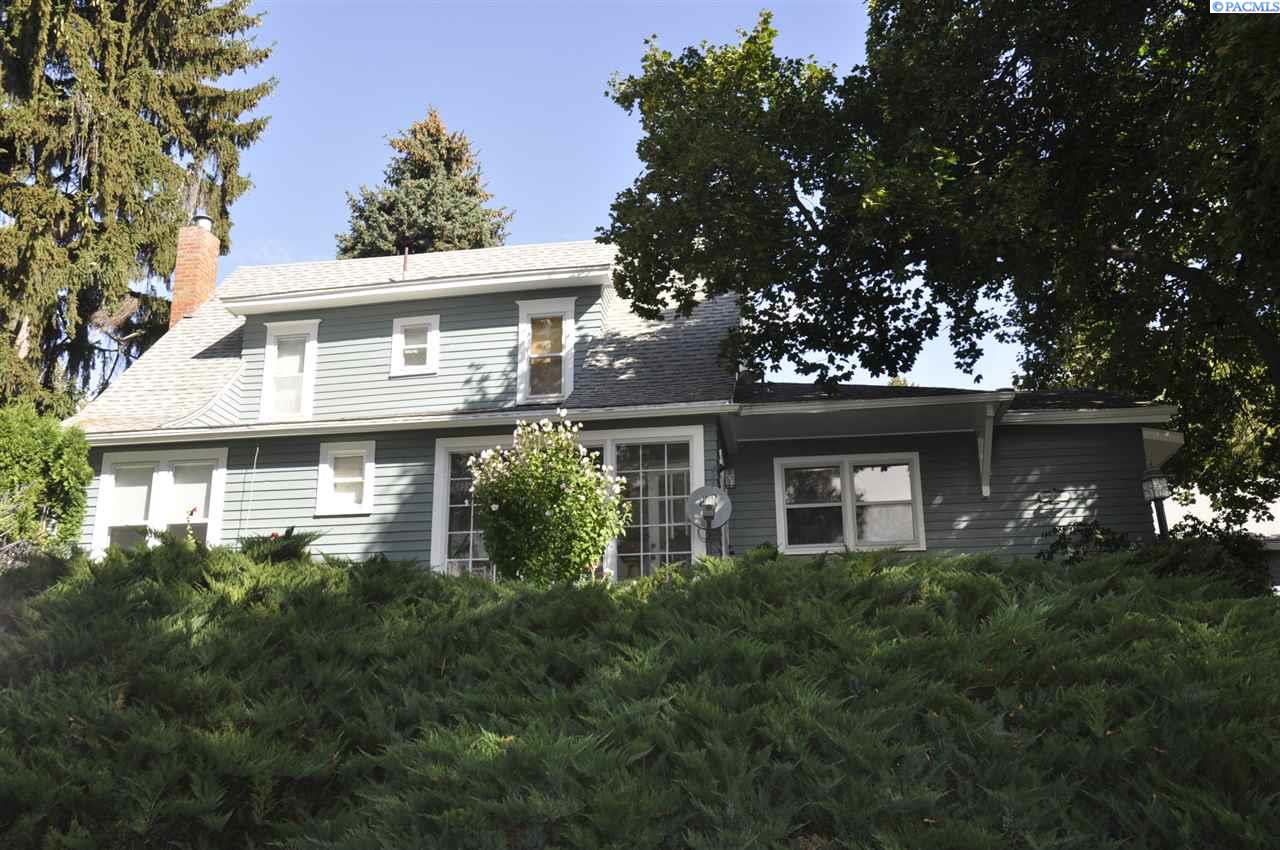
Amazing craftsman style vintage home with distinctive character. This circa 1912 home has had only 4 owners in its century life. Tastefully updated to provide the convenience of modern day yet still preserving the charm and character of its era. The kitchen was updated by Renaissance Fine Woodworking with custom cabinets, granite sink, Paperstone countertops, updated appliances, and Marmoleum flooring in kitchen, main bath and laundry room. The dining room has beautiful board and bat on the walls and picture windows looking into the sun room. Spacious living room has masonry fireplace with gas insert and beautiful original hardwood floors. The main level also features a bedroom, updated full bath, sun porch, and laundry room with custom cabinets. The upper level has three bedrooms and an updated 3/4 bath with new walk-in shower, tile floors and paint. One bedroom is used as an office, one is used as a craft room with newer cork flooring and custom closet. This room has a built-in Murphy bed for an instant guest bedroom. The third bedroom is large with vaulted ceilings, and hardwood floors. The basement has several storage rooms, a large rustic room with pine paneled walls and a half bath. This would be easy to convert the room into a 5th bedroom. The yard is amazing with fruit trees, all sorts of flowers, mature trees and garden area. There is a large private deck off the kitchen and a peaceful patio off the living room under the shade. Come take a look at this amazing and unique home.

4
beds

3
baths

1,950 Sq.Ft. LIVING AREA

10,018.8 Sq.Ft. lot

Mick Nazerali

Mick Nazerali

Features & Amenities

Interior

  • total bedrooms4
  • Total bathrooms3
  • three quarter bathroom1
  • half bathroom1
  • Laundry room Laundry Room
  • Flooring Tile, Wood
  • Fireplace 1, Gas, Living Room
  • APPLIANCES Dishwasher, Dryer, Range/Oven, Refrigerator, Washer, Water Heater
  • other interior Features Bath - Continental, Dining - Formal, Soaking Tub, Room - Utility, Bath - Utility, Entrance Foyer, Kitchen Island, Counters - Granite/Quartz, Room - Sunroom, Vaulted Ceiling(s), Storage, Central Vacuum

Area & Lot

  • Status Sold
  • Living Area1,950 Sq.Ft.
  • Total Area2,790 Sq.Ft.
  • Lot Area10,018.8 Sq.Ft.
  • MLS® ID232550
  • TypeResidential
  • YEAR BUILT1912
  • School DistrictPullman

Exterior

  • STORIES2
  • Garage Space3.0
  • water SourcePublic
  • utilitiesCable Connected, Electricity Connected, Natural Gas Connected, Sewer Connected
  • roofComposition
  • lot featuresLocated in City Limits, Plat Map - Recorded, Garden, Fruit Trees, Terraced Yard, Corner Lot
  • parkingDetached, Garage Door Opener, 3 car
  • HEAT TYPEForced Air, Gas - Heating, Furnace
  • SubstructureConcrete Perimeter

Financial

  • Sales Price$379,000
  • Real Estate Tax $3,170/yr
  • Zoning SINGLE FAMILY R
View Virtual Tour

Work With Mick

Thinking of selling your home, with his experience, expertise and unique marketing services, he can provide you with a competitive market analysis that would have your home sold in the shortest amount of time and for the best possible price.

Follow Me on Instagram