1529 NW Canyon View Dr
Courtesy of Coldwell Banker Tomlinson Associates
Sold

1529 NW Canyon View Dr

1529 NW Canyon View Dr, Pullman, WA 99163

$375,000
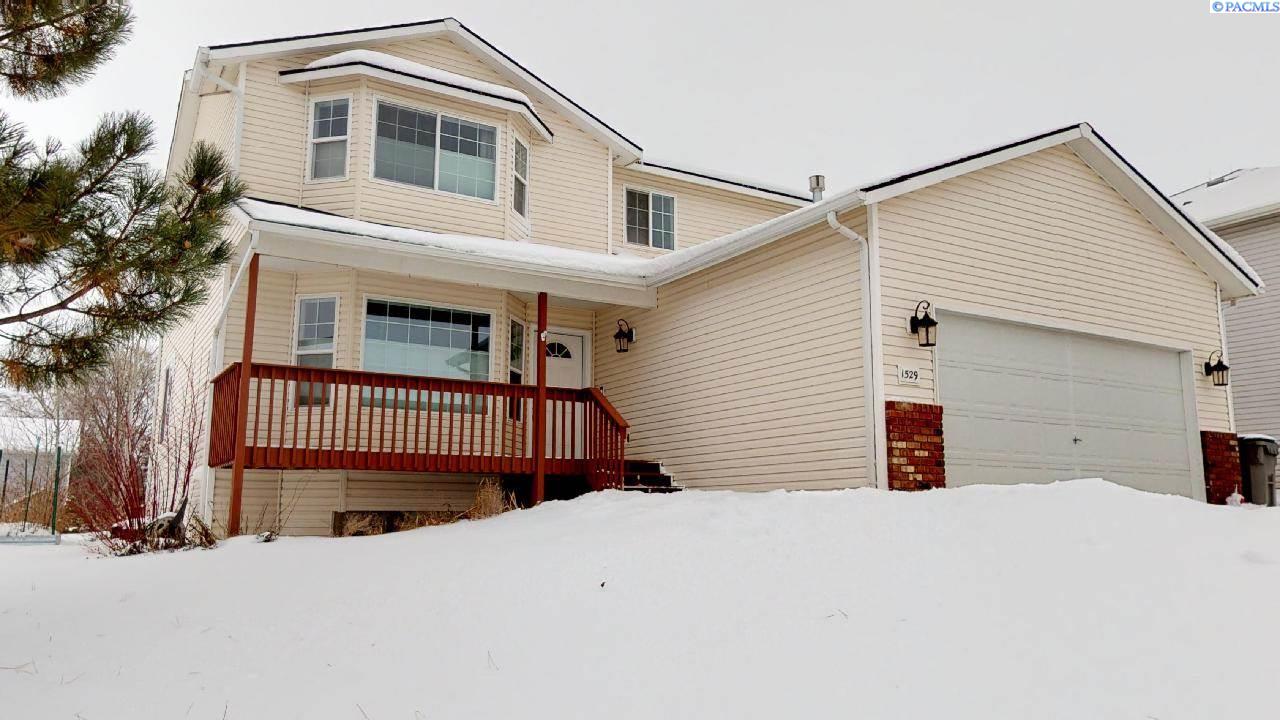
WELL MAINTAINED 4BR/2.5BA HOME ON AN OVER-SIZED QUARTER ACRE LOT. THE FRONT HAS AN AWESOME COVERED PORCH TO TAKE IN THE VIEWS. THIS TWO STORY HOME HAS A GREAT FLOWING FLOOR PLAN WITH FORMAL AND INFORMAL SPACES. THE FORMAL LIVING ROOM IS SPACIOUS AND FEATURES BAY WINDOWS WITH PLENTY OF NATURAL LIGHT. THE ADJOINING FORMAL DINING ROOM HAS A PASS THROUGH TO A LARGE KITCHEN WITH AN EXPANSIVE EATING BAR, PLENTY OF CABINETS, PANTRY, STAINLESS STEEL APPLIANCES AND OPENS TO A GRACIOUS FAMILY ROOM WITH GAS LOG FIREPLACE. THE FAMILY ROOM HAS A GLASS SLIDER DOOR THAT OPENS TO A PRIVATE SUN DECK AND BACK YARD WITH GARDEN AREA AND SHED. LAUNDRY ROOM AND POWDER ROOM ALSO LOCATED ON THE MAIN LEVEL. THE UPPER LEVEL FEATURES 4 BEDROOMS AND MAIN BATHROOM. LARGE MASTER SUITE WITH BAY WINDOWS,VAULTED CEILINGS, EN-SUITE BATH AND WALK-IN CLOSET. SUPER LOCATION CLOSE TO PULLMAN HIGH SCHOOL, SEL, AND UNIVERSITY.

4
beds

3
baths

2,280 Sq.Ft. LIVING AREA

0.27 Acres lot

Mick Nazerali

Mick Nazerali

Features & Amenities

Interior

  • total bedrooms4
  • Total bathrooms3
  • half bathroom1
  • Laundry room Laundry Room
  • Flooring Carpet, Vinyl
  • Fireplace 1, Gas, Family Room
  • APPLIANCES Appliances-Gas, Dishwasher, Dryer, Disposal, Microwave, Range/Oven, Refrigerator, Washer, Water Heater
  • other interior Features Bath - Continental, Bath - Master, Breakfast Bar, Dining - Formal, Room - Family, Soaking Tub, Walk-In Closet(s), Bath - Utility, Master Suite, Laminate Counters, Vaulted Ceiling(s), Ceiling Fan(s), Utility Sink

Area & Lot

  • Status Sold
  • Living Area2,280 Sq.Ft.
  • Total Area2,280 Sq.Ft.
  • Lot Area0.27 Acres
  • MLS® ID242935
  • TypeResidential
  • YEAR BUILT2003
  • NeighborhoodParadise Ridge
  • School DistrictPullman

Exterior

  • STORIES2
  • Garage Space2.0
  • water SourcePublic
  • utilitiesCable Connected, Electricity Connected, Sewer Connected
  • roofComposition
  • lot featuresLocated in City Limits, Plat Map - Recorded, Garden
  • parkingAttached, 2 car, Garage Door Opener
  • HEAT TYPEForced Air, Gas - Heating, Furnace
  • AIR CONDITIONINGCentral Air
  • other exterior FeaturesIrrigation

Financial

  • Sales Price$375,000
  • Real Estate Tax $3,848/yr
  • Zoning SINGLE FAMILY R
View Virtual Tour

Paradise Ridge

Explore

Work With Mick

Thinking of selling your home, with his experience, expertise and unique marketing services, he can provide you with a competitive market analysis that would have your home sold in the shortest amount of time and for the best possible price.

Follow Me on Instagram