1505 SW Capri Ct
1505 SW Capri Ct
1505 SW Capri Ct
1505 SW Capri Ct
1505 SW Capri Ct
1505 SW Capri Ct
1505 SW Capri Ct
1505 SW Capri Ct
1505 SW Capri Ct
1505 SW Capri Ct
1505 SW Capri Ct
1505 SW Capri Ct
1505 SW Capri Ct
1505 SW Capri Ct
1505 SW Capri Ct
1505 SW Capri Ct
1505 SW Capri Ct
1505 SW Capri Ct
1505 SW Capri Ct
1505 SW Capri Ct
1505 SW Capri Ct
1505 SW Capri Ct
1505 SW Capri Ct
1505 SW Capri Ct
1505 SW Capri Ct
1505 SW Capri Ct
1505 SW Capri Ct
1505 SW Capri Ct
1505 SW Capri Ct
1505 SW Capri Ct
1505 SW Capri Ct
1505 SW Capri Ct
1505 SW Capri Ct
1505 SW Capri Ct
1505 SW Capri Ct
1505 SW Capri Ct
1505 SW Capri Ct
SEE ALL PHOTOS
1505 SW Capri Ct
1505 SW Capri Ct
1505 SW Capri Ct
1505 SW Capri Ct
1505 SW Capri Ct
1505 SW Capri Ct
1505 SW Capri Ct
1505 SW Capri Ct
1505 SW Capri Ct
1505 SW Capri Ct
1505 SW Capri Ct
1505 SW Capri Ct
1505 SW Capri Ct
1505 SW Capri Ct
1505 SW Capri Ct
1505 SW Capri Ct
1505 SW Capri Ct
1505 SW Capri Ct
1505 SW Capri Ct
1505 SW Capri Ct
1505 SW Capri Ct
1505 SW Capri Ct
1505 SW Capri Ct
1505 SW Capri Ct
1505 SW Capri Ct
1505 SW Capri Ct
1505 SW Capri Ct
1505 SW Capri Ct
1505 SW Capri Ct
1505 SW Capri Ct
1505 SW Capri Ct
1505 SW Capri Ct
1505 SW Capri Ct
1505 SW Capri Ct
1505 SW Capri Ct
1505 SW Capri Ct
1505 SW Capri Ct
For Sale

1505 SW Capri Ct

1505 SW Capri Ct, Pullman, WA 99163

$649,900
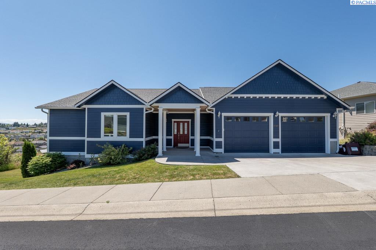
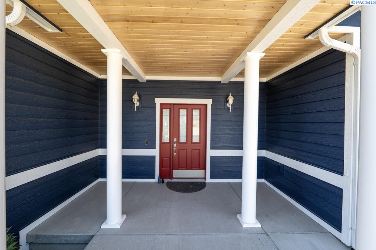
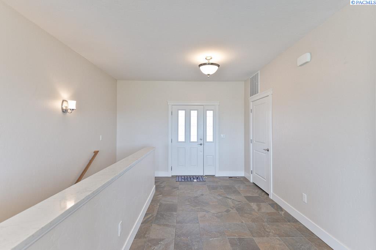
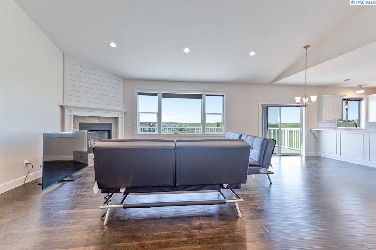
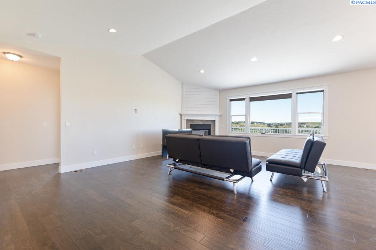
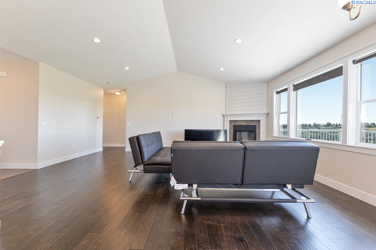
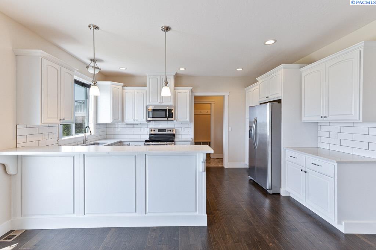
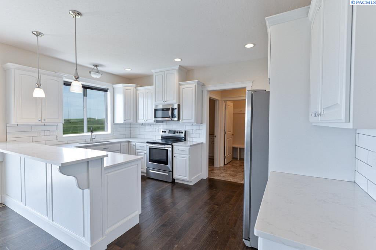
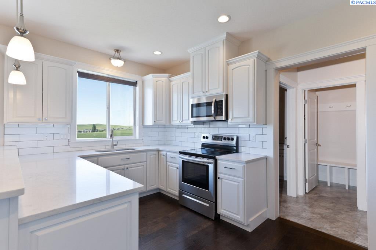
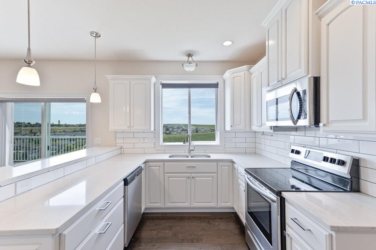
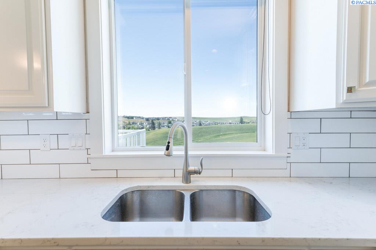
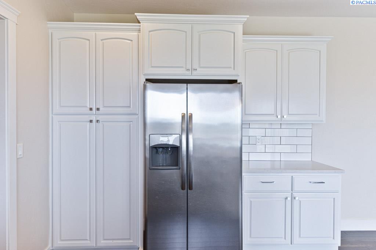
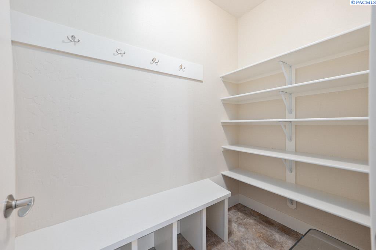
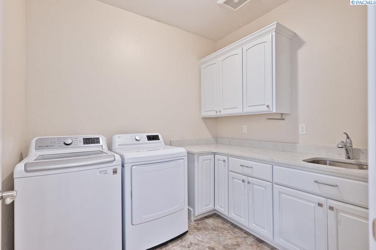
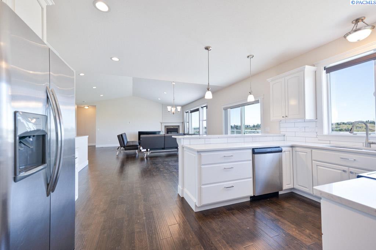
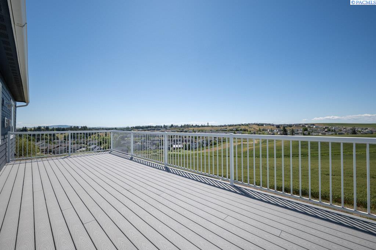
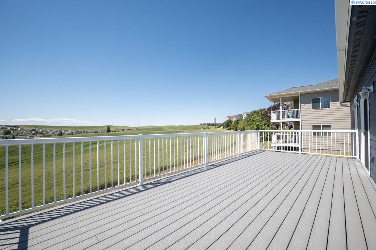
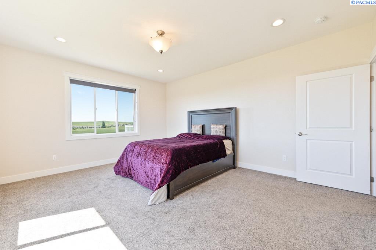
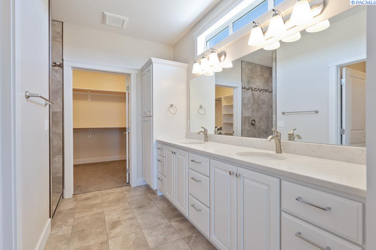
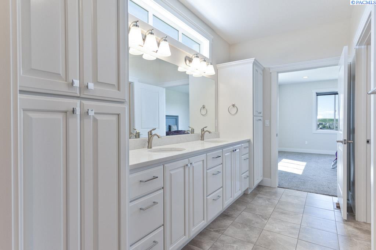
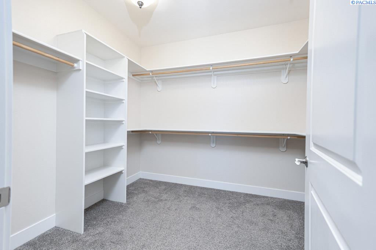
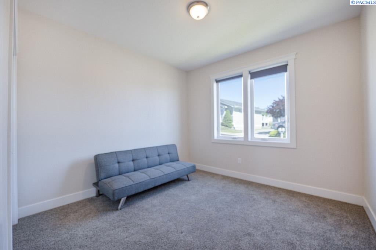
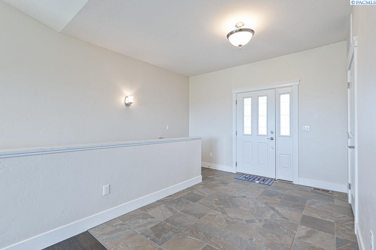
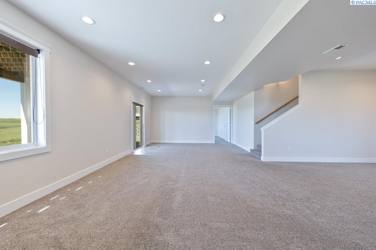
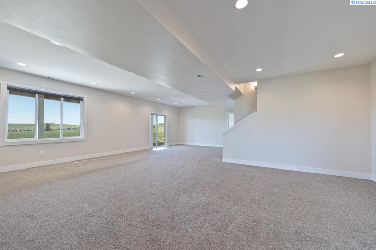
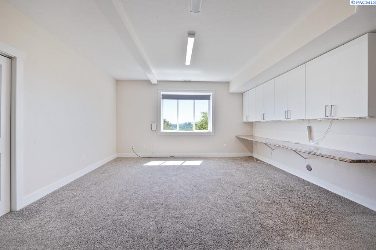
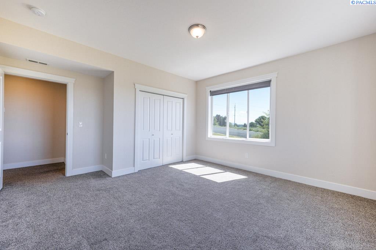
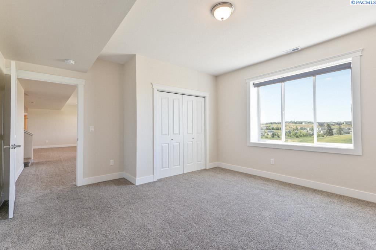
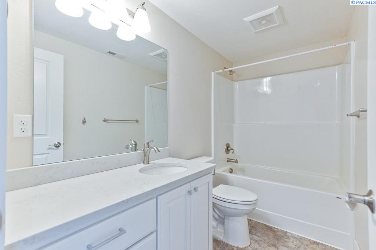
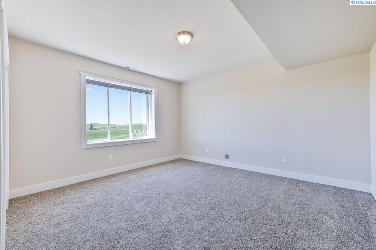
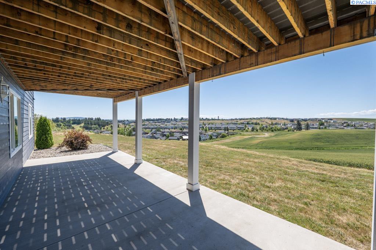
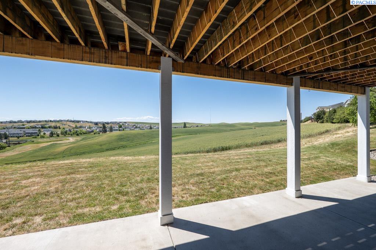
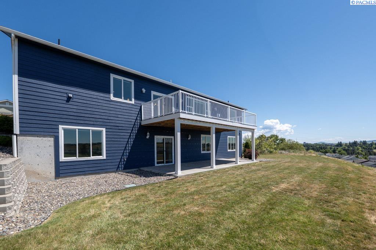
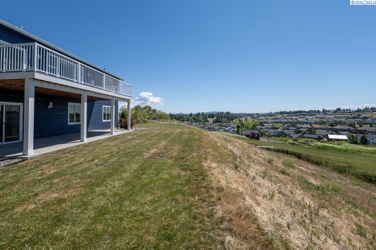
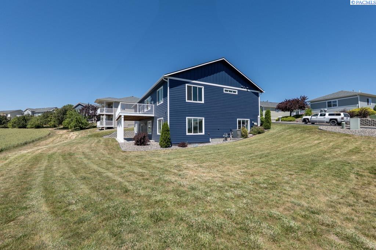
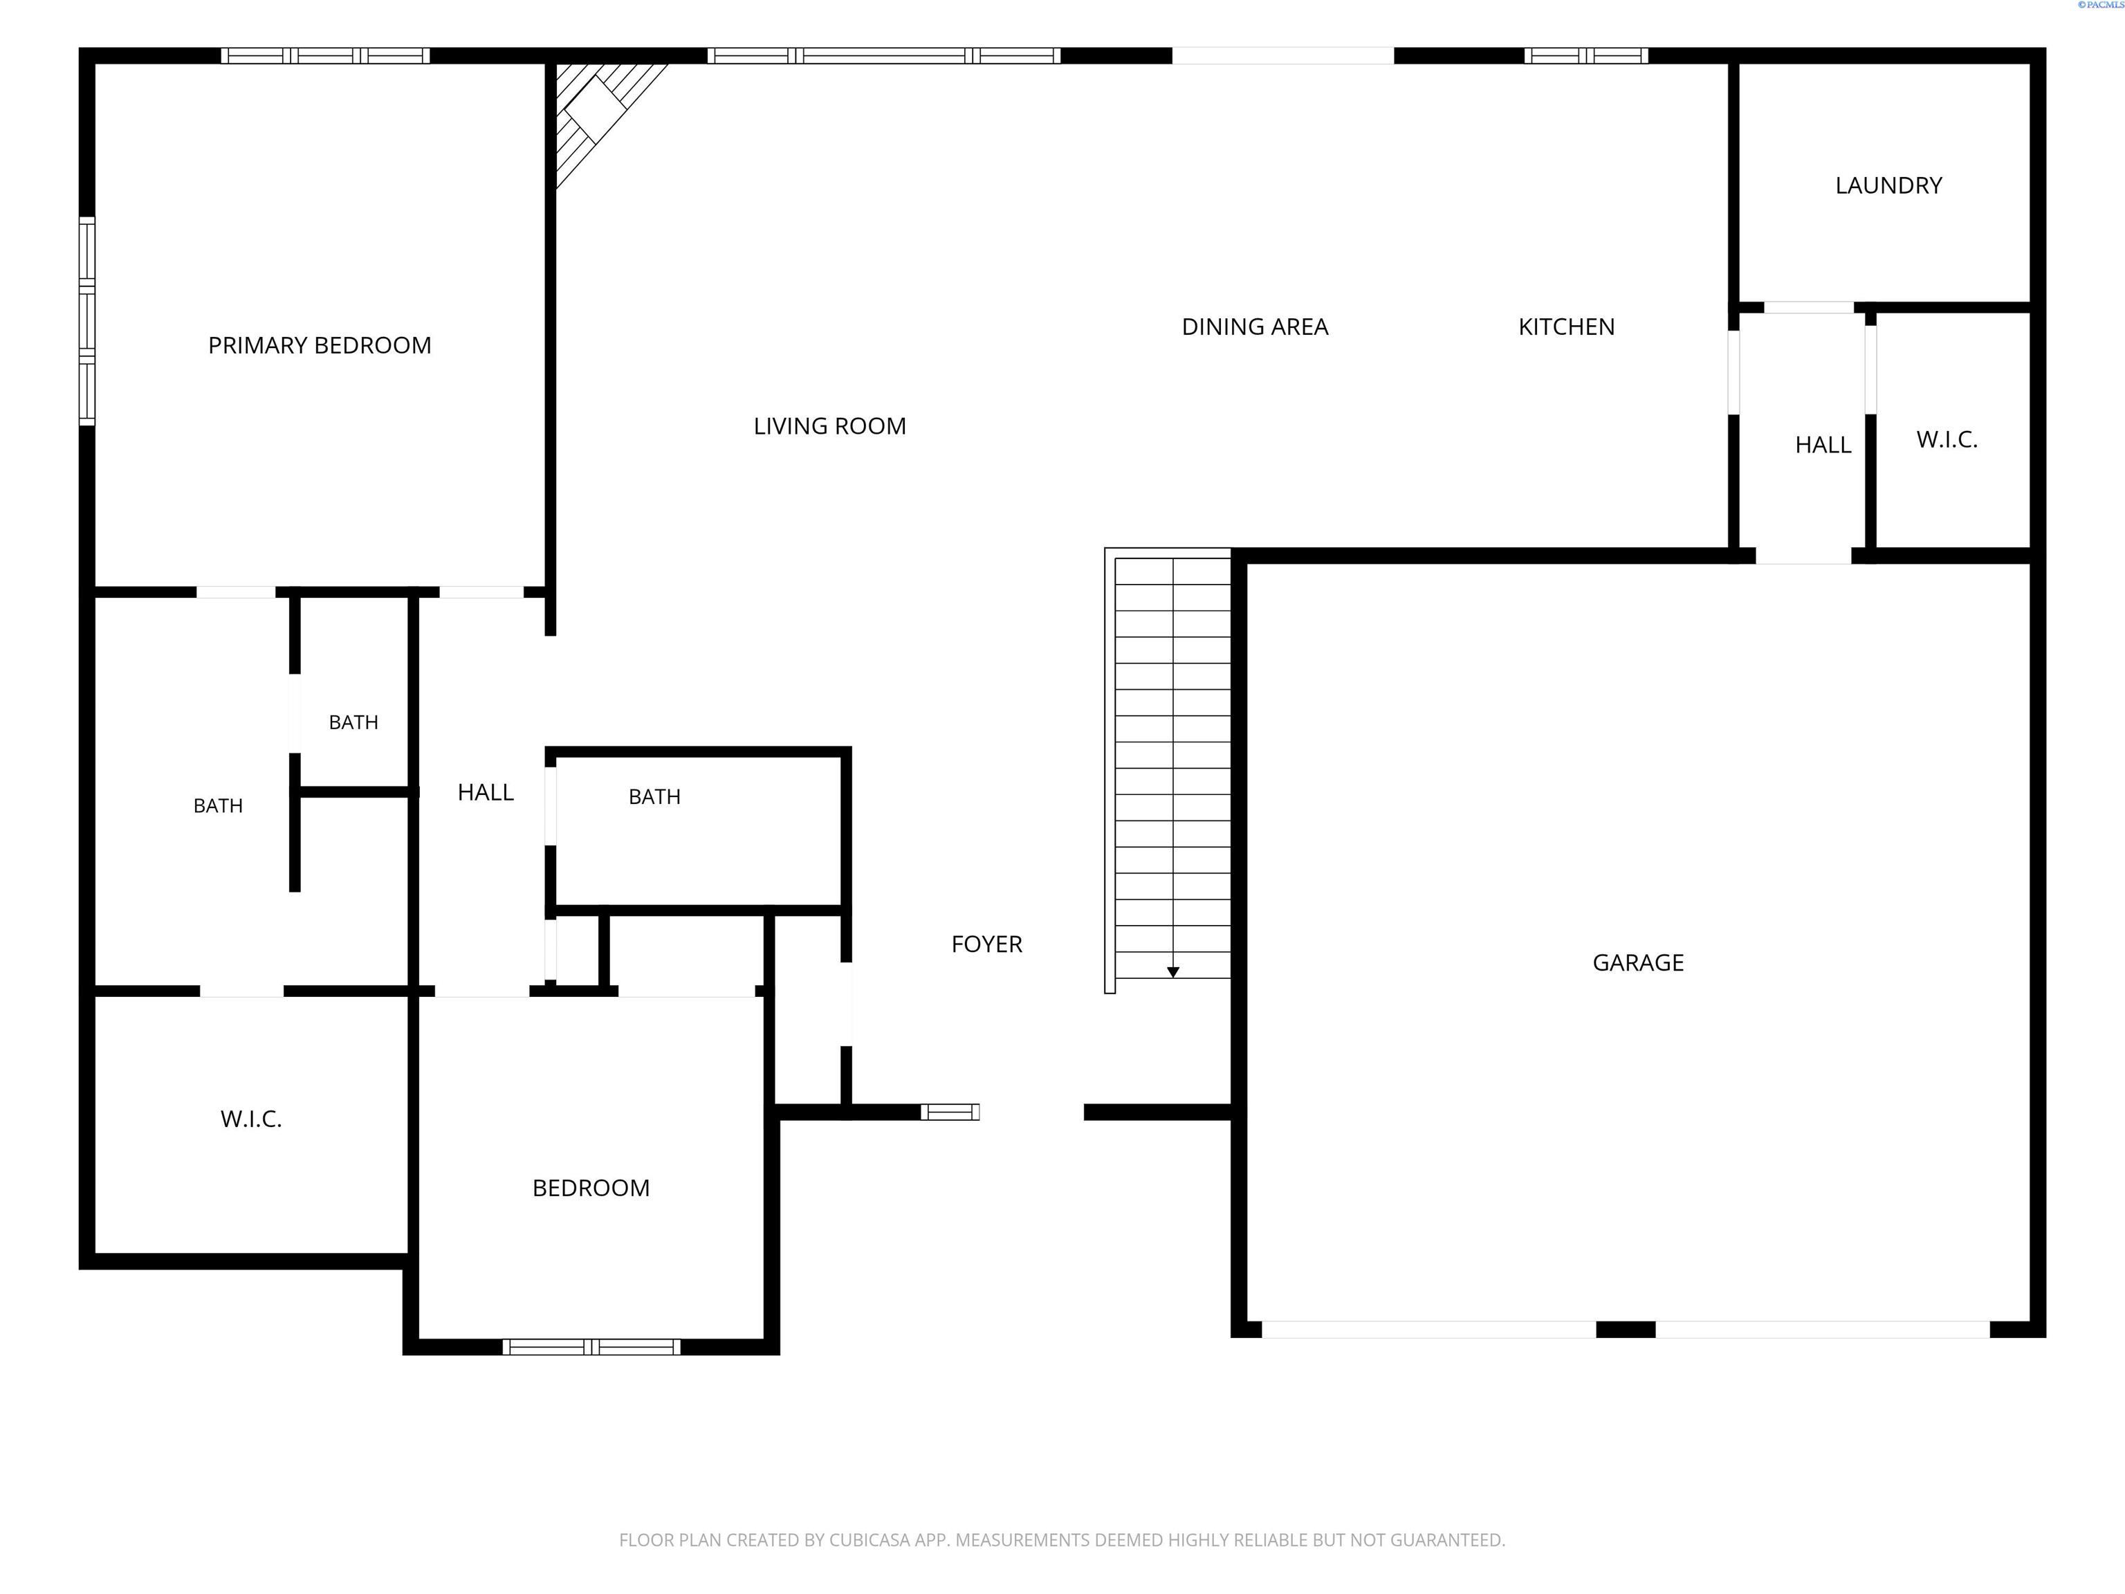
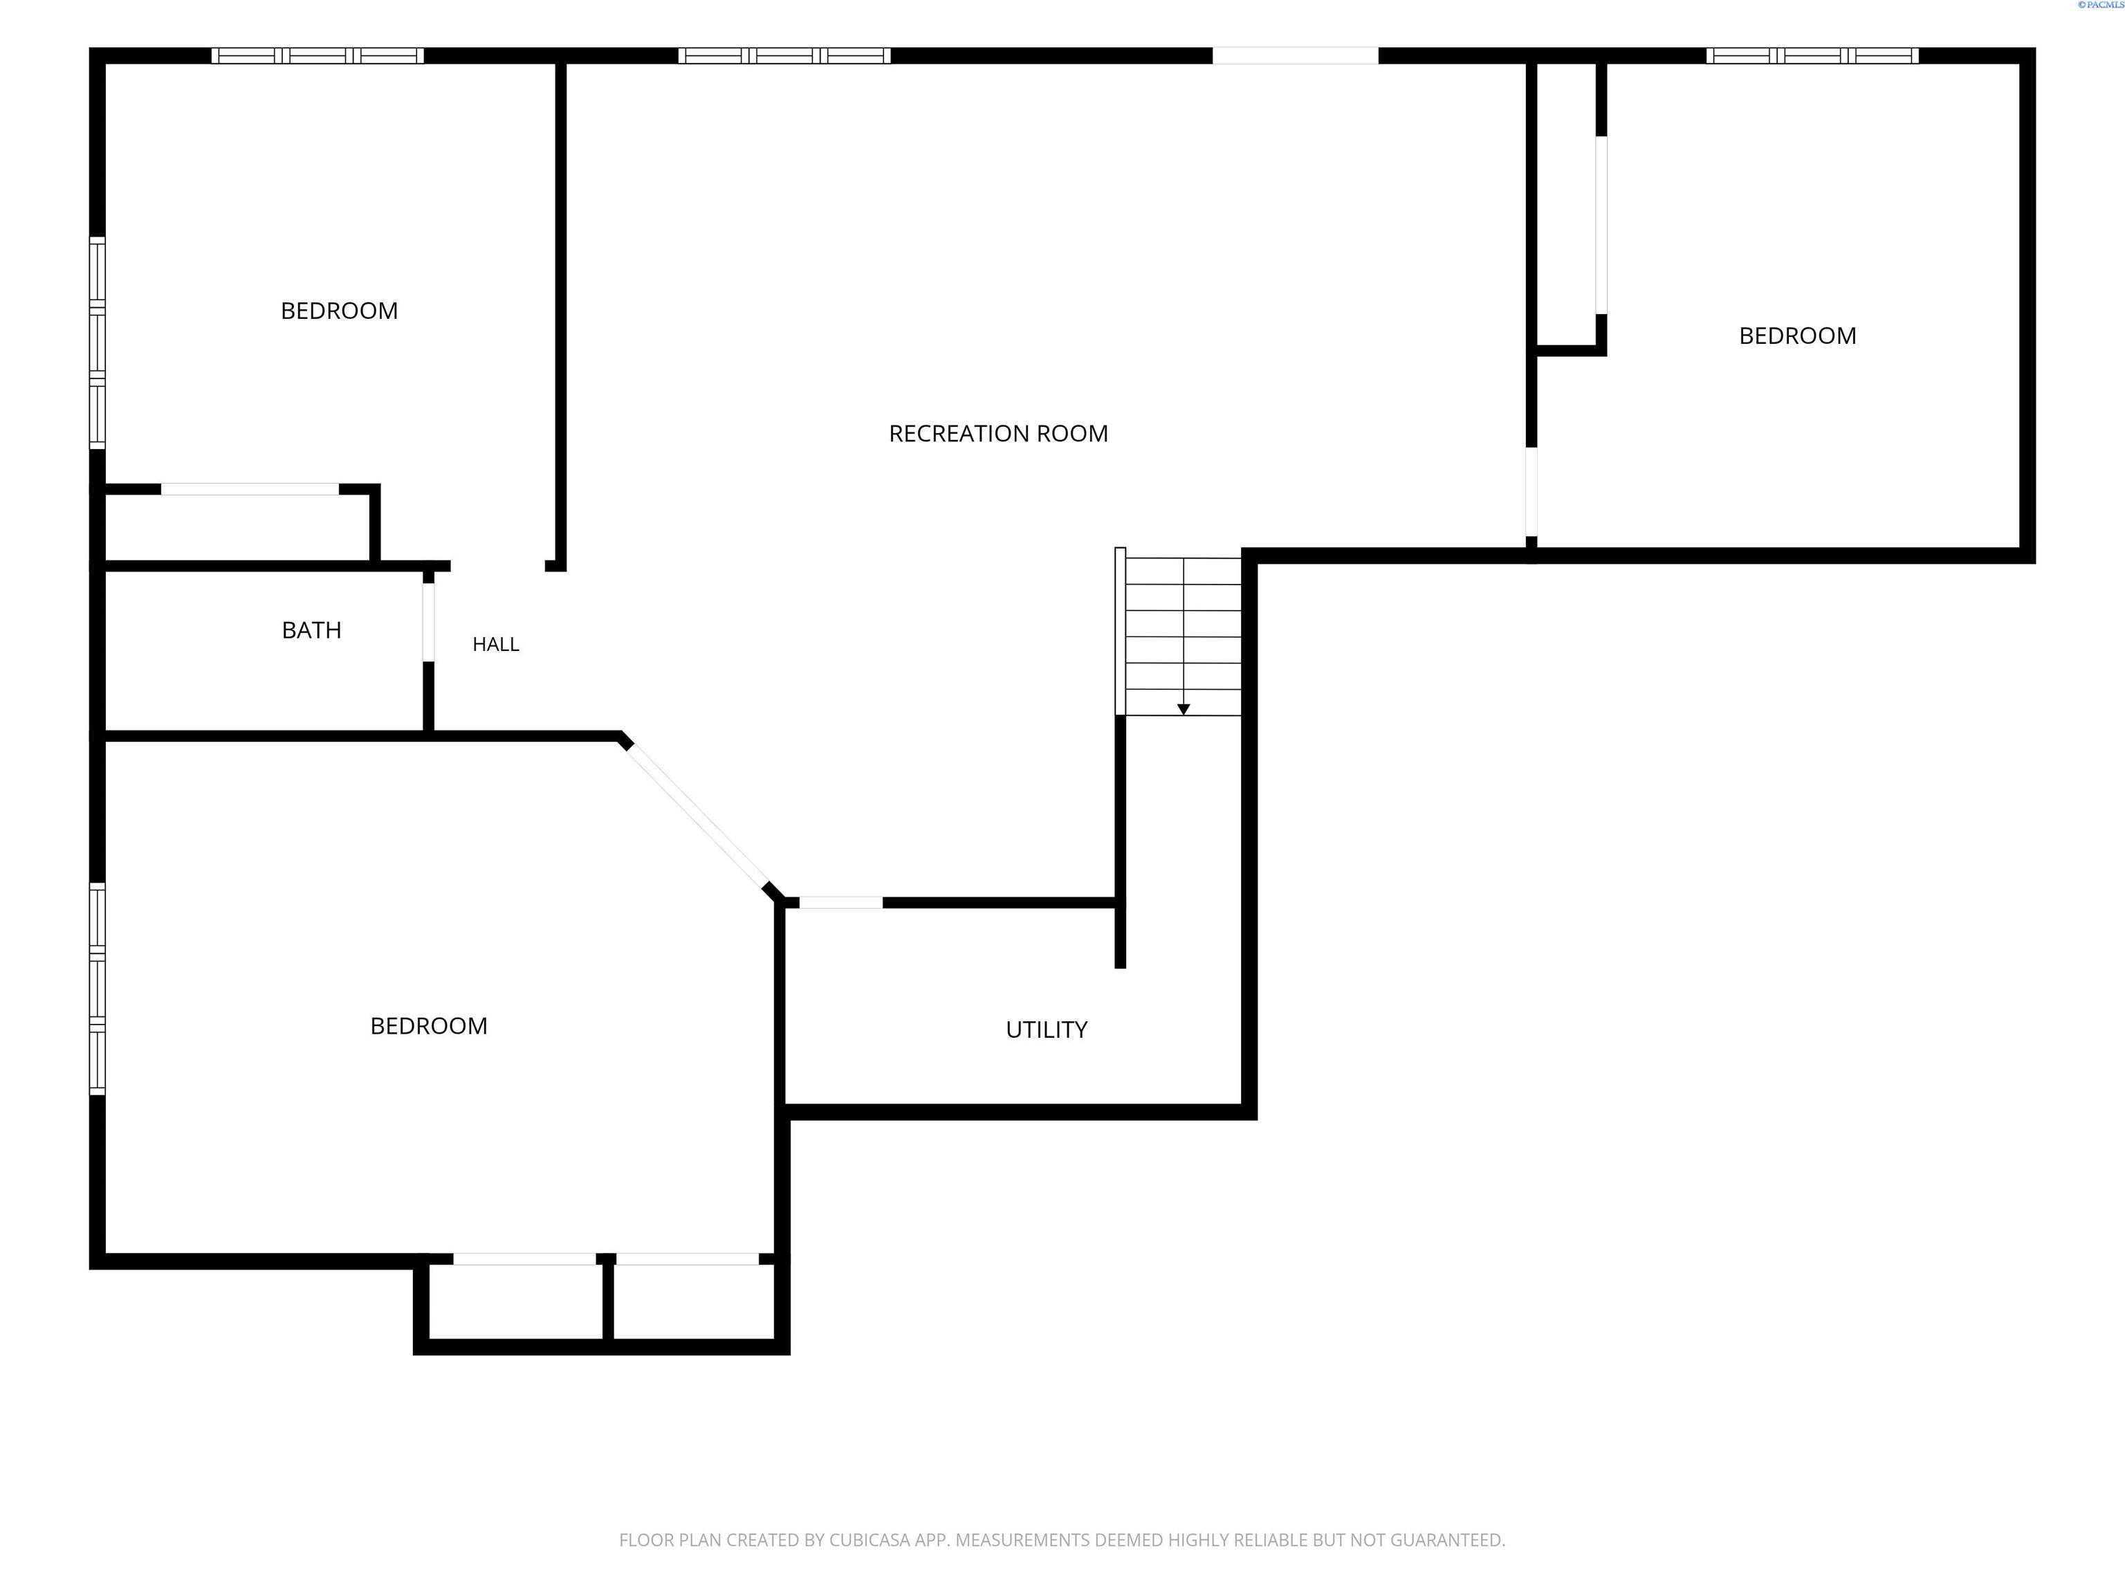
MLS# 294116 MLS# 294114 Stunning, better-than-new custom home in the highly desirable Tuscany neighborhood! Designed for comfort, convenience, and effortless living, this upscale one-level home with a full daylight basement offers 5 bedrooms, 3 bathrooms, and exceptional views of the rolling Palouse Hills. Built with aging-in-place principles in mind, the home features zero-step entry, wide doorways, and an open-concept floor plan. A welcoming tiled foyer opens to a spacious living room highlighted by vaulted ceilings, wood plank flooring, a custom gas fireplace, and expansive picture windows that frame the breathtaking landscape. The living area flows seamlessly into the dining space and beautifully appointed kitchen, complete with quartz countertops, subway tile backsplash, stainless steel appliances, a large eating bar, and a walk-in pantry. A generous laundry room offers additional cabinetry, quartz counters, and a utility sink for added functionality. Step outside from the dining area onto the expansive entertainment deck, the perfect setting for relaxing, taking in the views, or hosting family and friends. The main level also features a spacious primary suite with a luxurious ensuite bath and custom tiled shower, along with an additional bedroom and full bathroom. The bright daylight basement boasts 9-foot ceilings, a large secondary living area, two oversized bedrooms, a full bathroom, and a versatile bonus/flex room ideal for a home office, gym, hobby room, or media space. Sliding glass doors provide access to a covered patio that spans the full length of the deck above. Designed for efficiency and low-maintenance living, this exceptional home includes HOA services that cover roof maintenance, exterior painting, irrigation, lawn care, and snow removal--allowing you more time to enjoy everything this beautiful property has to offer.

5
beds

3
baths

3,580 Sq.Ft. LIVING AREA

Mick Nazerali

Mick Nazerali

Features & Amenities

Interior

  • total bedrooms5
  • Total bathrooms3
  • full bathrooms3
  • Laundry room Laundry Room
  • Flooring Carpet, Tile, Wood
  • Fireplace 1, Gas, Living Room
  • APPLIANCES Dishwasher, Dryer, Disposal, Microwave, Range/Oven, Refrigerator, Washer, Water Heater
  • other interior Features Bath - Continental, Bath - Master, Breakfast Bar, Dining - Kitchen/Combo, Room - Bonus, Room - Den, Room - Family, Master - Main Level, Room - Utility, Walk-In Closet(s), Bath - Utility, Entrance Foyer, Pantry, Counters - Granite/Quartz, Vaulted Ceiling(s), Storage, Utility Sink

Area & Lot

  • Status For Sale
  • Living Area3,580 Sq.Ft.
  • Total Area3,730 Sq.Ft.
  • MLS® ID294116
  • TypeCondo
  • YEAR BUILT2018
  • School DistrictPullman

Exterior

  • STORIES1
  • Garage Space2.0
  • water SourcePublic
  • utilitiesCable Connected, Electricity Connected, Natural Gas Connected, Sewer Connected
  • roofComposition
  • lot featuresLocated in City Limits, Plat Map - Recorded, Views, Corner Lot, Cul-De-Sac
  • parkingAttached, 2 car, Garage Door Opener, Finished
  • HEAT TYPEForced Air, Gas - Heating, Furnace
  • AIR CONDITIONINGCentral Air
  • SubstructureConcrete Perimeter
  • other exterior FeaturesIrrigation

Financial

  • Sales Price$649,900
  • Real Estate Tax $5,971/yr
  • HOA $675
  • Zoning SINGLE FAMILY R
View Virtual Tour
image

Schedule a Showing

I would love to show you my beautiful property. Please select your preferred date and time below. I will be in touch shortly to confirm your appointment.

Schedule a Showing

I would love to show you my beautiful property. Please select your preferred date and time below. I will be in touch shortly to confirm your appointment.
Thank you for your interest in 1505 SW Capri Ct, Pullman, WA 99163. We are reviewing your request and will be in touch shortly!

Mortgage Calculator

Estimate your monthly mortgage payment, including the principal and interest, property taxes, and HOA. Adjust the values to generate a more accurate rate.
All estimates are provided for informational purposes only. Actual amounts may vary.
$0,000 Your Payment 20 15 65
$0,000 Your Payment

Work With Mick

Thinking of selling your home, with his experience, expertise and unique marketing services, he can provide you with a competitive market analysis that would have your home sold in the shortest amount of time and for the best possible price.

Follow Me on Instagram