1501 SE Footloose
1501 SE Footloose
1501 SE Footloose
1501 SE Footloose
1501 SE Footloose
1501 SE Footloose
1501 SE Footloose
1501 SE Footloose
1501 SE Footloose
1501 SE Footloose
1501 SE Footloose
1501 SE Footloose
1501 SE Footloose
1501 SE Footloose
1501 SE Footloose
1501 SE Footloose
1501 SE Footloose
1501 SE Footloose
1501 SE Footloose
1501 SE Footloose
1501 SE Footloose
1501 SE Footloose
1501 SE Footloose
1501 SE Footloose
1501 SE Footloose
1501 SE Footloose
1501 SE Footloose
1501 SE Footloose
1501 SE Footloose
1501 SE Footloose
SEE ALL PHOTOS
1501 SE Footloose
1501 SE Footloose
1501 SE Footloose
1501 SE Footloose
1501 SE Footloose
1501 SE Footloose
1501 SE Footloose
1501 SE Footloose
1501 SE Footloose
1501 SE Footloose
1501 SE Footloose
1501 SE Footloose
1501 SE Footloose
1501 SE Footloose
1501 SE Footloose
1501 SE Footloose
1501 SE Footloose
1501 SE Footloose
1501 SE Footloose
1501 SE Footloose
1501 SE Footloose
1501 SE Footloose
1501 SE Footloose
1501 SE Footloose
1501 SE Footloose
1501 SE Footloose
1501 SE Footloose
1501 SE Footloose
1501 SE Footloose
1501 SE Footloose
Sold

1501 SE Footloose

1501 SE Footloose, Pullman, WA 99163

$289,000
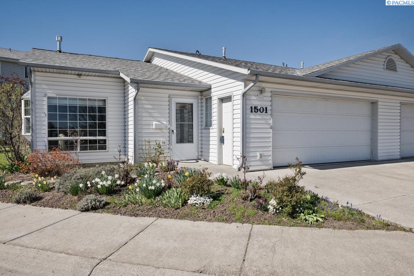
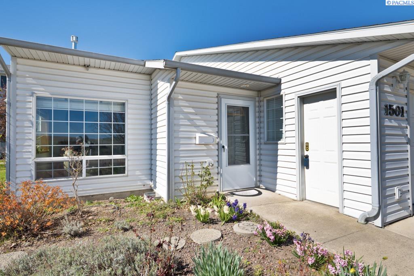
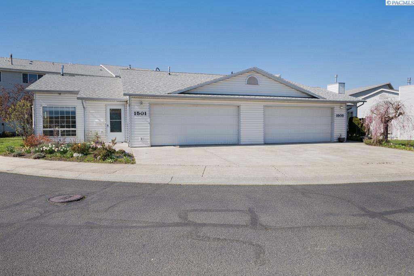
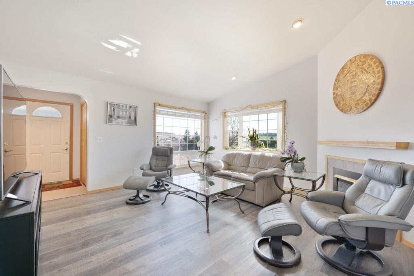
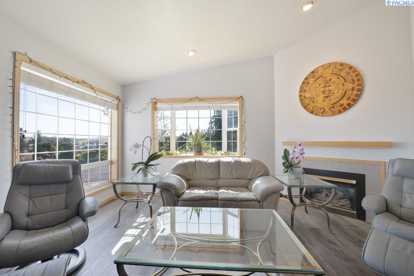
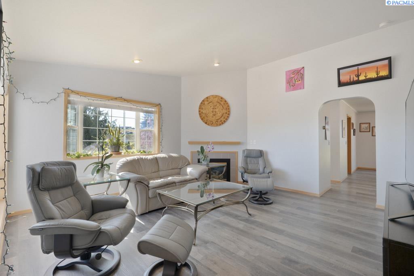
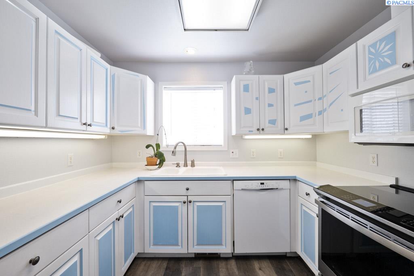
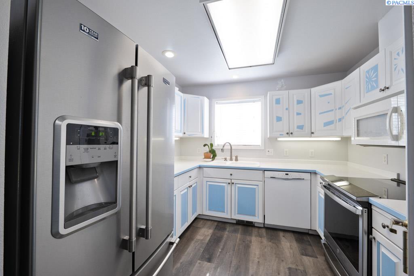
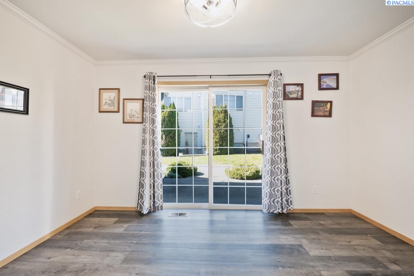
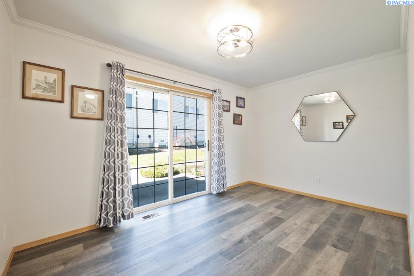
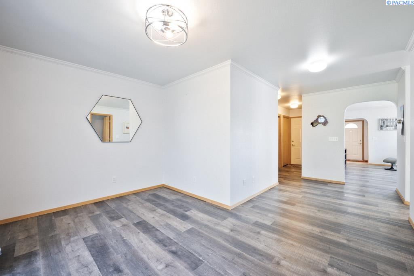
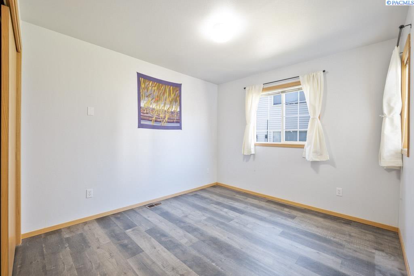
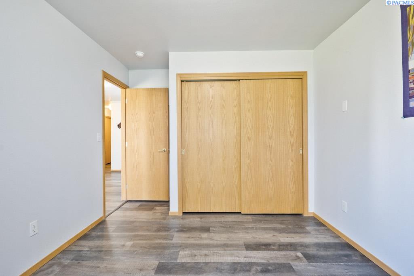
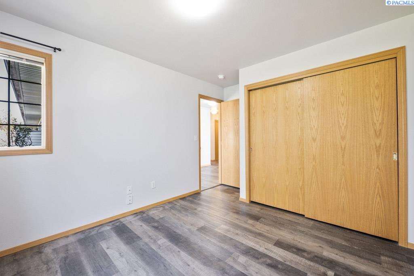
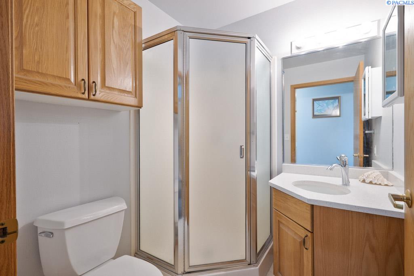
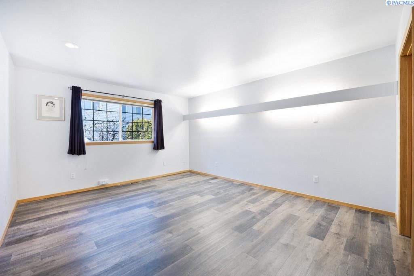
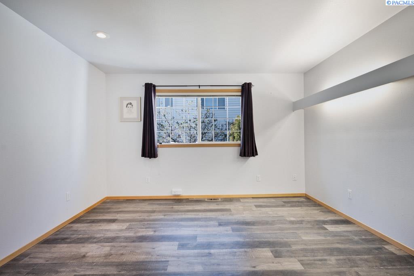
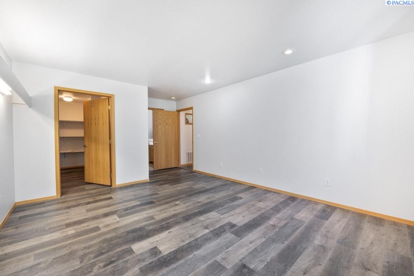
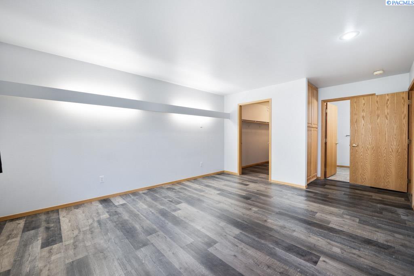
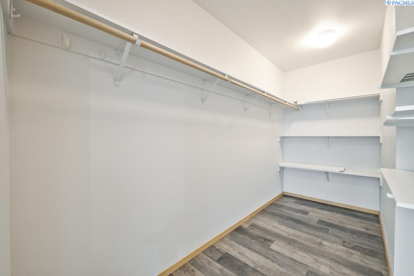
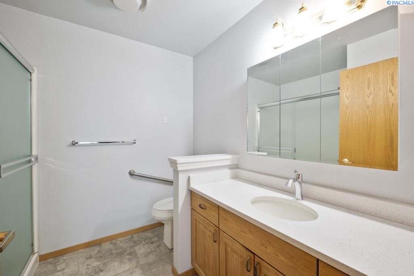
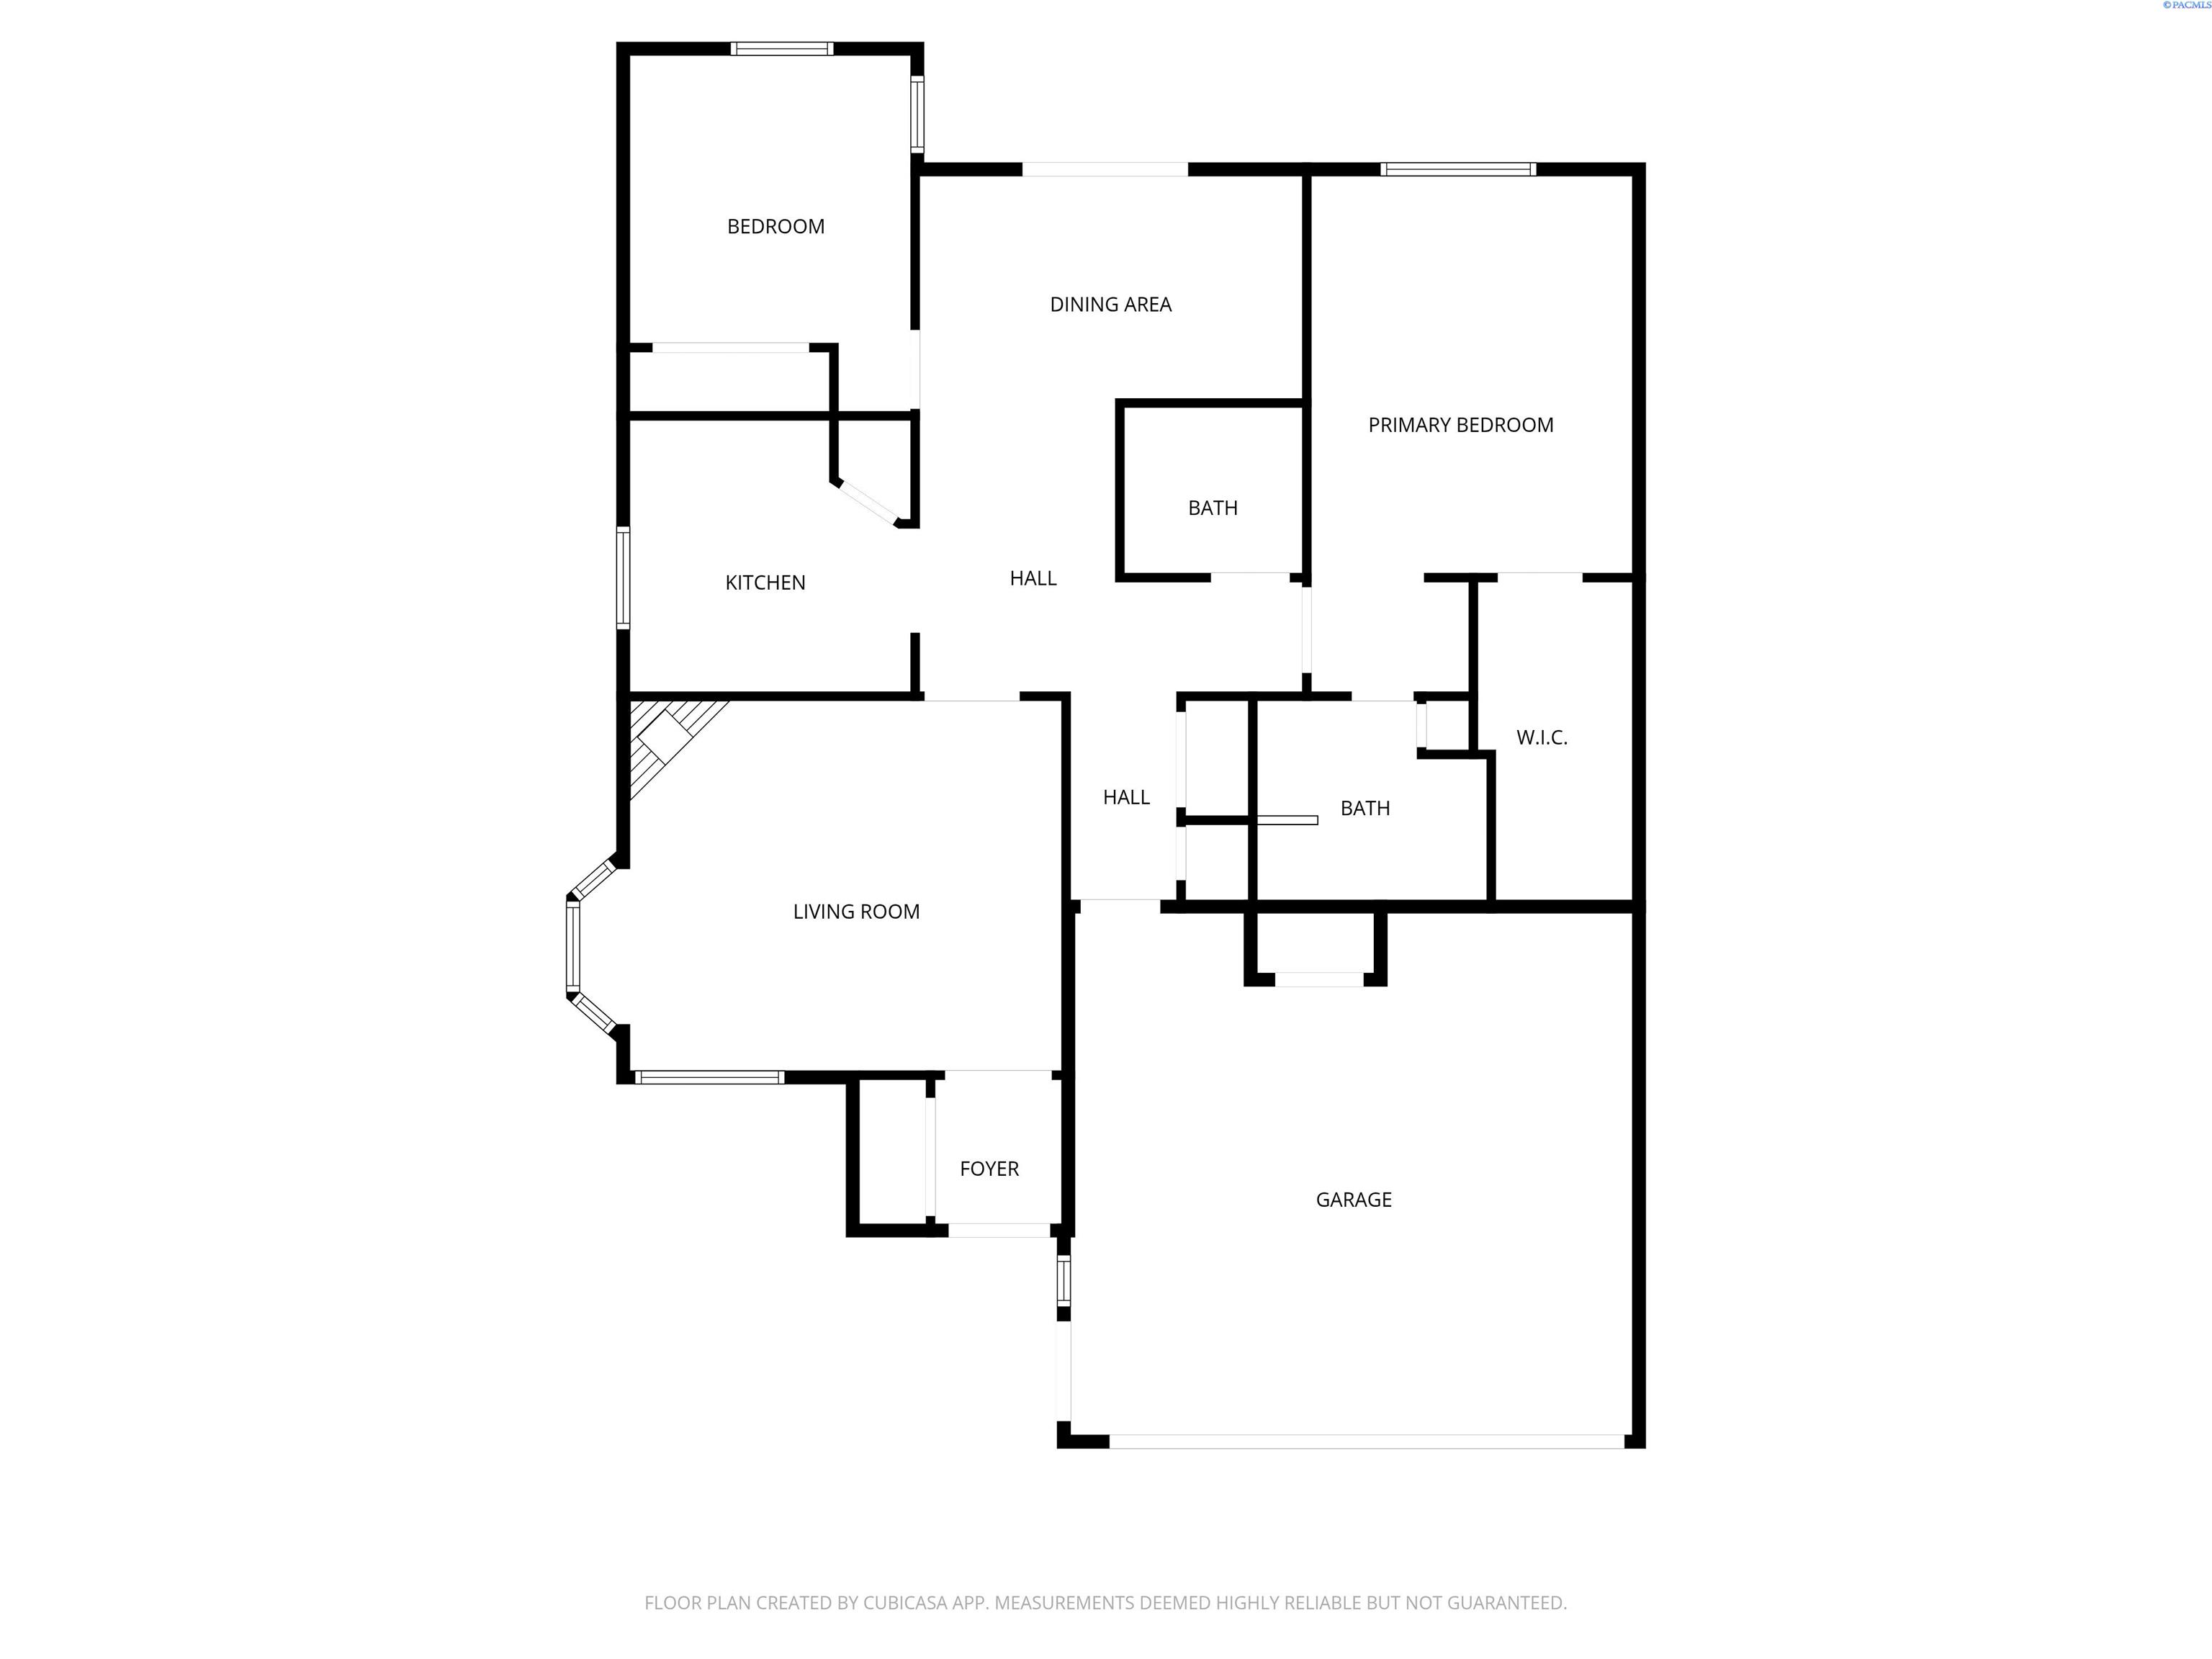
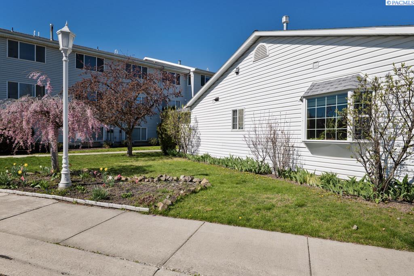
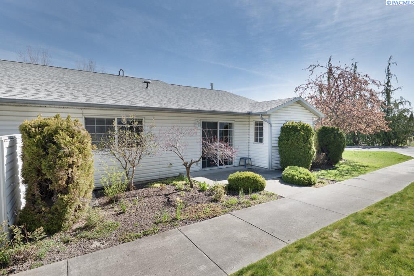
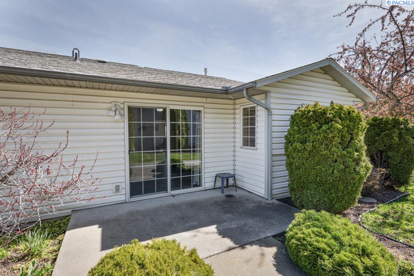
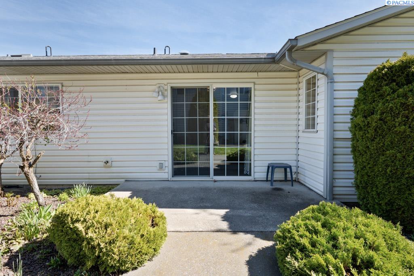
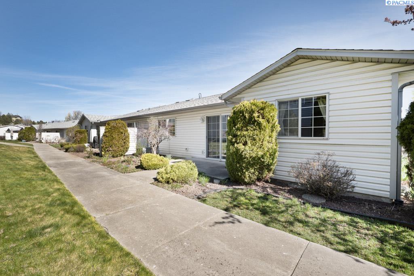
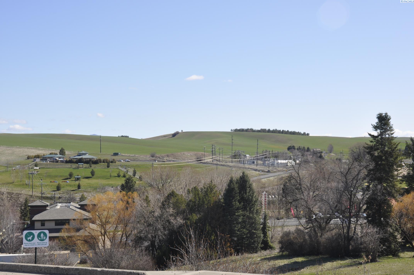
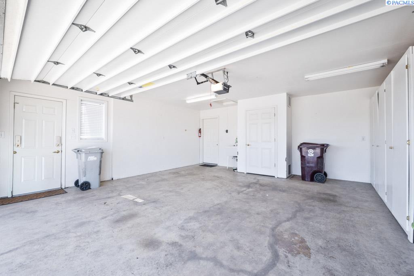
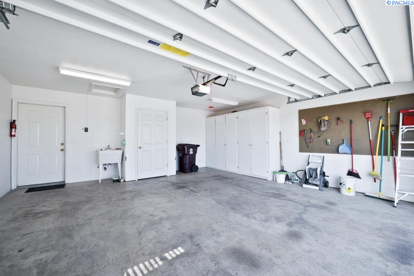
MLS# 292051 Single-level corner unit townhome in Ridge Pointe, a 55+ community, offering 2 bedrooms and 2 bathrooms. This beautifully updated home features vaulted ceilings and a gas log fireplace in the living room, and stunning LVP plank flooring throughout. The kitchen boasts modern appliances, an induction range, updated painted cabinetry and countertops, plus a spacious pantry. The bright living room is filled with natural light from a bay window and large windows that showcase scenic Palouse views. A separate dining area includes a sliding door that opens to the back patio-perfect for relaxing or entertaining. The spacious primary suite features a walk-in closet and a full bath with a walk-in shower and quartz counters. Additional highlights include a rare two-car garage. Enjoy the club house with full commercial kitchen, indoor pool, exercise facility and spacious gathering place. One of the most updated and well-maintained townhomes in the community-don't miss this exceptional opportunity!

2
beds

2
baths

1,238 Sq.Ft. LIVING AREA

4,965.84 Sq.Ft. lot

Mick Nazerali

Mick Nazerali

Features & Amenities

Interior

  • total bedrooms2
  • Total bathrooms2
  • full bathroom1
  • three quarter bathroom1
  • Flooring Carpet, Laminate, See Remarks
  • Fireplace 1, Gas, Living Room
  • APPLIANCES Dishwasher, Dryer, Disposal, Microwave, Range/Oven, Refrigerator, Washer, Water Heater
  • other interior Features Bath - Continental, Bath - Master, Dining - Kitchen/Combo, Master - Main Level, Walk-In Closet(s), Entrance Foyer, Master Suite, Pantry, Laminate Counters, Vaulted Ceiling(s), Utility Closet, Ceiling Fan(s), Solar Tube(s), Utility Sink

Area & Lot

  • Status Sold
  • Date Sold May 18, 2026
  • Living Area1,238 Sq.Ft.
  • Total Area1,238 Sq.Ft.
  • Lot Area4,965.84 Sq.Ft.
  • MLS® ID292051
  • TypeResidential
  • YEAR BUILT1993
  • School DistrictPullman

Exterior

  • STORIES1
  • Garage Space2.0
  • water SourcePublic
  • utilitiesCable Connected, Electricity Connected, Natural Gas Connected, Sewer Connected
  • PoolCommunity, Indoor
  • roofComposition
  • lot featuresLocated in City Limits, Plat Map - Recorded, Views, Corner Lot
  • parkingAttached, 2 car, Garage Door Opener, Finished
  • HEAT TYPEForced Air, Gas - Heating, Furnace
  • AIR CONDITIONINGCentral Air
  • Disability FeaturesHandicap Accessible
  • other exterior FeaturesLighting, Irrigation

Financial

  • Sales Price$289,000
  • Real Estate Tax $2,352/yr
  • HOA $600/mo
  • Zoning Multi-Family RE
View Virtual Tour

Work With Mick

Thinking of selling your home, with his experience, expertise and unique marketing services, he can provide you with a competitive market analysis that would have your home sold in the shortest amount of time and for the best possible price.

Follow Me on Instagram