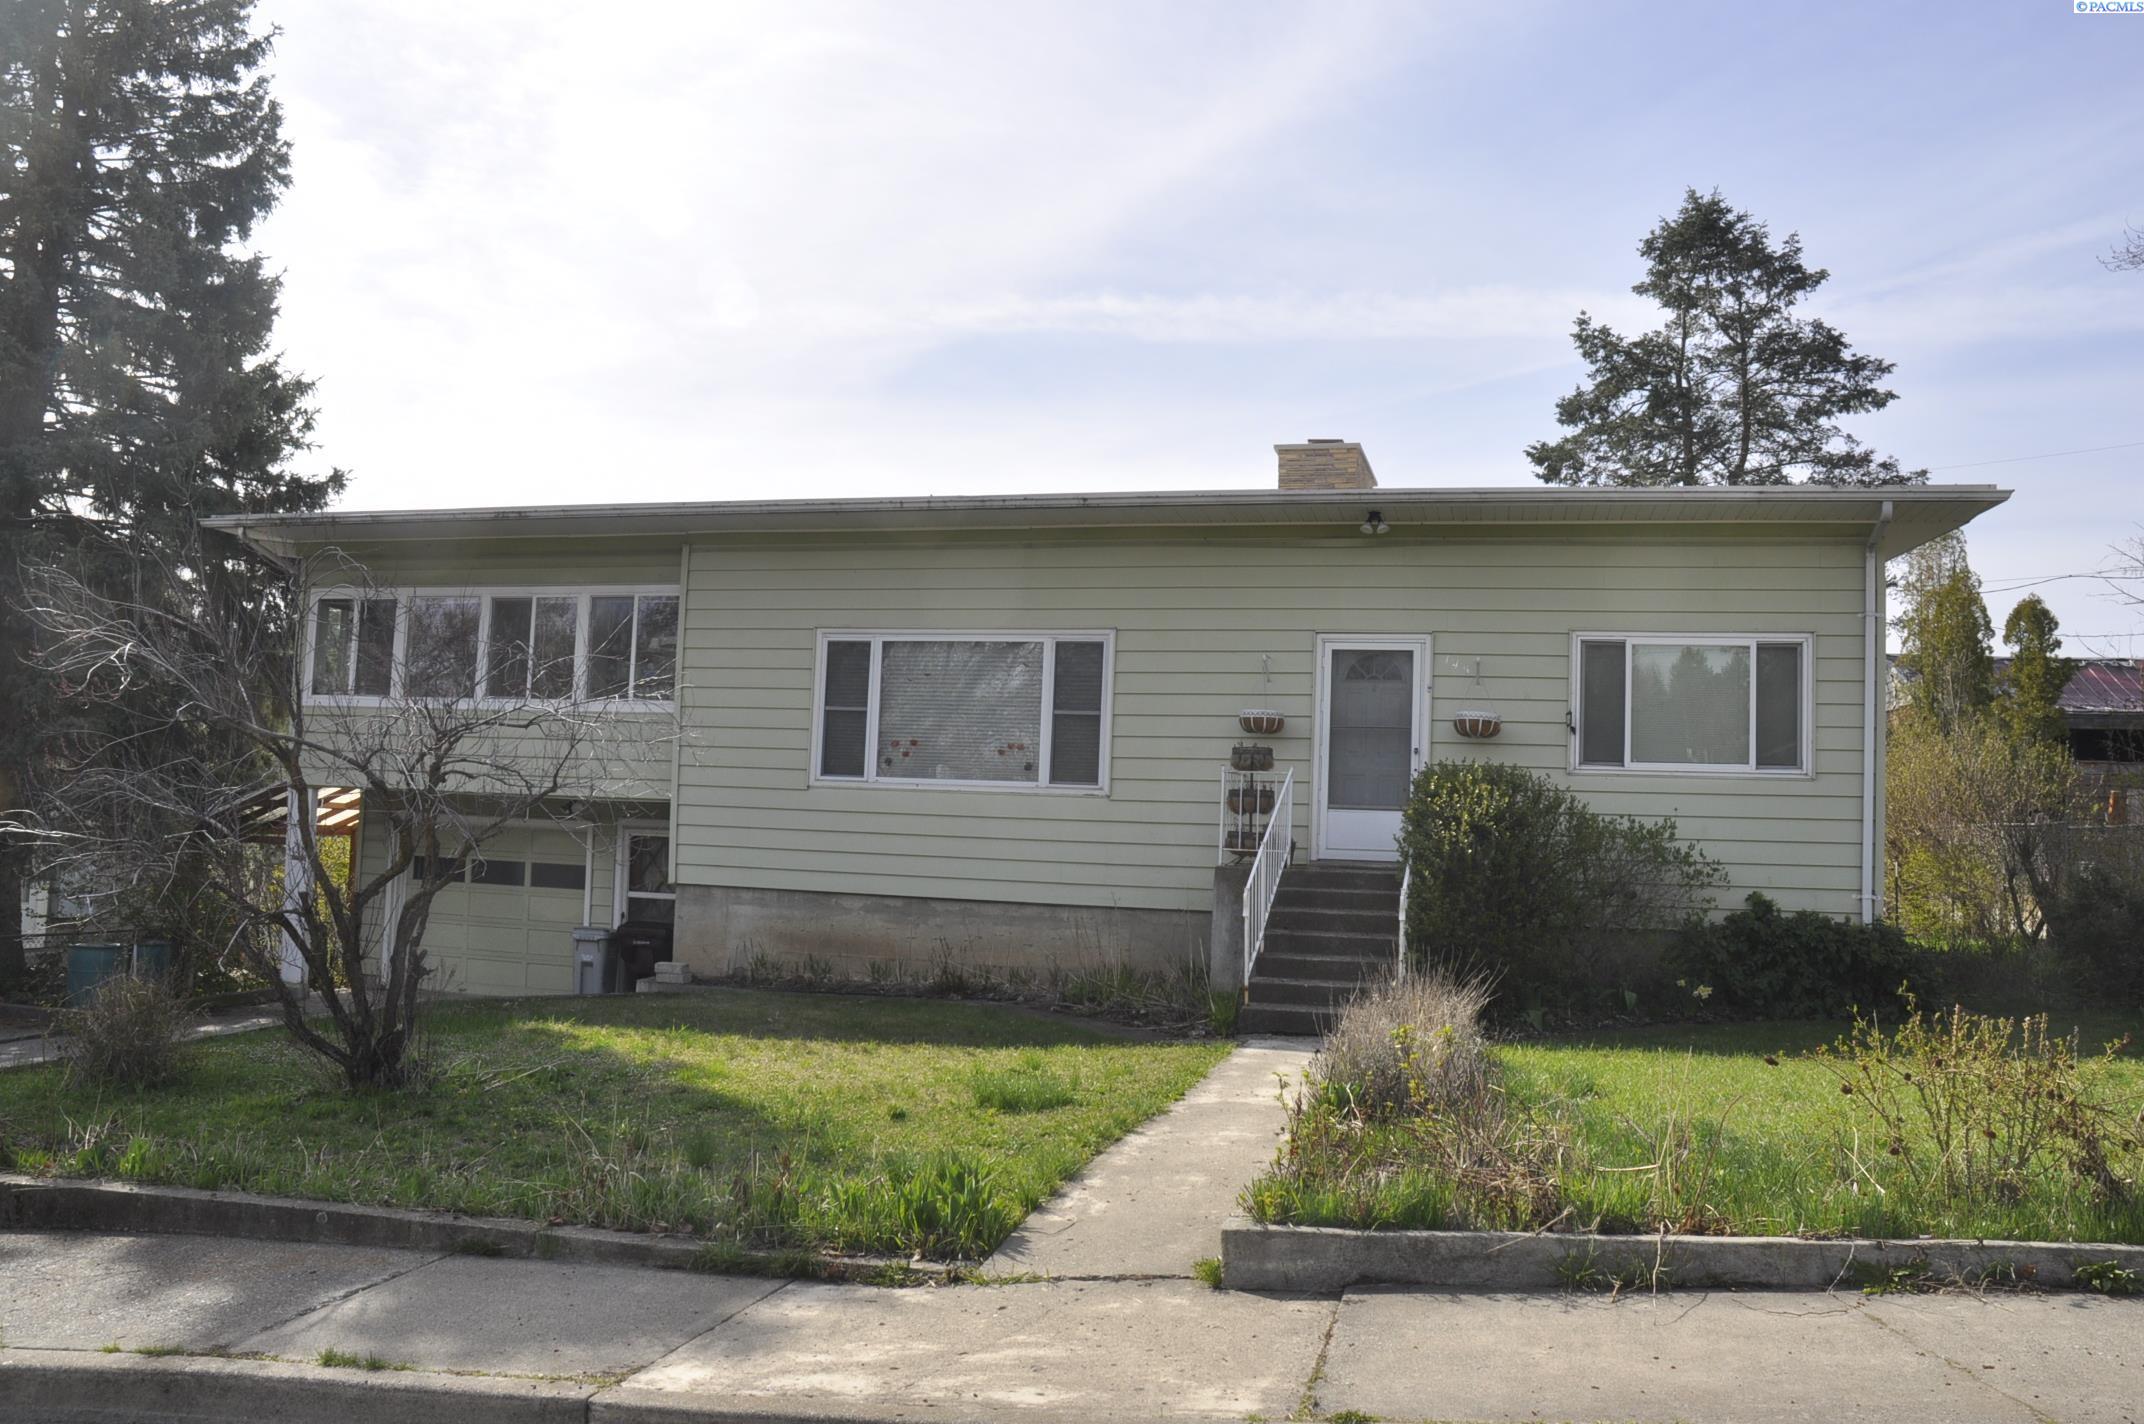
145-147 NW Webb Street
SEE ALL PHOTOS
145-147 NW Webb Street
Courtesy of Coldwell Banker Tomlinson Associates
Sold

145-147 NW Webb Street

145-147 NW Webb Street, Pullman, WA 99163

$390,000
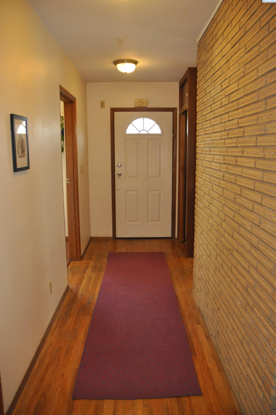
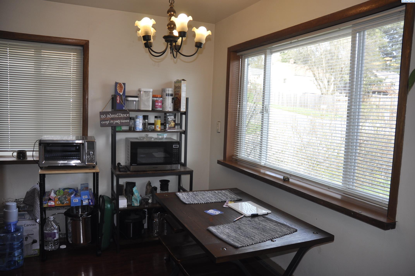
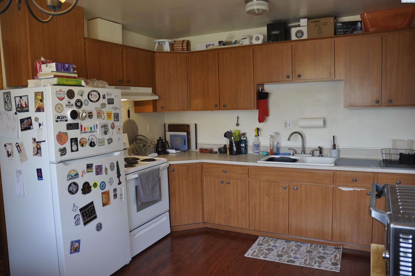
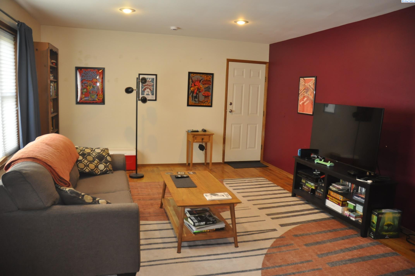
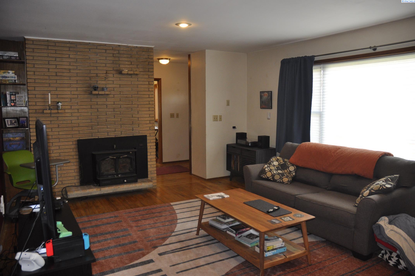
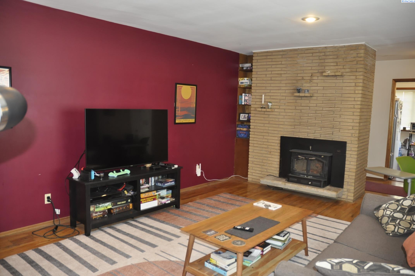
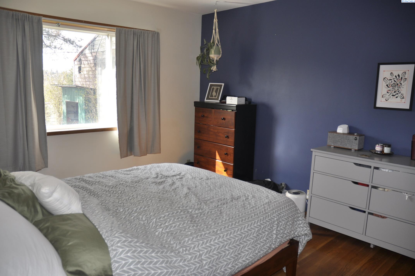
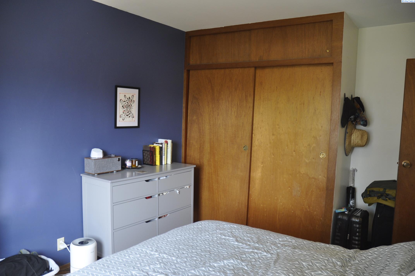
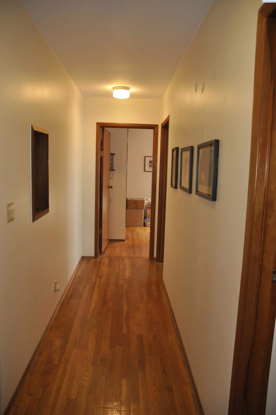
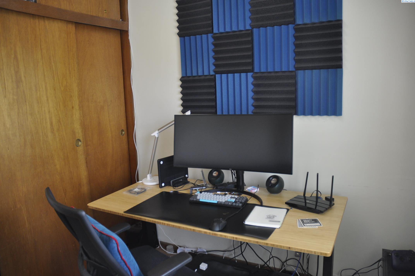
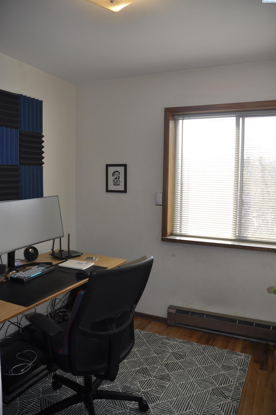
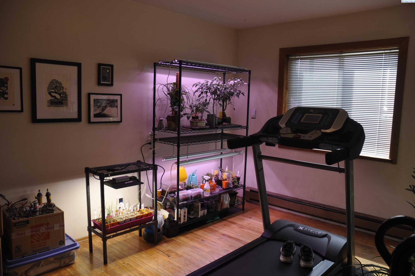
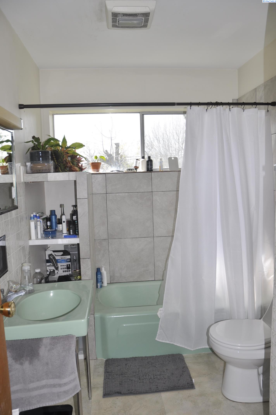
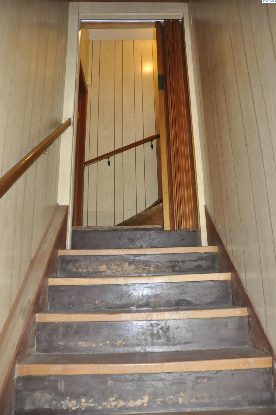
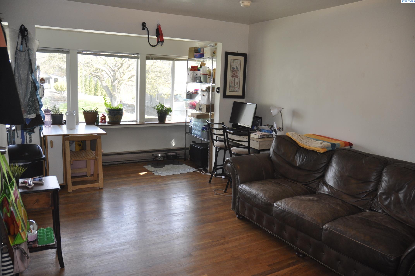
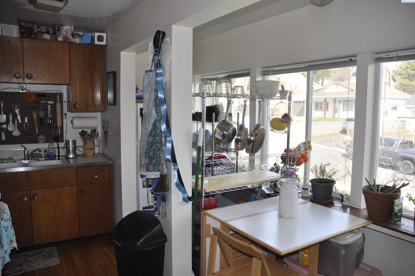
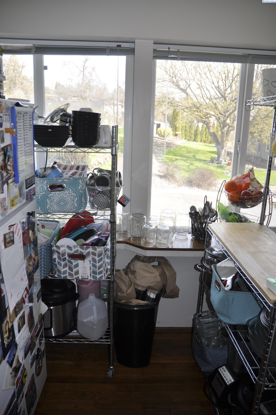
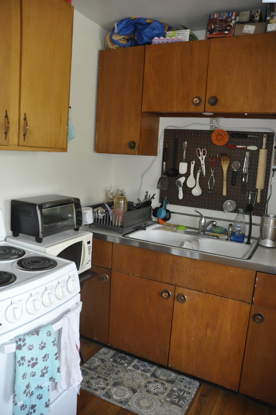
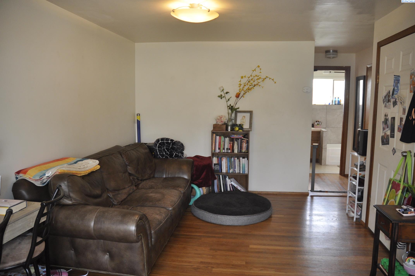
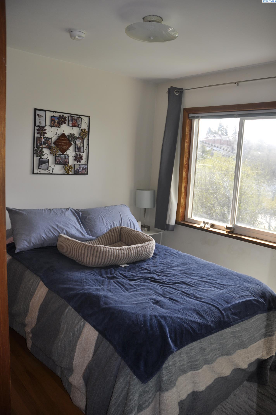
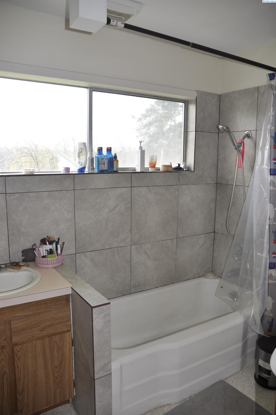
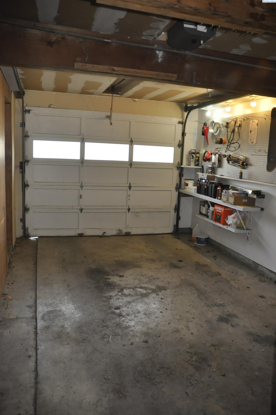
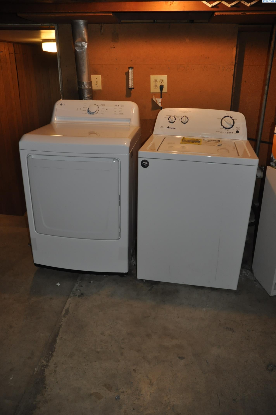
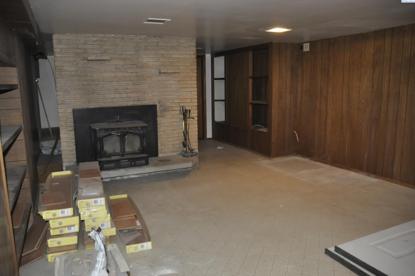
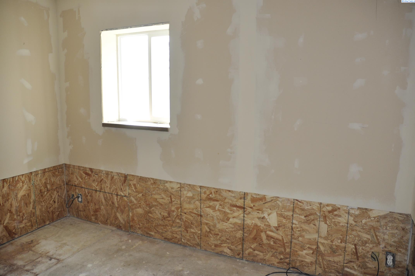
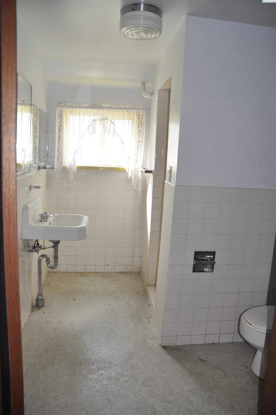
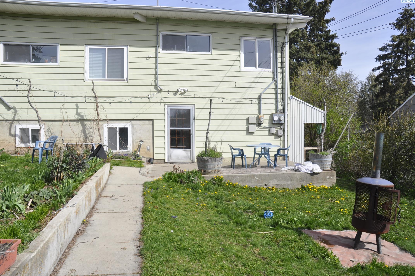
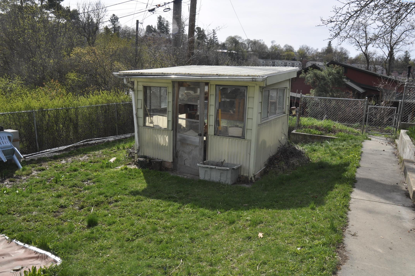
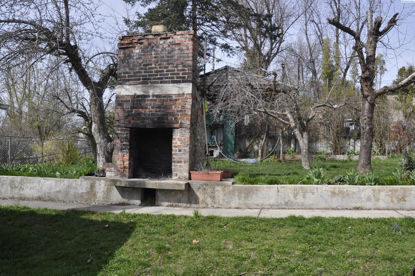
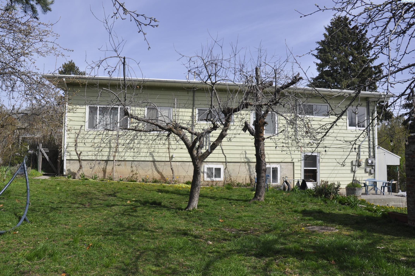
MLS# 283319 This charming and well-kept duplex offers strong rental history and a newer membrane vinyl roof, located in a peaceful neighborhood setting. The main 3-bedroom, 1-bath unit features beautiful hardwood floors, a bright and spacious living room with a classic masonry wood-burning fireplace, and a generously sized kitchen with abundant cabinetry. The full bath includes a tiled tub surround for added style and durability. The second unit is a cozy 1-bedroom, 1-bath with hardwood flooring, a sun-filled living area with large windows, and a compact efficiency kitchen--perfect for maximizing rental income or accommodating guests. Enjoy the fully fenced backyard, complete with a patio area, outdoor brick fireplace, garden shed, fruit trees, and a designated garden space--ideal for entertaining or quiet outdoor living. The basement presents an exciting opportunity for additional income or expansion, with an existing bathroom, bedroom, and living space that could be finished into a third unit. There's also a shared laundry area and an attached one-car garage.Whether you're looking to live in one unit and rent the other, or expand your investment portfolio, this property offers great potential and versatility.

4
beds

2
baths

1,680 Sq.Ft. LIVING AREA

6,098.4 Sq.Ft. lot

Mick Nazerali

Mick Nazerali

Features & Amenities

Interior

  • total bedrooms4
  • Total bathrooms2
  • Flooring Tile, Wood
  • Fireplace Two, Masonry, Basement, Family Room, Wood Burning, Unit 1/Fireplace
  • APPLIANCES Dryer, Range/Oven, Refrigerator, Washer, Unit 1/Range/Oven, Unit 1/Refrigerator, Unit 2/Range/Oven, Unit 2/Refrigerator
  • other interior Features Bath-Continental, Dining-Kitchen/Combo, Storage, Soaking Tub

Area & Lot

  • Status Sold
  • Living Area1,680 Sq.Ft.
  • Total Area2,880 Sq.Ft.
  • Lot Area6,098.4 Sq.Ft.
  • MLS® ID283319
  • TypeMulti-Family
  • YEAR BUILT1959
  • School DistrictPullman

Exterior

  • Garage Space1.0
  • water SourcePublic
  • utilitiesSewer Connected, Cable Connected, Electricity Connected
  • roofVinyl
  • lot featuresCul-De-Sac, Loc in City Limits, Plat Recorded
  • parkingGarage, Attached
  • HEAT TYPEBaseboard
  • SubstructureConcrete Perimeter
  • other exterior FeaturesGarden, Fruit Trees

Financial

  • Sales Price$390,000
  • Real Estate Tax $4,744/yr
  • Zoning Two Family Residential

Work With Mick

Thinking of selling your home, with his experience, expertise and unique marketing services, he can provide you with a competitive market analysis that would have your home sold in the shortest amount of time and for the best possible price.

Follow Me on Instagram