13 Carriage Hill Ct
Courtesy of Coldwell Banker Tomlinson Associates
Sold

13 Carriage Hill Ct

13 Carriage Hill Ct, Pullman, WA 99163

$600,000
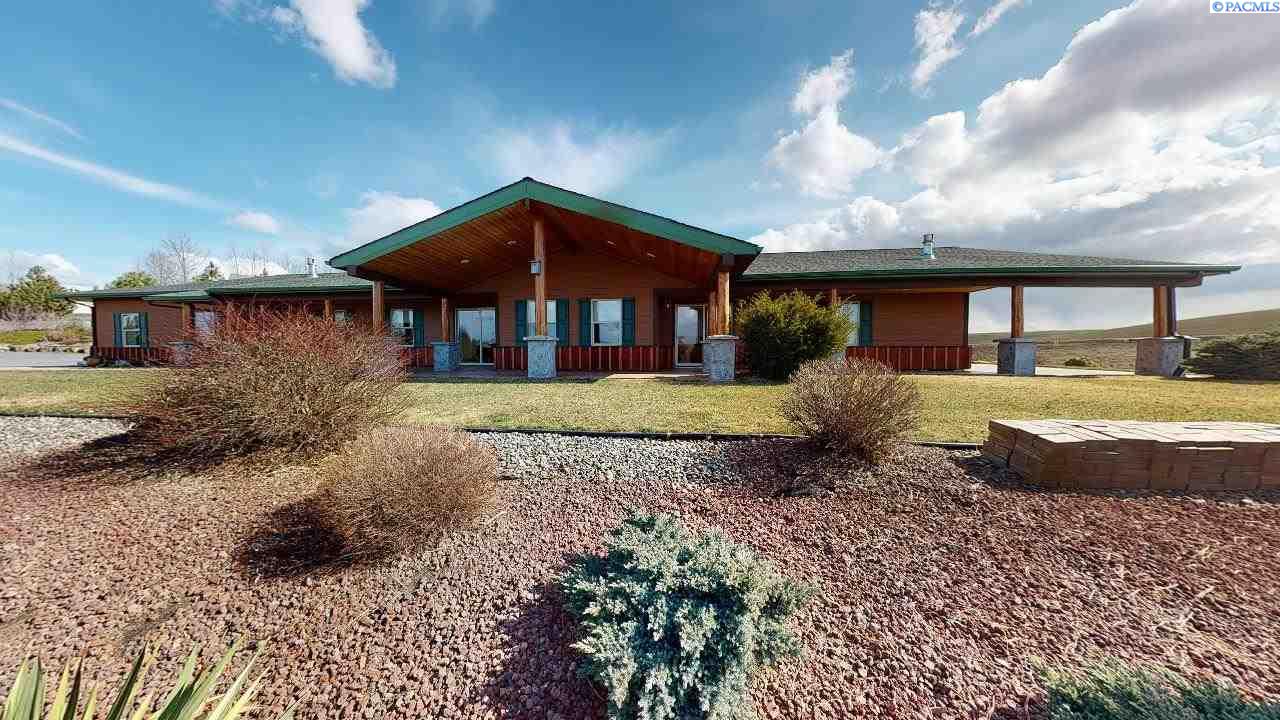
Rare opportunity to own a ranch style, one level home situated on 3.5 acres of pristine landscaping and views of the Palouse. This 4BR/2.5BA home is approximately 3,000 SF of single level living. Built with age in place in mind, zero entry from the front door to the garage. The slate entry foyer leads to the spacious family room with custom rock gas fireplace, wood floors, high vaulted ceilings lined with knotty pine planks. The open kitchen features shaker style oak cabinetry, granite slab counters, large kitchen island, updated luxury vinyl plank floors, and walk-in pantry. Dining area is adjacent with glass slider to the wrap around covered patio. The living room features wood floors, custom gas log fireplace, high vaulted knotty pine ceilings with exposed beams, a custom wet bar with a combination of hand planed wood bar and granite slab counters. A glass sliding door leads to an expansive covered patio. Large bedroom next to the living room is suitable for a home office. Down the hallway are two additional bedrooms with adjoining shared Jack and Jill bathroom. A powder room and laundry room located across the hallway. The large master suite has vaulted ceilings, private glass slider to an open patio, walk-in closet, luxurious master bath with soaking tub and walk-in shower. Very unique one of a kind home.

4
beds

3
baths

3,058 Sq.Ft. LIVING AREA

3.5 Acres lot

Mick Nazerali

Mick Nazerali

Features & Amenities

Interior

  • total bedrooms4
  • Total bathrooms3
  • half bathroom1
  • Laundry room Laundry Room
  • Flooring Carpet, Tile, Vinyl, Wood
  • Fireplace 2, Propane Tank Leased, Family Room, Propane, Living Room
  • APPLIANCES Dishwasher, Disposal, Range/Oven, Refrigerator, Water Heater
  • other interior Features Bath - Continental, Bath - Master, Dining - Kitchen/Combo, Room - Bonus, Room - Den, Room - Family, Master - Main Level, Soaking Tub, Walk-In Closet(s), Bath - Utility, Entrance Foyer, Kitchen Island, Pantry, Counters - Granite/Quartz, Vaulted Ceiling(s), Storage, Surround Snd - Equip Incl, Wet Bar, Ceiling Fan(s), Solar Tube(s)

Area & Lot

  • Status Sold
  • Living Area3,058 Sq.Ft.
  • Total Area3,058 Sq.Ft.
  • Lot Area3.5 Acres
  • MLS® ID244583
  • TypeResidential
  • YEAR BUILT2006
  • School DistrictPullman

Exterior

  • STORIES1
  • Garage Space3.0
  • water SourcePrivate
  • utilitiesElectricity Connected
  • roofComposition
  • lot featuresAnimals Allowed, Located in County, Plat Map - Recorded, Residential Acreage, Views, Garden, Fruit Trees
  • parkingAttached, Garage Door Opener, Finished, Workshop in Garage, 3 car
  • HEAT TYPEElectric, Forced Air, Furnace
  • AIR CONDITIONINGCentral Air
  • sewerSeptic Tank
  • SubstructureSlab
  • Disability FeaturesHandicap Accessible, Accessible Entrance
  • other exterior FeaturesDog Run, Irrigation

Financial

  • Sales Price$600,000
  • Real Estate Tax $5,631/yr
  • HOA $300/yr
  • Zoning Rural Residential
View Virtual Tour

Work With Mick

Thinking of selling your home, with his experience, expertise and unique marketing services, he can provide you with a competitive market analysis that would have your home sold in the shortest amount of time and for the best possible price.

Follow Me on Instagram