1100 SW Latour Peak St
SEE ALL PHOTOS
1100 SW Latour Peak St
Courtesy of Coldwell Banker Tomlinson Associates
Sold

1100 SW Latour Peak St

1100 SW Latour Peak St, Pullman, WA 99163

$495,000
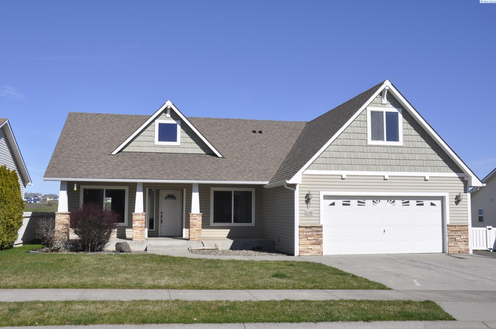
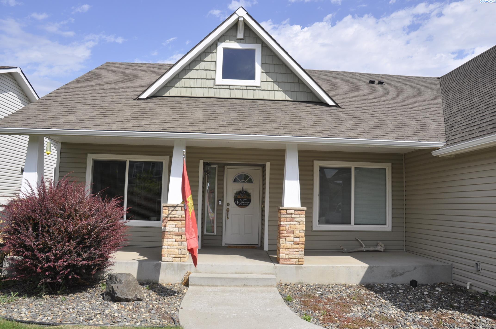
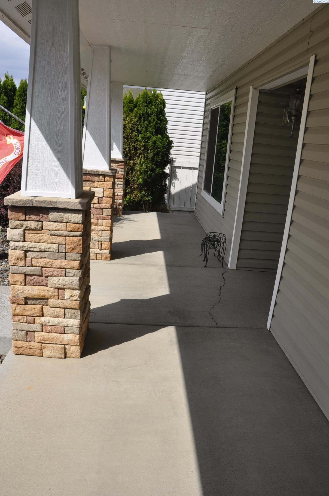
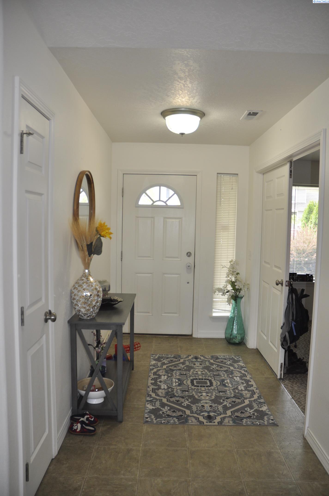
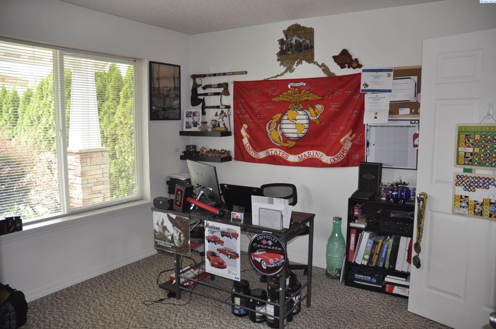
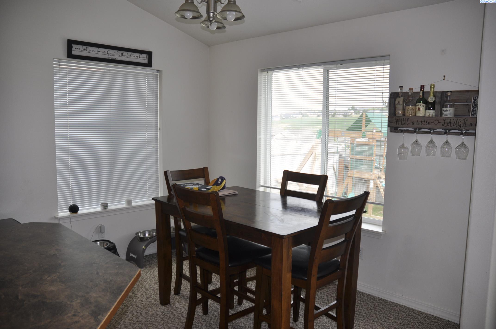
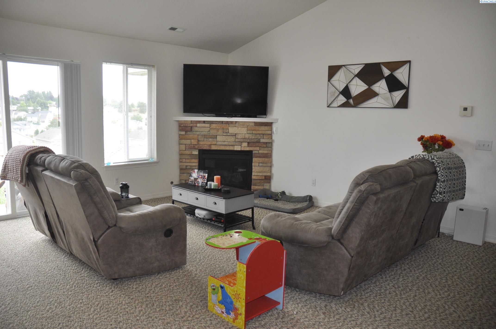
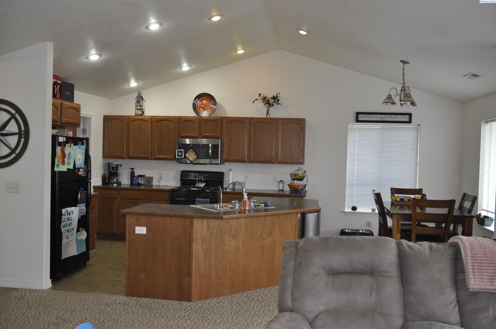
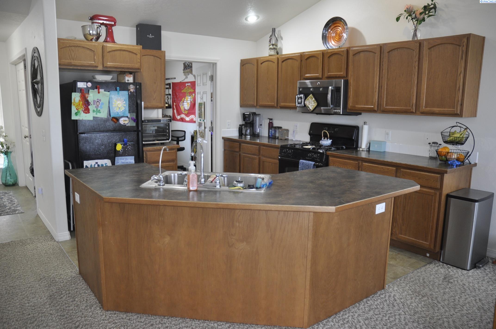
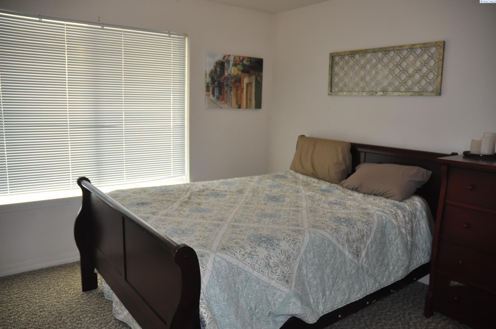
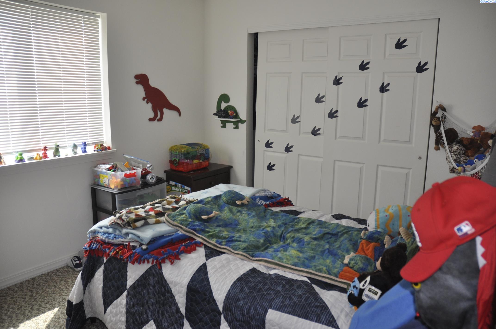
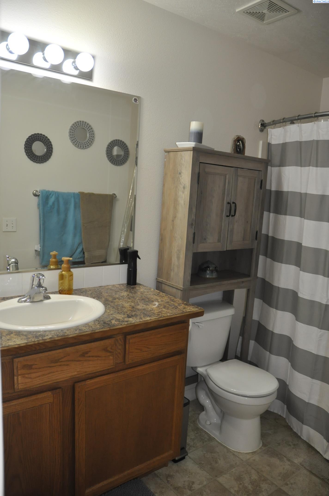
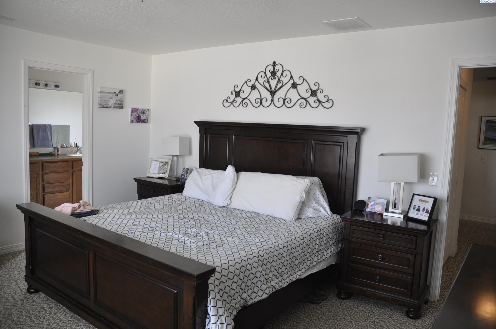
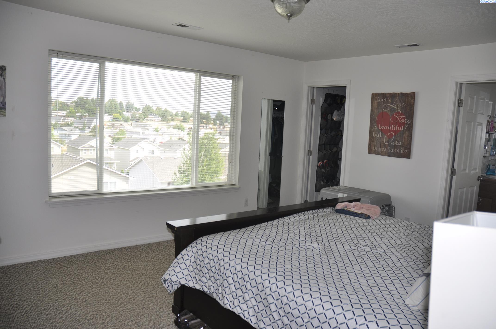
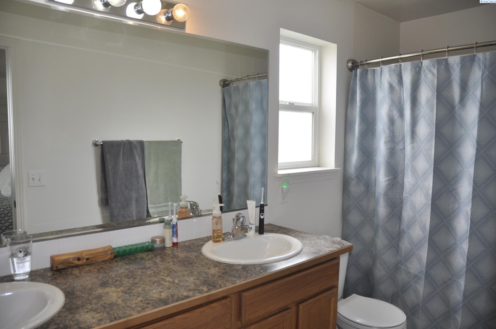
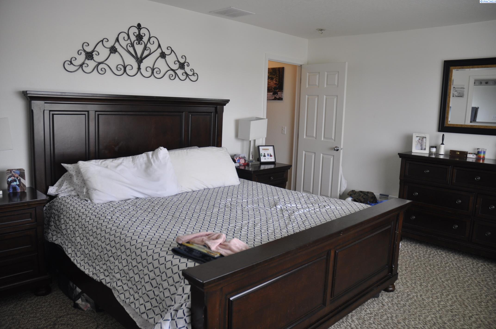
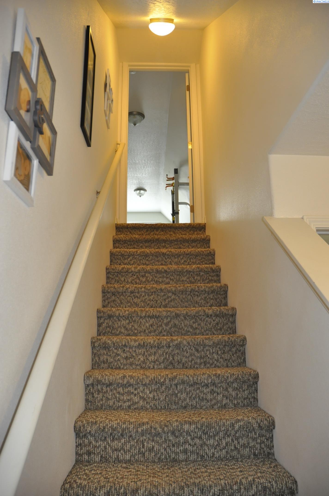
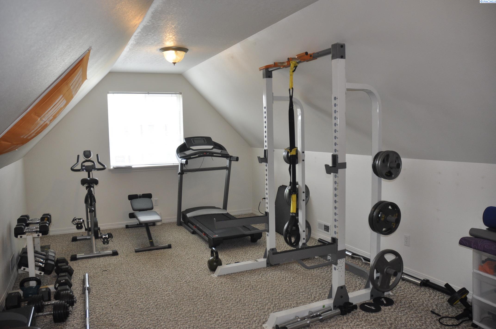
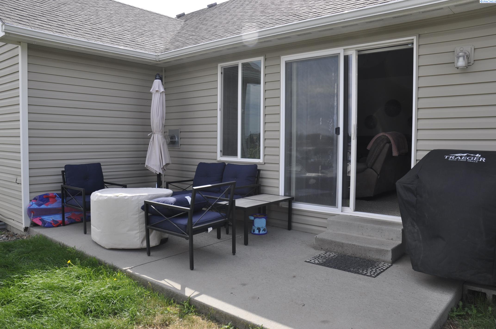
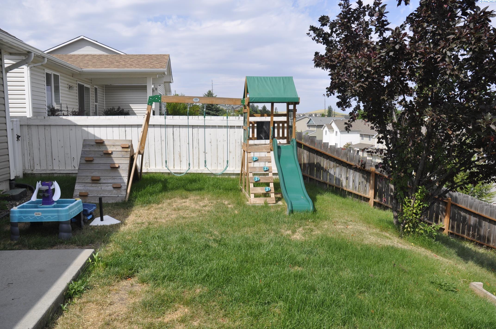
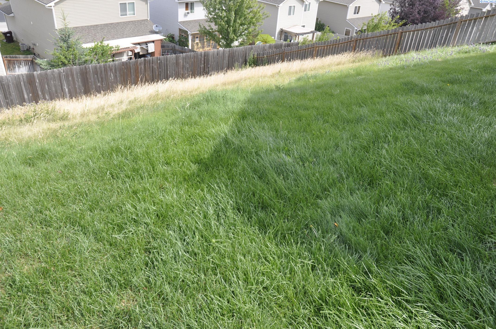
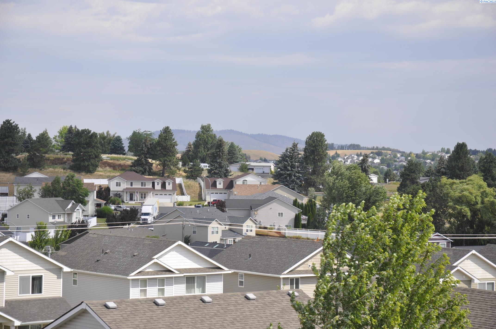
MLS# 274811 Ideal 3BR/2BA with dedicated den single level home with finished bonus/flex space above garage. This home is located in a quiet Sunnyside Hill neighborhood. Open floor plan with an abundance of light describes this home best. Upgrades include oversized bedrooms, gas fireplace w/ rock trim, vaulted ceilings, oak cabinetry in kitchen, island/bar, and upgraded appliance package. There is an office/den or formal dining room off the foyer. Home has efficient gas heat, gas water heater and central air. Private fenced back yard, large patio, large covered porch and great Views! Also ample space on the side of the home to park a boat or RV.

3
beds

2
baths

2,036 Sq.Ft. LIVING AREA

9,147.6 Sq.Ft. lot

Mick Nazerali

Mick Nazerali

Features & Amenities

Interior

  • total bedrooms3
  • Total bathrooms2
  • full bathrooms2
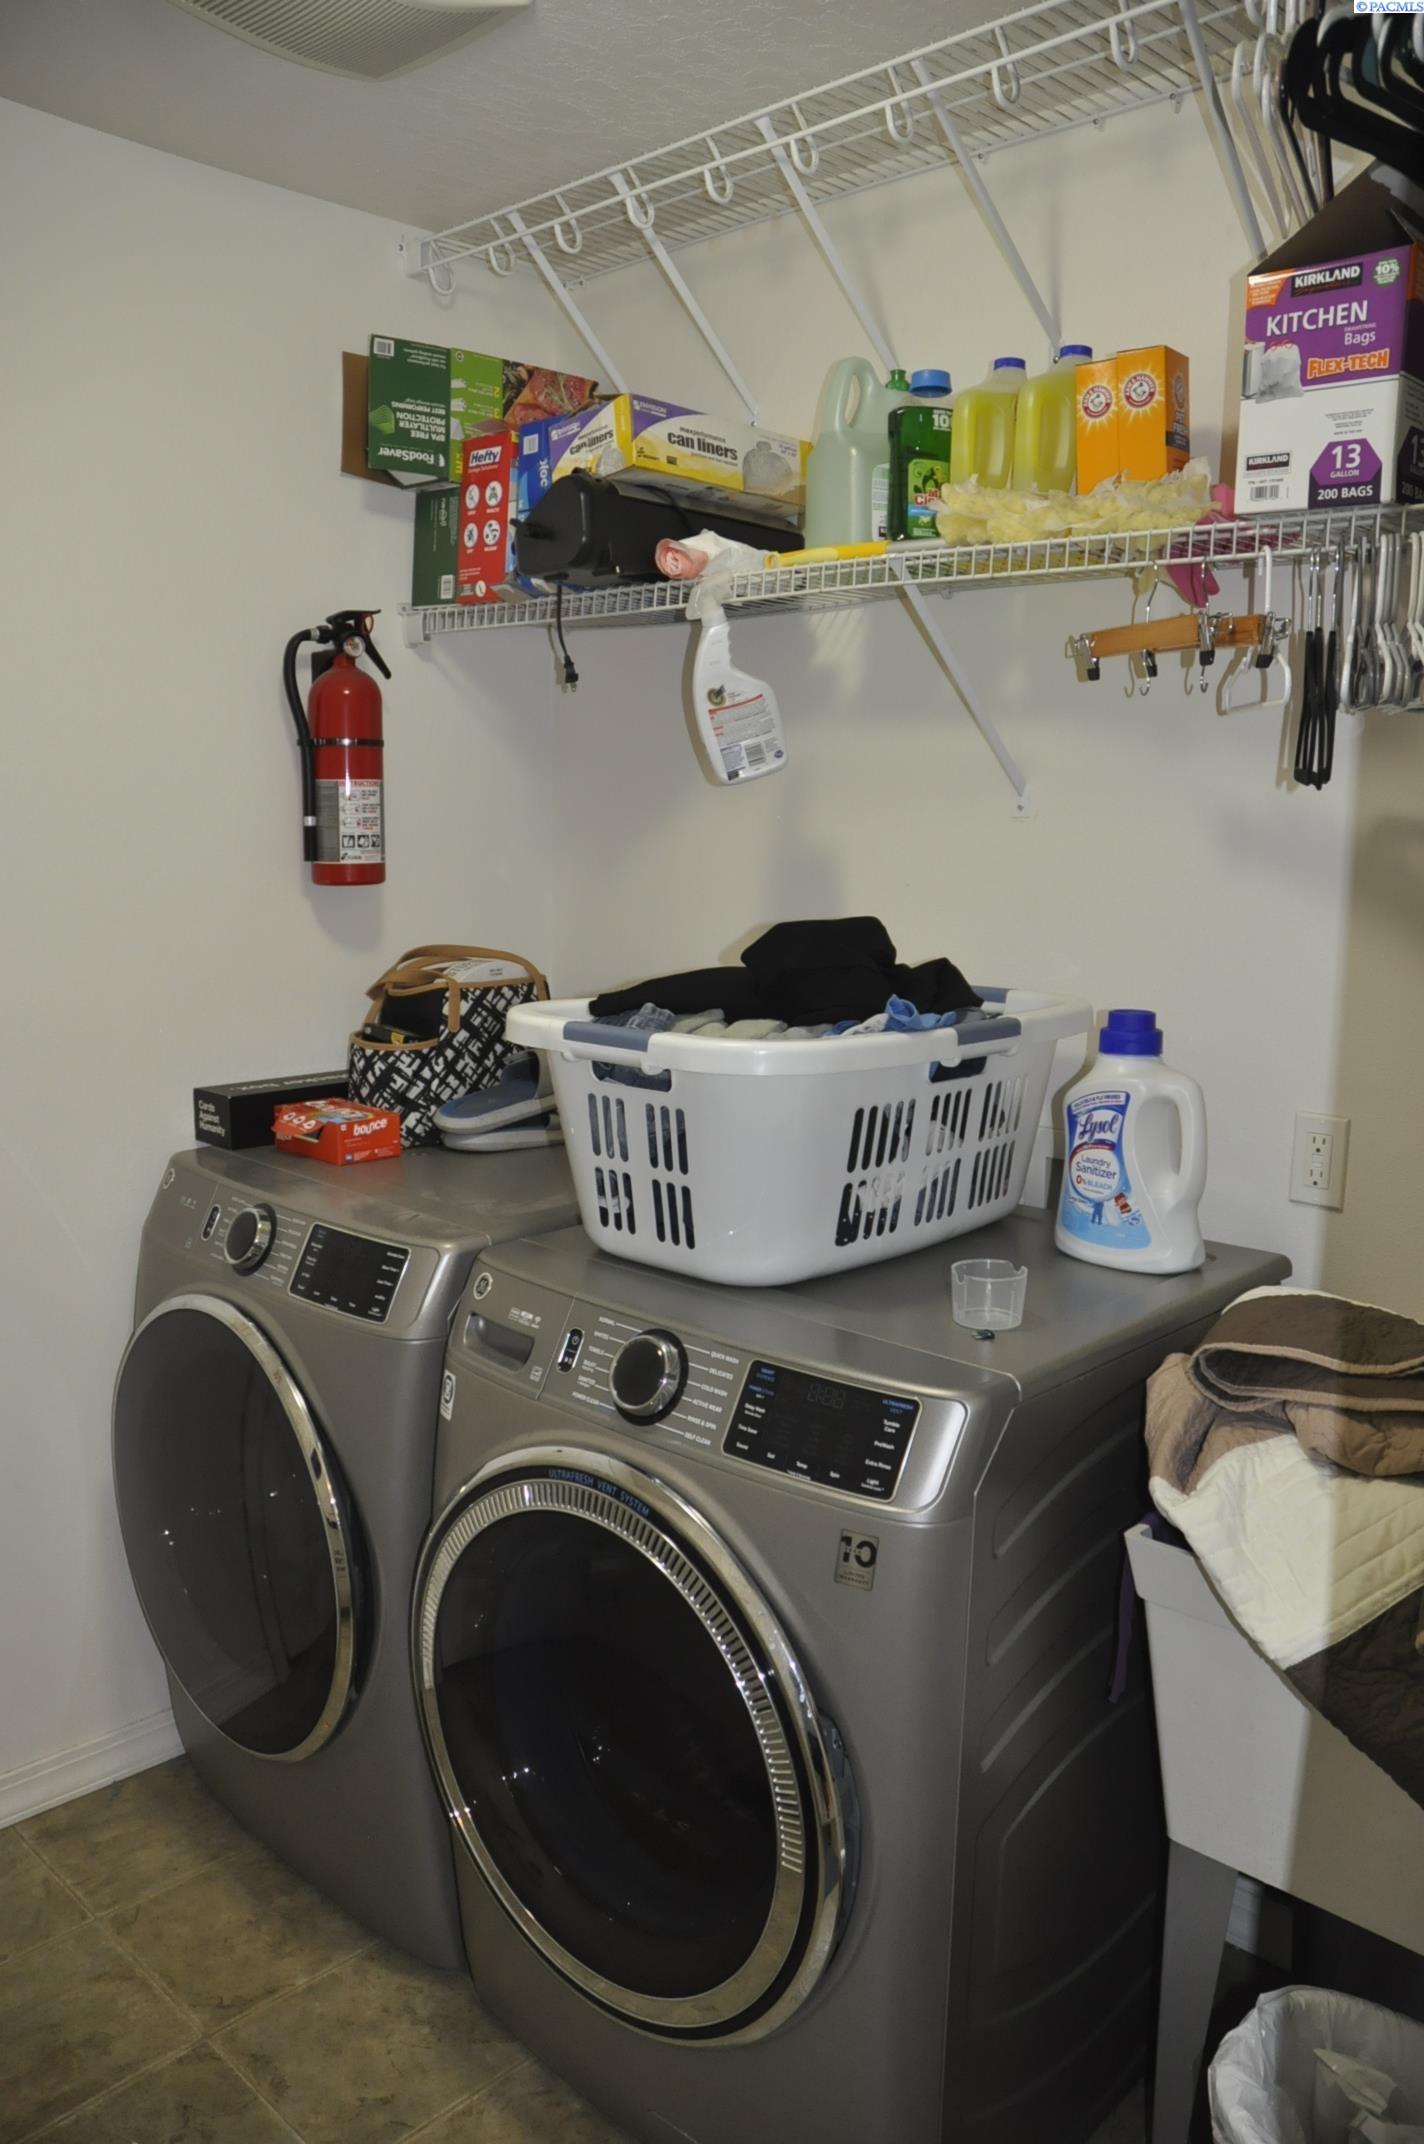
  • Laundry room Laundry Room
  • Flooring Carpet, Vinyl
  • Fireplace 1, Gas, Living Room
  • APPLIANCES Dishwasher, Disposal, Microwave, Range/Oven, Refrigerator, Water Heater
  • other interior Features Bath - Continental, Bath - Master, Breakfast Bar, Dining - Kitchen/Combo, Room - Bonus, Room - Den, Master - Main Level, Walk-In Closet(s), Entrance Foyer, Laminate Counters, Vaulted Ceiling(s), Ceiling Fan(s)

Area & Lot

  • Status Sold
  • Date Sold July 19, 2024
  • Living Area2,036 Sq.Ft.
  • Total Area2,036 Sq.Ft.
  • Lot Area9,147.6 Sq.Ft.
  • MLS® ID274811
  • TypeResidential
  • YEAR BUILT2007
  • School DistrictPullman

Exterior

  • STORIES1
  • Garage Space2.0
  • water SourcePublic
  • utilitiesCable Connected, Electricity Connected, Natural Gas Connected, Sewer Connected
  • roofComposition
  • lot featuresPlat Map - Recorded, Views, Fruit Trees
  • parkingAttached, 2 car, Garage Door Opener, RV Access/Parking
  • HEAT TYPEForced Air, Gas - Heating, Furnace
  • AIR CONDITIONINGCentral Air
  • other exterior FeaturesIrrigation

Financial

  • Sales Price$495,000
  • Real Estate Tax $3,538/yr
  • HOA $15/mo
  • Zoning Multi-Family RE

Work With Mick

Thinking of selling your home, with his experience, expertise and unique marketing services, he can provide you with a competitive market analysis that would have your home sold in the shortest amount of time and for the best possible price.

Follow Me on Instagram