1080 SW Lost Trail Drive
SEE ALL PHOTOS
1080 SW Lost Trail Drive
Courtesy of Coldwell Banker Tomlinson Associates
Sold

1080 SW Lost Trail Drive

1080 SW Lost Trail Drive, Pullman, WA 99163

$405,000
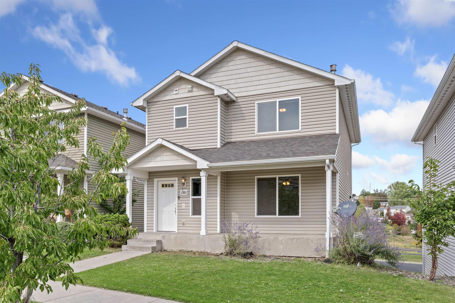
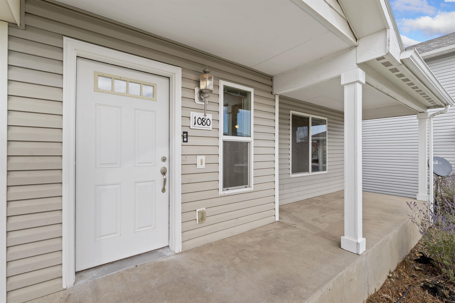
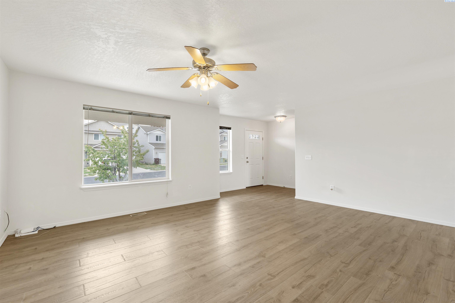
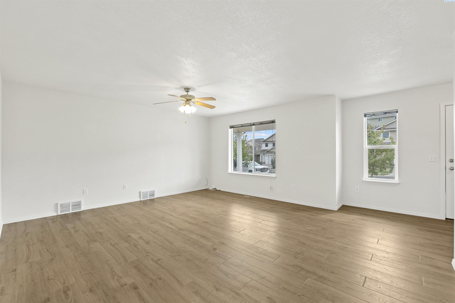
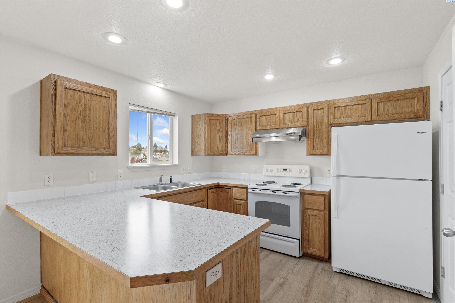
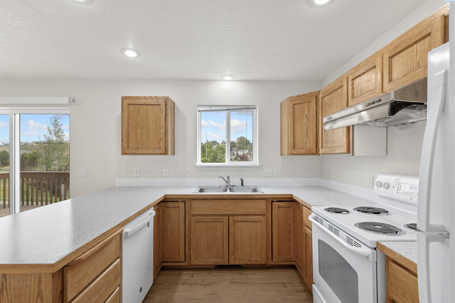
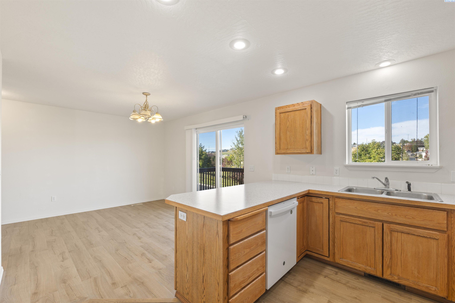
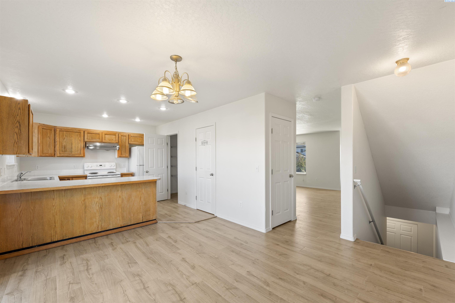
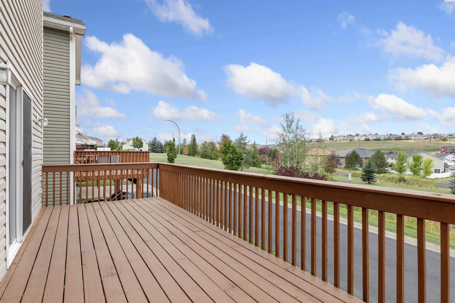
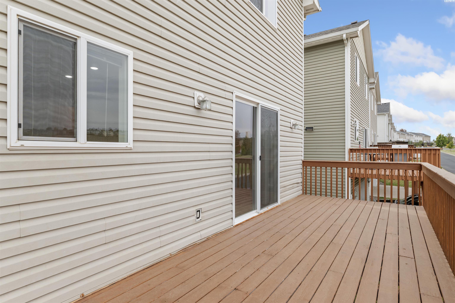
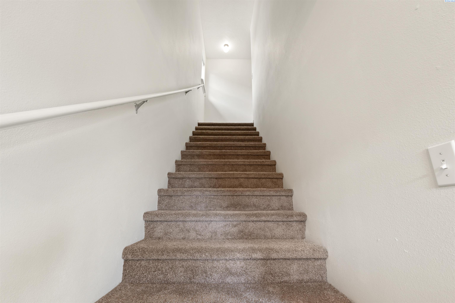
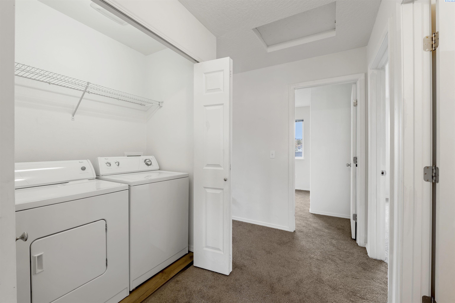
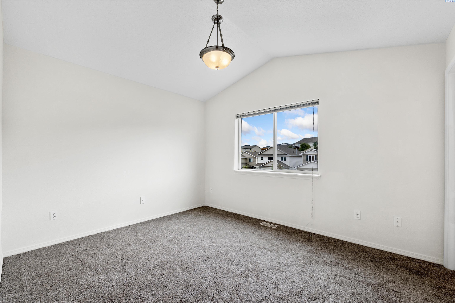
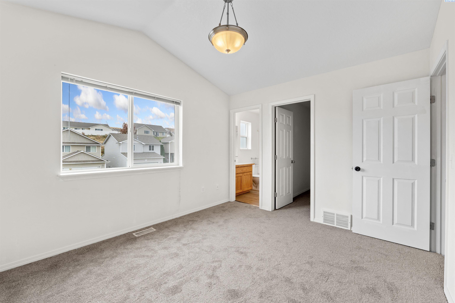
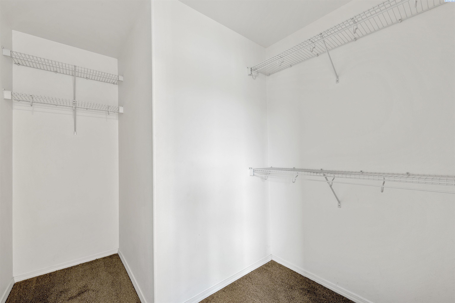
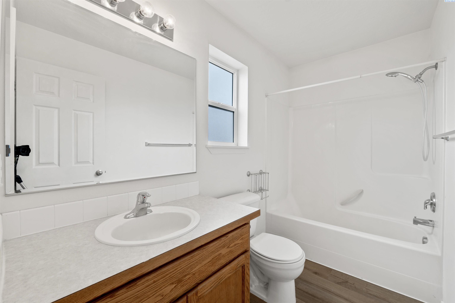
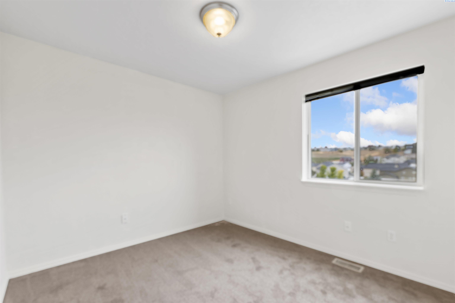
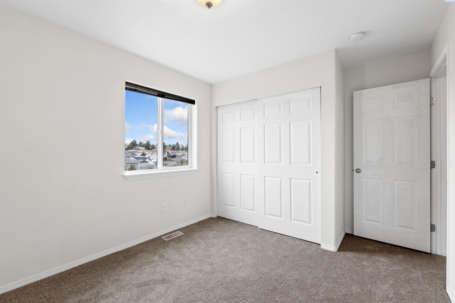
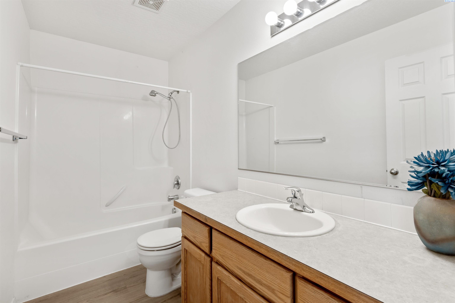
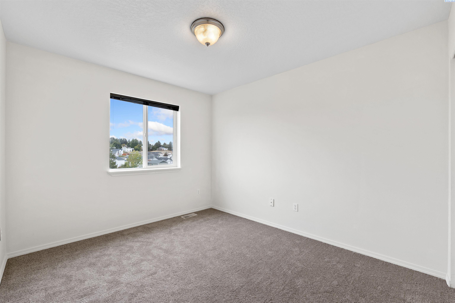
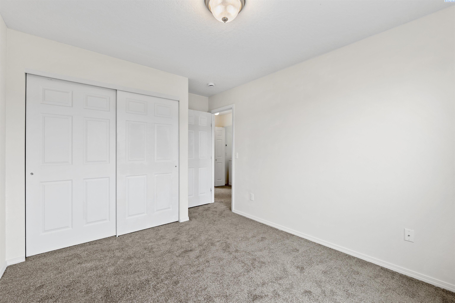
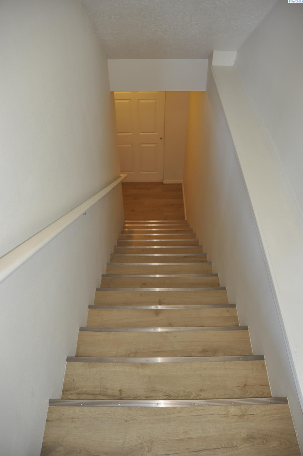
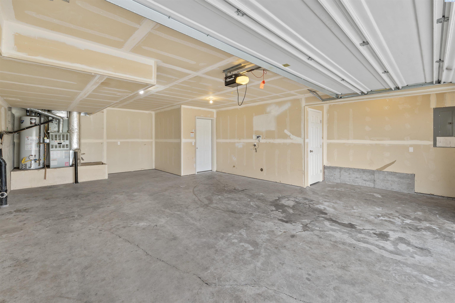
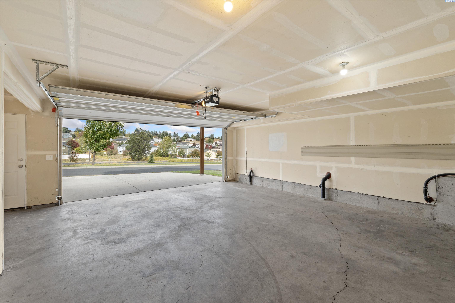
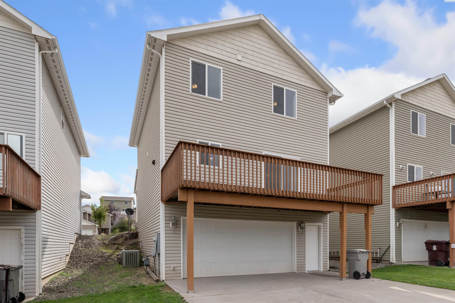
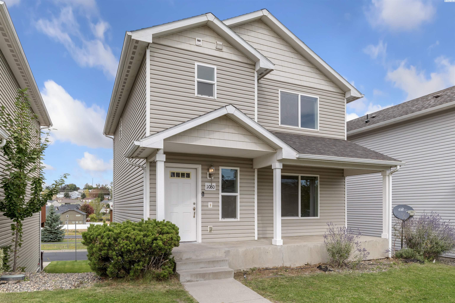
MLS# 279400 Move-in ready! This home has just been completely painted, brand new LVP flooring installed on the main level which includes the living room, dining area. kitchen, lower staircase and powder bath. New carpets on the upper staircase, hallway and bedrooms. The spacious living room has the view of the covered front porch. A hallway leads to the dining area with a slider to an expansive open sun deck. The kitchen has a large eating bar, pantry, and powder bath. The upper level has the primary bedroom with vaulted ceilings, walk-in closet, and bath. Two additional bedrooms and a laundry are on this level. The garage is deep with a storage room to keep items out of the way. This home is in like new condition. Adjacent to walking paths to Sunnyside park, elementary school, and downtown.

3
beds

3
baths

1,722 Sq.Ft. LIVING AREA

2,613.6 Sq.Ft. lot

Mick Nazerali

Mick Nazerali

Features & Amenities

Interior

  • total bedrooms3
  • Total bathrooms3
  • full bathrooms2
  • half bathroom1
  • Flooring Carpet, Laminate, Vinyl
  • APPLIANCES Dishwasher, Dryer, Disposal, Range/Oven, Refrigerator, Washer, Water Heater
  • other interior Features Bath - Continental, Bath - Master, Breakfast Bar, Dining - Kitchen/Combo, Room - Family, Soaking Tub, Walk-In Closet(s), Entrance Foyer, Pantry, Laminate Counters, Vaulted Ceiling(s), Storage, Utility Closet, Ceiling Fan(s)

Area & Lot

  • Status Sold
  • Living Area1,722 Sq.Ft.
  • Total Area1,722 Sq.Ft.
  • Lot Area2,613.6 Sq.Ft.
  • MLS® ID279400
  • TypeResidential
  • YEAR BUILT2006
  • School DistrictPullman

Exterior

  • STORIES2
  • Garage Space2.0
  • water SourcePublic
  • utilitiesCable Connected, Electricity Connected, Natural Gas Connected, Sewer Connected
  • roofComposition
  • lot featuresLocated in City Limits, Plat Map - Recorded, Views
  • parkingAttached, 2 car, Garage Door Opener
  • HEAT TYPEForced Air, Gas - Heating, Furnace
  • AIR CONDITIONINGCentral Air
  • SubstructureConcrete Perimeter

Financial

  • Sales Price$405,000
  • Real Estate Tax $3,985/yr
  • HOA $276/yr
  • Zoning Two Family Residential
View Virtual Tour

Work With Mick

Thinking of selling your home, with his experience, expertise and unique marketing services, he can provide you with a competitive market analysis that would have your home sold in the shortest amount of time and for the best possible price.

Follow Me on Instagram