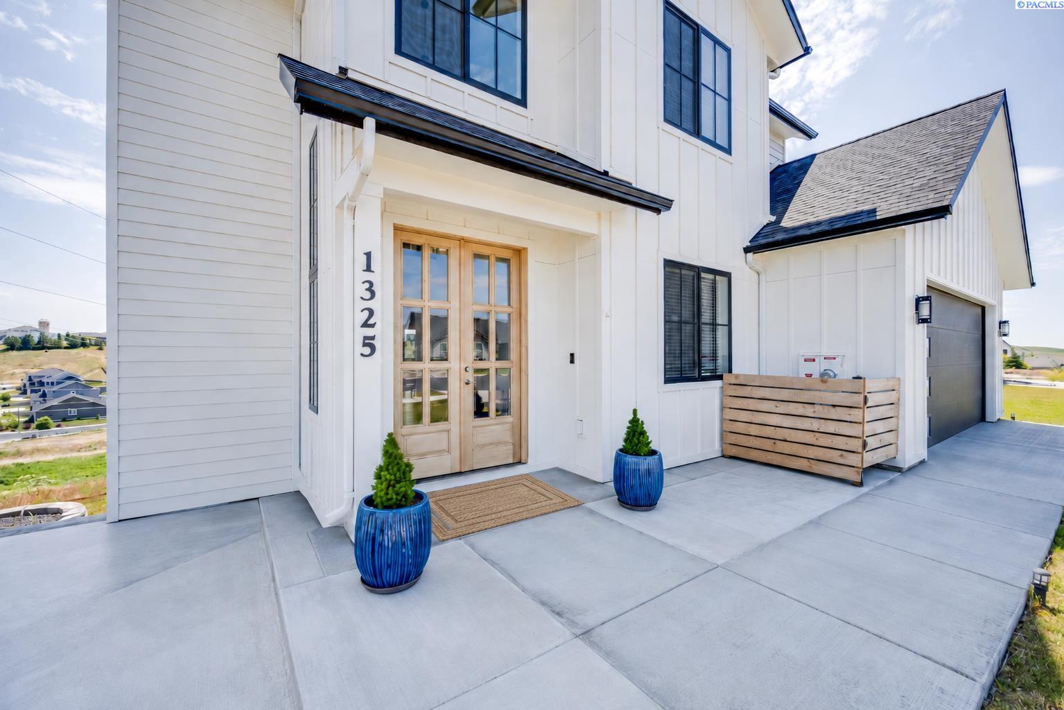
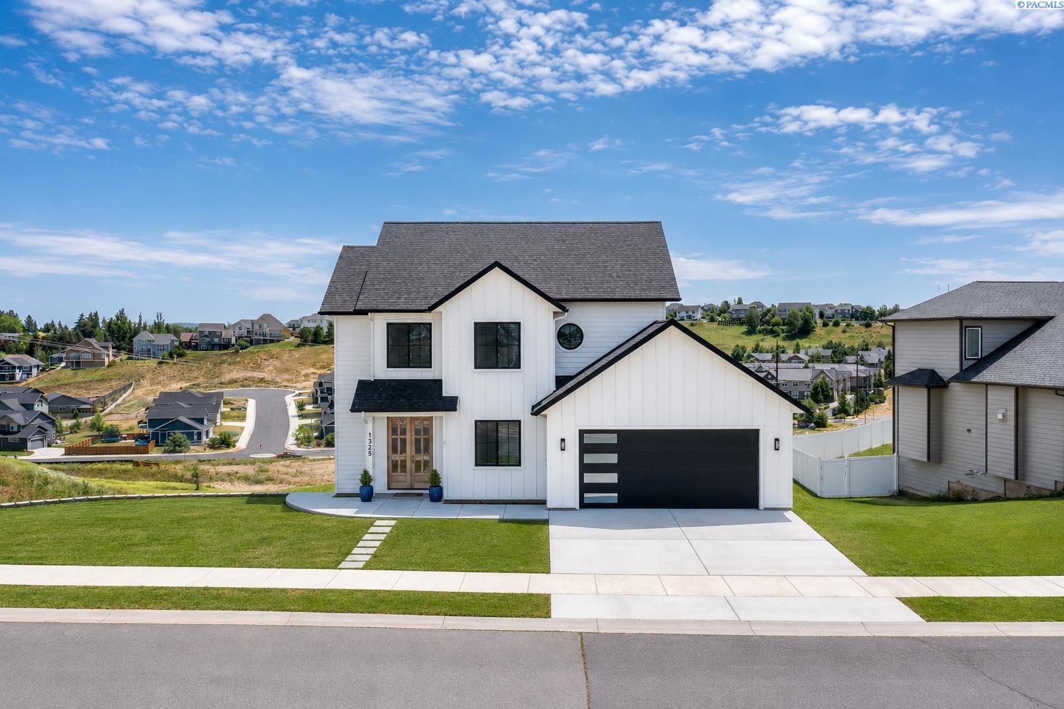
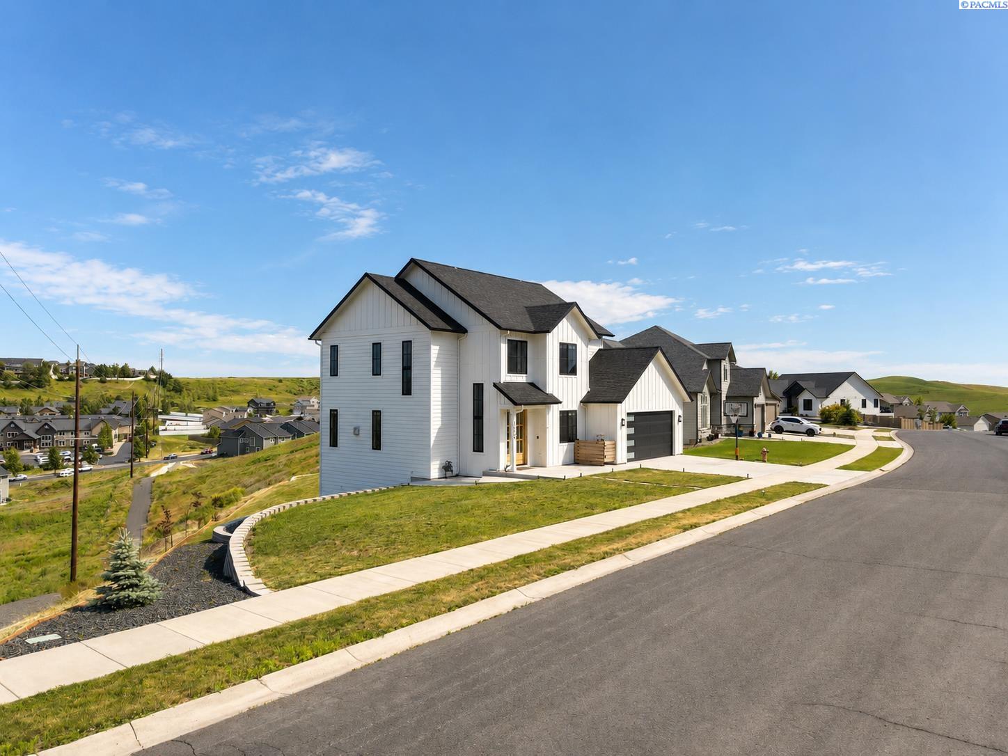
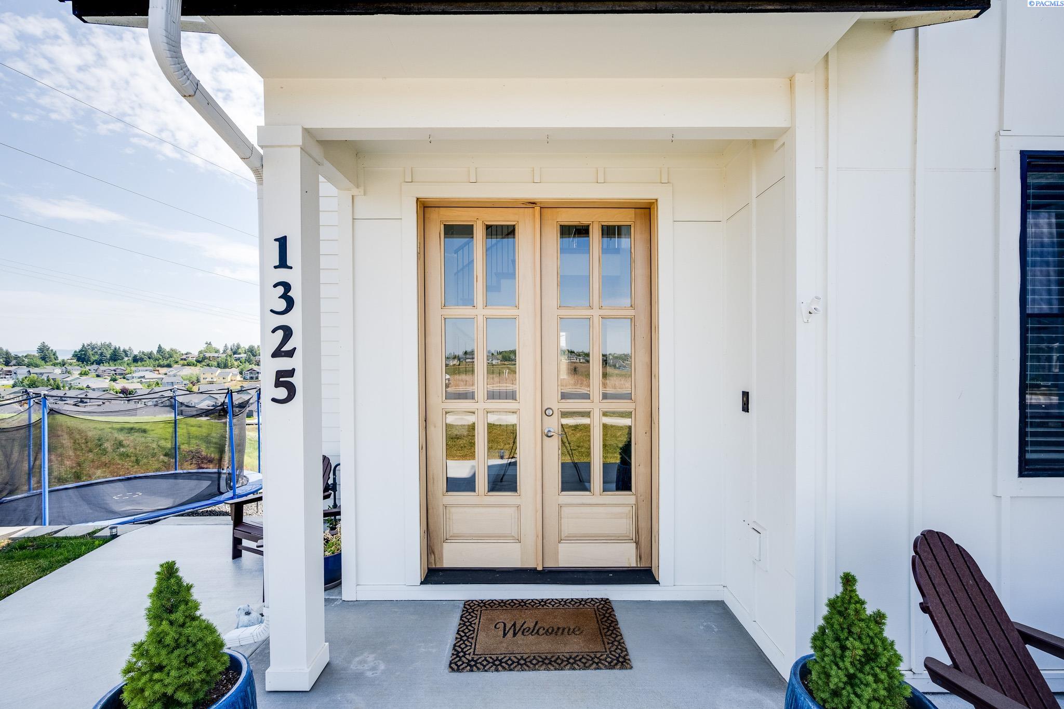
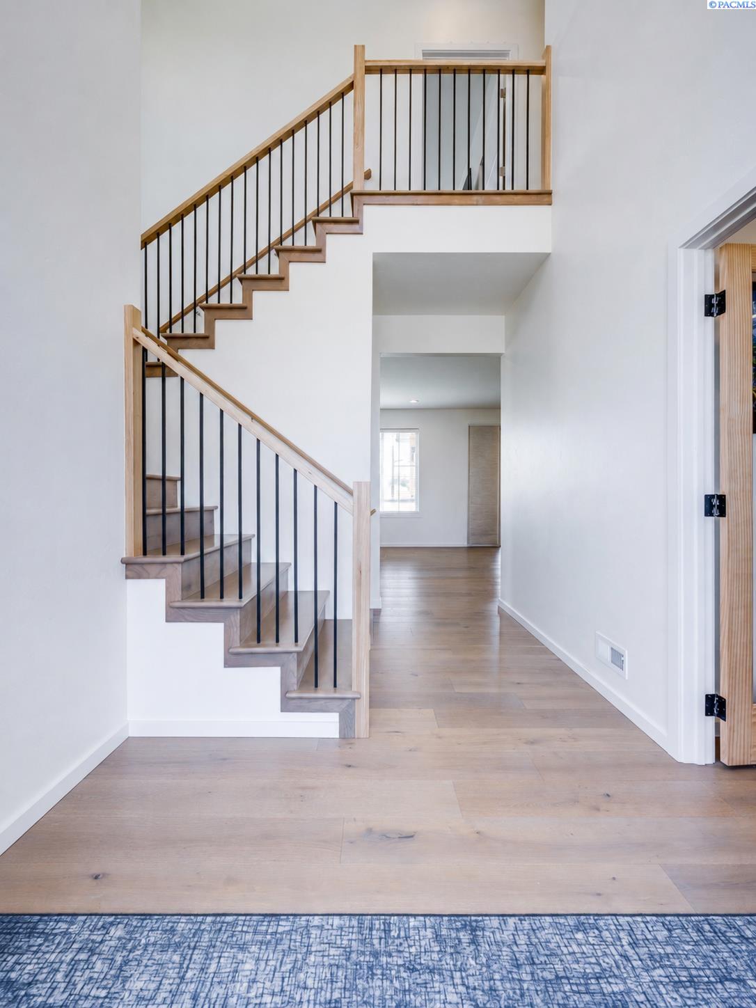
Atop coveted Sunnyside Hill, at the quiet end of Panorama Drive sits a home on 0.62 acres featuring the rolling Palouse Hills in every direction. This 2023 built custom residence was designed to take it all in, with 3,100 square feet, 5 bedrooms, and 4 baths arranged around light, view, and effortless living. Double doors open to a two story foyer where wide plank wood floors stretch toward a wall of windows, and the hills beyond become the artwork of the living room. A gas fireplace anchors the open main level, while the kitchen quietly commands it: a grand quartz island, custom cabinetry, designer tile, a full height pantry wall, and a suite of professional style Thor appliances for the serious cook. A main floor office, easily a fifth bedroom, and a stylish half bath round out the level. Evenings drift outside to the covered composite deck, where a wood paneled ceiling, dual fans, glass railings, and a gas hookup set the stage for dinner as the sun drops behind the Palouse. Upstairs, the primary suite is a true retreat. An oversized tiled walk in shower, a custom walnut dual vanity with backlit mirror, a heated towel rack, and a generous walk in closet bring quiet indulgence to the everyday. Two additional bedrooms with custom closet systems share a designer tiled bath, and the dedicated laundry room offers storage to the ceiling. The daylight walkout level is made for hosting: a theater setup, a custom wet bar with drink fridge, a guest bedroom with built in wall bed, and a full luxury bath. Tall sliders open to a covered patio and a private backyard shaped with intention, where terraced retaining walls hold Japanese maples, fruit trees, and smart irrigated vegetable planters. Beneath it all runs the infrastructure of a thoughtfully built home: high efficiency gas HVAC, central air, a tankless water heater, an owned water softener, owned solar primed for EV expansion, and an attached two car garage. An adjacent lot is available for those who want to hold the view. Sunnyside Hill living comes with its own quiet advantages. Southern exposure clears winter driveways days ahead of the rest of town, Sunnyside Park and Sunnyside Elementary are a short stroll away, and the commute splits the difference between SEL and WSU. Private tours by appointment. Lender provided credit available for qualified borrowers. MLS# 289664